
3727 Yates Avenue N, Crystal, MN 55422
Local realty services provided by:ERA Viking Realty
3727 Yates Avenue N,Crystal, MN 55422
$309,900
- 3 Beds
- 1 Baths
- 1,660 sq. ft.
- Single family
- Active
Listed by: trenton j hogg
Office: redfin corporation
MLS#:7125129
Source:NSMLS
Price summary
- Price:$309,900
- Price per sq. ft.:$152.81
About this home
If your dream is to own a home with a dream kitchen, dreams do come true right here! The showstopping kitchen features an expansive island, stainless steel appliances, gas range, and new microwave—an exceptional setup for a home in this price range. Gleaming hardwood floors, updated lighting, and newer windows throughout most of the home add to the appeal. The inviting family room is made for entertaining, complete with an awesome bar and plenty of space to enjoy the game with friends. Outside, relax on the expansive new deck overlooking the manicured lawn and private backyard with mature trees. A new roof on both the house and oversized one-car garage, new A/C, and new driveway in 2026 offer valuable peace of mind. Conveniently located with quick access to Hwy 100 and Hwy 169, plus Cub and Hy-Vee nearby. A fantastic opportunity to own a home that truly checks the boxes!
Contact an agent
Home facts
- Year built:1951
- Listing ID #:7125129
- Added:45 day(s) ago
- Updated:September 28, 2026 at 12:58 PM
Rooms and interior
- Bedrooms:3
- Total bathrooms:1
- Full bathrooms:1
- Dining Description:Breakfast Area, Eat In Kitchen, Informal Dining Room
- Bathrooms Description:Main Floor Full Bath
- Kitchen Description:Cooktop, Dishwasher, Microwave, Refrigerator, Stainless Steel Appliances, Wall Oven
- Basement:Yes
- Basement Description:Block, Full, Partially Finished
- Living area:1,660 sq. ft.
Heating and cooling
- Cooling:Central Air
- Heating:Forced Air
- Central air:Yes
Structure and exterior
- Roof:Age 8 Years or Less, Asphalt
- Year built:1951
- Building area:1,660 sq. ft.
- Lot area:0.17 Acres
- Lot Features:Public Transit (w/in 6 blks), Tree Coverage - Medium
- Levels:1 1/2 Story
Utilities
- Water:City Water - Connected
- Sewer:City Sewer - Connected
Finances and disclosures
- Price:$309,900
- Price per sq. ft.:$152.81
- Tax amount:$4,638 (2026)
Features and amenities
- Appliances:Microwave, Refrigerator, Stainless Steel Appliances, Wall Oven, Washer
- Laundry features:Dryer, Washer
- Amenities:Gas Water Heater
Parking
- Parking description:Asphalt, Detached Garage, Garage Door Opener
- Garage:Yes
- Garage spaces:1
New listings near 3727 Yates Avenue N
- Coming Soon
 $310,000Coming Soon2 beds 1 baths1,242 sq. ft.
5101 50th Avenue N, Crystal, MN 55429
MLS# 7150199Listed by: EDINA REALTY, INC. - Coming Soon
 $249,500Coming Soon4 beds 2 baths1,308 sq. ft.
5315 Angeline Avenue N, Crystal, MN 55429
MLS# 7150619Listed by: FISH MLS REALTY - New
 $250,000Active3 beds 2 baths1,569 sq. ft.
5417 Angeline Avenue N, Crystal, MN 55429
MLS# 7150786Listed by: RE/MAX RESULTS - New
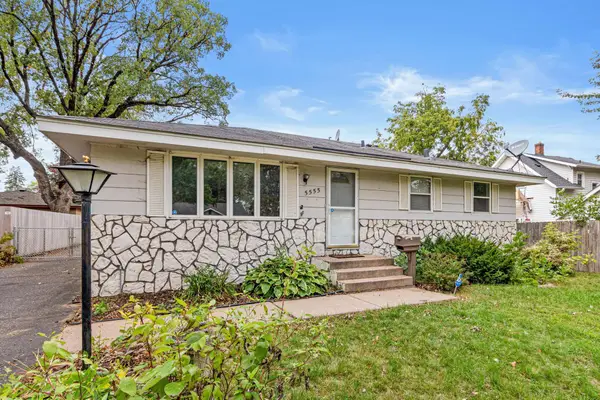 $335,000Active3 beds 2 baths1,700 sq. ft.
5555 Welcome Avenue N, Crystal, MN 55429
MLS# 7150172Listed by: EXP REALTY - New
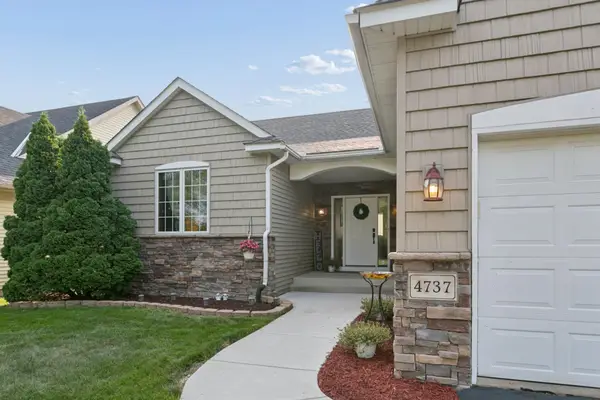 $484,500Active4 beds 3 baths2,820 sq. ft.
4737 Zane Avenue N, Crystal, MN 55429
MLS# 7150316Listed by: RE/MAX RESULTS - New
 $399,900Active5 beds 3 baths2,480 sq. ft.
4243 Douglas Drive N, Crystal, MN 55422
MLS# 7149559Listed by: PEMBERTON RE - New
 $439,900Active4 beds 3 baths2,427 sq. ft.
4051 Brunswick Avenue N, Crystal, MN 55422
MLS# 7149609Listed by: FISH MLS REALTY - New
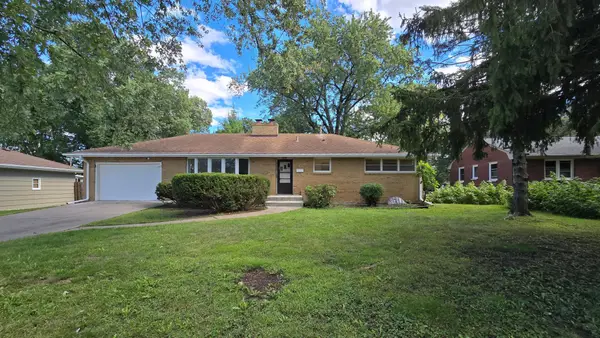 $359,500Active4 beds 2 baths2,473 sq. ft.
3926 Idaho Avenue N, Crystal, MN 55427
MLS# 7149308Listed by: GURISAN REALTY - New
 $289,000Active3 beds 1 baths1,388 sq. ft.
6812 Fairview Avenue N, Crystal, MN 55428
MLS# 7148300Listed by: HOMEFIELD REALTY - New
 $325,000Active3 beds 2 baths1,649 sq. ft.
4716 Edgewood Avenue N, Crystal, MN 55428
MLS# 7149309Listed by: ROOT DOWN REALTY, INC


Protect your home and budget from life's surprises with an Assurant Home Warranty, backed by a partner that supports you through every step of homeownership. Explore Plans.
© 2023 - 2026 ERA Franchise Systems LLC. All rights reserved. ERA Franchise Systems LLC fully supports the principles of the Fair Housing Act and the Equal Opportunity Act. ERA, ERA Real Estate powered, and their respective logos are registered service marks of ERA Franchise Systems LLC. Each office is independently owned and operated.