
4533 Welcome Avenue N, Crystal, MN 55422
Local realty services provided by:ERA Prospera Real Estate
4533 Welcome Avenue N,Crystal, MN 55422
$389,900
- 5 Beds
- 3 Baths
- 2,100 sq. ft.
- Single family
- Active
Listed by:
 Keith Taylor(715) 213 - 7494ERA Prospera Real Estate
Office: era prospera real estate
MLS#:7107476
Source:NSMLS
Price summary
- Price:$389,900
- Price per sq. ft.:$176.91
About this home
Completely transformed from the studs up in 2025, this 5-bedroom, 3-bath home offers approximately 2,100 finished square feet across three levels on a desirable corner lot directly across from Welcome Park. The extensive renovation combines modern finishes with the confidence of major improvements already completed, including a new roof, vinyl siding, double-pane windows, furnace, central air conditioning, water heater, and substantial electrical and plumbing updates. The bright main level features new LVP flooring, recessed lighting, updated trim and paneled doors, and abundant natural light. The fully remodeled kitchen showcases quartz countertops, new cabinetry with coordinating hardware, a large single-basin sink, and all-new appliances including a gas range. Two spacious bedrooms and a beautifully remodeled full bathroom complete the main level. Upstairs, two additional sizable bedrooms feature new carpeting, while the large full bathroom offers tile flooring, a tiled surround, generous vanity space, and additional storage. The finished lower level expands the living space with a comfortable family room, fifth bedroom, third remodeled bathroom, and utility room with new washer, dryer, and utility sink. Outside, a newly constructed garage and oversized concrete driveway provide excellent parking and everyday functionality. With Welcome Park just across the street and convenient access to additional parks, trails, shopping, restaurants, and major commuter routes, this move-in-ready home offers extensive 2025 improvements, flexible living space, and an exceptional location....
Contact an agent
Home facts
- Year built:1950
- Subdivision & Development:Paradise Park Add
- Listing ID #:7107476
- Added:20 day(s) ago
- Updated:July 31, 2026 at 02:43 PM
Rooms and interior
- Bedrooms:5
- Total bathrooms:3
- Full bathrooms:3
- Dining Description:Eat In Kitchen
- Bathrooms Description:Full Basement, Main Floor Full Bath, Upper Level Full Bath
- Kitchen Description:Dishwasher, Exhaust Fan, Microwave, Range, Refrigerator, Stainless Steel Appliances
- Basement:Yes
- Basement Description:Block, Egress Window(s), Finished, Full
- Living area:2,100 sq. ft.
Heating and cooling
- Cooling:Central Air
- Heating:Forced Air
- Central air:Yes
Structure and exterior
- Roof:Age 8 Years or Less, Asphalt
- Year built:1950
- Building area:2,100 sq. ft.
- Lot area:0.16 Acres
- Lot Features:Corner Lot
- Construction Materials:Block
- Levels:1 1/2 Story
Utilities
- Water:City Water - Connected
- Sewer:City Sewer - Connected
Finances and disclosures
- Price:$389,900
- Price per sq. ft.:$176.91
- Tax amount:$3,954 (2026)
Features and amenities
- Appliances:Exhaust Fan, Microwave, Range, Refrigerator, Stainless Steel Appliances, Washer
- Laundry features:Dryer, Washer
- Amenities:Gas Water Heater
Parking
- Parking description:Concrete, Detached Garage, Garage Door Opener
- Garage:Yes
- Garage spaces:1
New listings near 4533 Welcome Avenue N
- Coming Soon
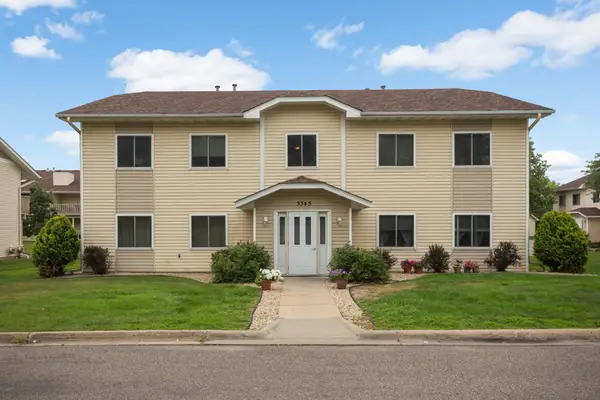 $152,250Coming Soon2 beds 1 baths
3345 Nevada Avenue N #4503, Crystal, MN 55427
MLS# 7114899Listed by: EDINA REALTY, INC. - Coming Soon
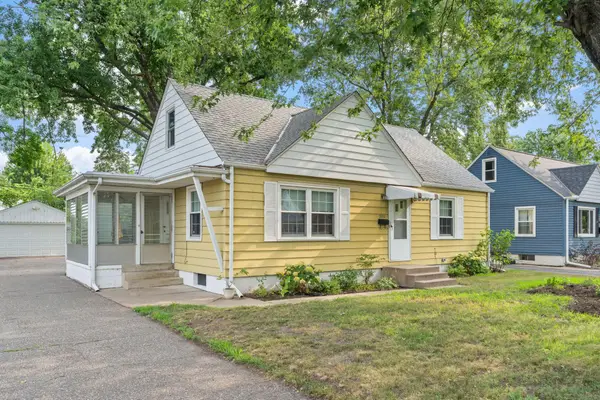 $274,900Coming Soon2 beds 1 baths
5312 50th Avenue N, Crystal, MN 55429
MLS# 7095353Listed by: COLDWELL BANKER REALTY - SOUTHWEST REGIONAL - Coming SoonOpen Sat, 11am to 1pm
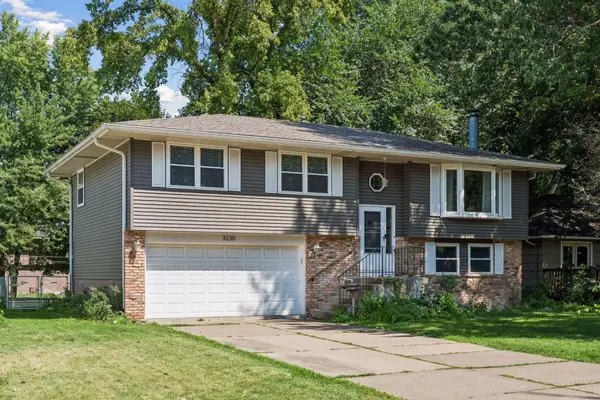 $350,000Coming Soon3 beds 2 baths
3230 Brunswick Avenue N, Crystal, MN 55422
MLS# 7049750Listed by: KELLER WILLIAMS PREFERRED RLTY - Open Sat, 10am to 12pmNew
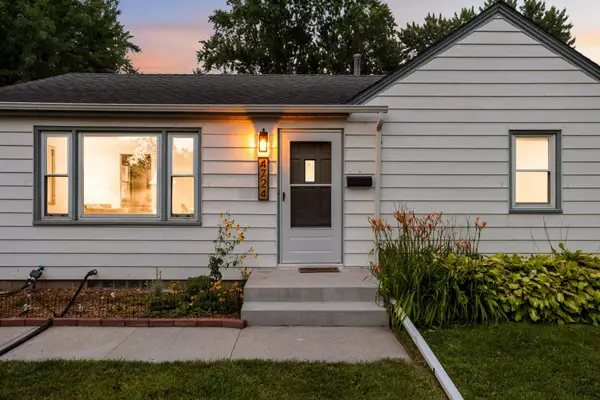 $285,000Active2 beds 1 baths954 sq. ft.
4724 Nevada Avenue N, Crystal, MN 55428
MLS# 7106602Listed by: EDINA REALTY, INC. - Open Sat, 12 to 2pmNew
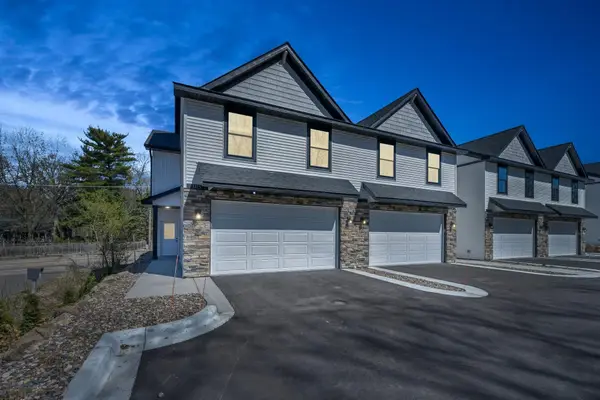 $349,900Active3 beds 3 baths1,864 sq. ft.
3413 Douglas Drive N, Crystal, MN 55422
MLS# 7115634Listed by: COLDWELL BANKER REALTY - New
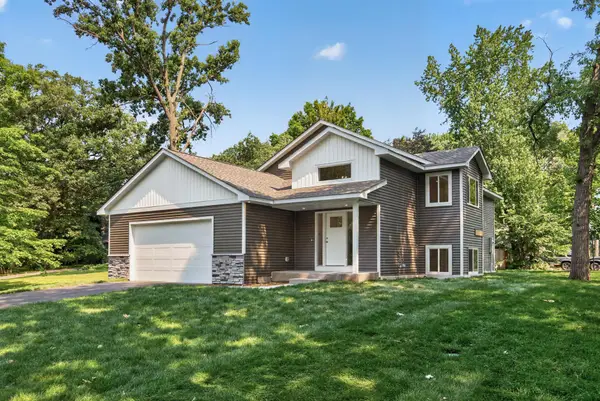 $524,900Active6 beds 3 baths2,480 sq. ft.
5832 Perry Avenue N, Crystal, MN 55429
MLS# 7113790Listed by: FIRST IMPRESSIONS HOME GROUP - New
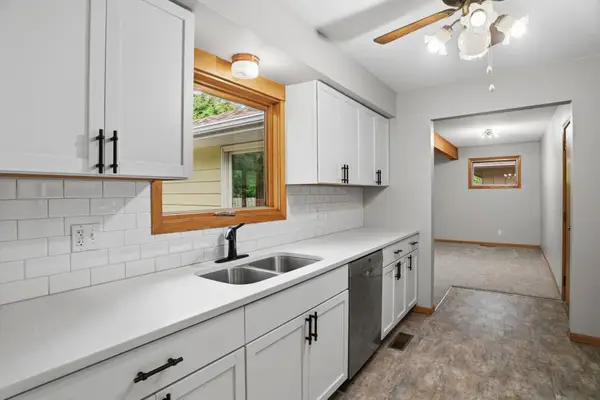 $325,000Active4 beds 2 baths1,845 sq. ft.
4041 Jersey Avenue N, Crystal, MN 55427
MLS# 7113421Listed by: EXP REALTY - New
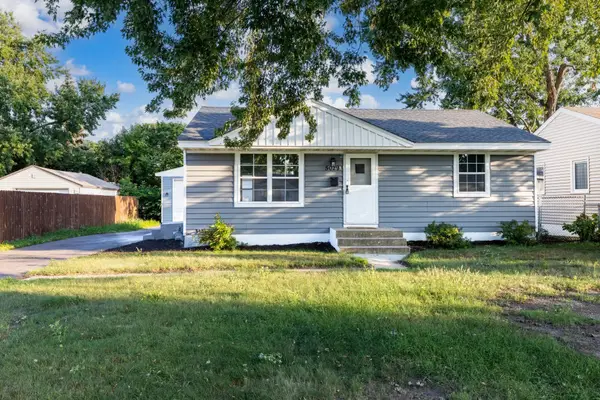 $344,900Active3 beds 2 baths1,770 sq. ft.
5029 53rd Avenue N, Crystal, MN 55429
MLS# 7114435Listed by: EXP REALTY - New
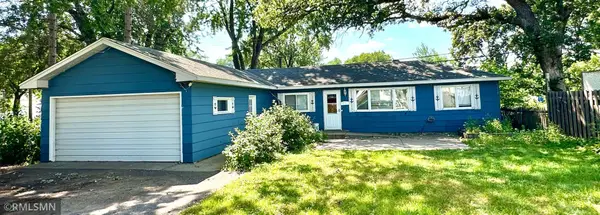 $274,900Active3 beds 1 baths1,244 sq. ft.
5011 Vera Cruz Avenue N, Crystal, MN 55429
MLS# 7111875Listed by: EBR REALTY - New
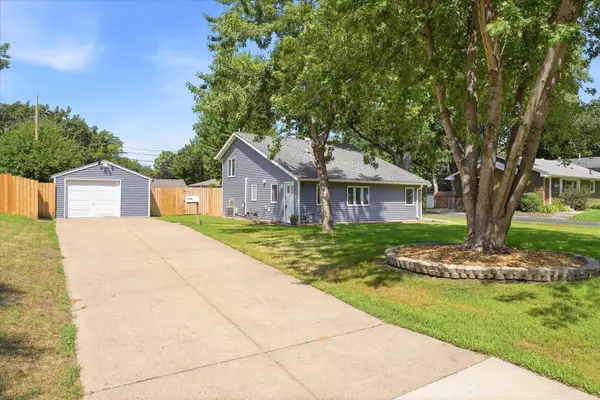 $300,000Active4 beds 2 baths1,223 sq. ft.
5809 Quail Avenue N, Crystal, MN 55429
MLS# 7069744Listed by: REAL BROKER, LLC


Protect your home and budget from life's surprises with an Assurant Home Warranty, backed by a partner that supports you through every step of homeownership. Explore Plans.
© 2023 - 2026 ERA Franchise Systems LLC. All rights reserved. ERA Franchise Systems LLC fully supports the principles of the Fair Housing Act and the Equal Opportunity Act. ERA, ERA Real Estate powered, and their respective logos are registered service marks of ERA Franchise Systems LLC. Each office is independently owned and operated.