
5832 Perry Avenue N, Crystal, MN 55429
Local realty services provided by:ERA Viking Realty
5832 Perry Avenue N,Crystal, MN 55429
$524,900
- 6 Beds
- 3 Baths
- 2,480 sq. ft.
- Single family
- Active
Listed by: john m arnold
Office: first impressions home group
MLS#:7113790
Source:NSMLS
Price summary
- Price:$524,900
- Price per sq. ft.:$190.6
About this home
Brand-new construction featuring an exciting new floor plan with 6 bedrooms, or choose a 5-bedroom layout with a versatile flex room to fit your lifestyle. Thoughtfully designed with today’s buyers in mind, this home showcases stylish LVP flooring, a designer lighting package, and quality craftsmanship throughout. Enjoy peace of mind with a new home warranty and premium Thermo-Tech windows—an exceptional upgrade at this price point. The exterior will be completed with full sod and an irrigation system, making it truly move-in ready. Estimated completion is December. Located on a desirable infill lot in the heart of Crystal, you’ll enjoy the convenience of an established neighborhood with the benefits of brand-new construction.
Contact an agent
Home facts
- Year built:2026
- Subdivision & Development:L
- Listing ID #:7113790
- Added:54 day(s) ago
- Updated:September 16, 2026 at 12:04 PM
Rooms and interior
- Bedrooms:6
- Total bathrooms:3
- Full bathrooms:1
- Dining Description:Breakfast Bar, Informal Dining Room, Kitchen/Dining Room
- Bathrooms Description:3/4 Basement, Upper Level Full Bath
- Kitchen Description:Dishwasher, Disposal, Microwave, Range, Refrigerator, Stainless Steel Appliances
- Basement:Yes
- Basement Description:Block, Daylight / Lookout Windows, Drain Tiled, Finished, Full, Sump Pump
- Living area:2,480 sq. ft.
Heating and cooling
- Cooling:Central Air
- Heating:Forced Air
- Central air:Yes
Structure and exterior
- Roof:Age 8 Years or Less, Asphalt, Pitched
- Year built:2026
- Building area:2,480 sq. ft.
- Lot area:0.23 Acres
- Levels:Bi/Split Level
Utilities
- Water:City Water - Connected
- Sewer:City Sewer - Connected
Finances and disclosures
- Price:$524,900
- Price per sq. ft.:$190.6
- Tax amount:$1,043 (2026)
Features and amenities
- Appliances:Disposal, Microwave, Range, Refrigerator, Stainless Steel Appliances
- Amenities:Air-To-Air Exchanger, Electric Water Heater
Parking
- Parking description:Asphalt, Attached Garage, Garage Door Opener
- Garage:Yes
- Garage spaces:2
New listings near 5832 Perry Avenue N
- Coming Soon
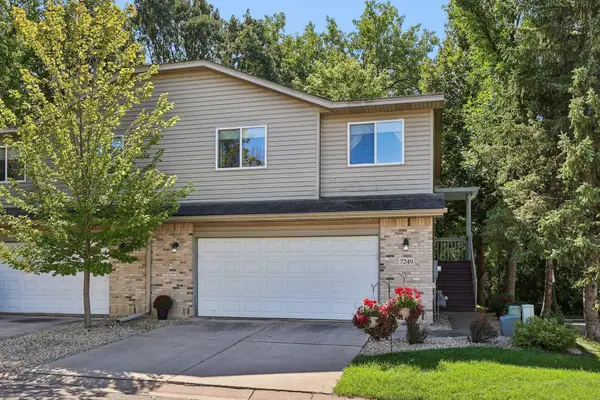 $300,000Coming Soon3 beds 2 baths1,415 sq. ft.
7249 32nd Avenue N, Crystal, MN 55427
MLS# 7141993Listed by: RE/MAX ELITE - Coming Soon
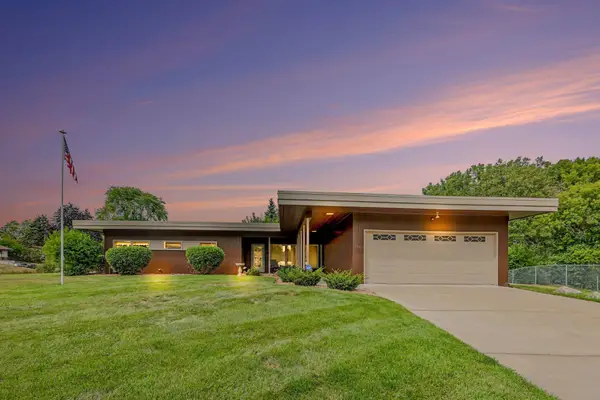 $450,000Coming Soon3 beds 3 baths2,896 sq. ft.
4140 Jersey Avenue N, Crystal, MN 55427
MLS# 7137359Listed by: KELLER WILLIAMS CLASSIC REALTY - Coming SoonOpen Thu, 5 to 6:30pm
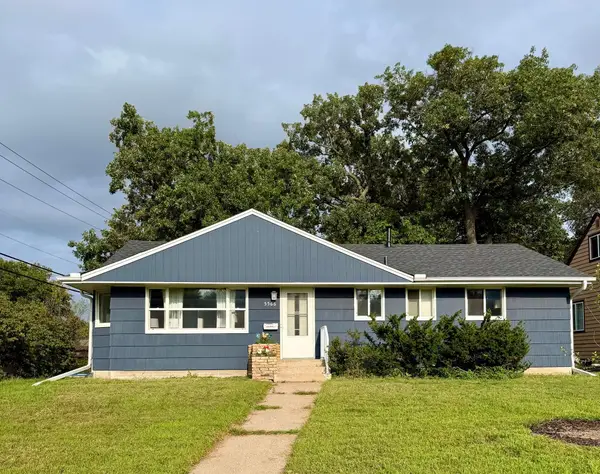 $350,000Coming Soon4 beds 3 baths2,330 sq. ft.
5566 Unity Avenue N, Crystal, MN 55429
MLS# 7128604Listed by: KELLER WILLIAMS REALTY INTEGRITY LAKES - New
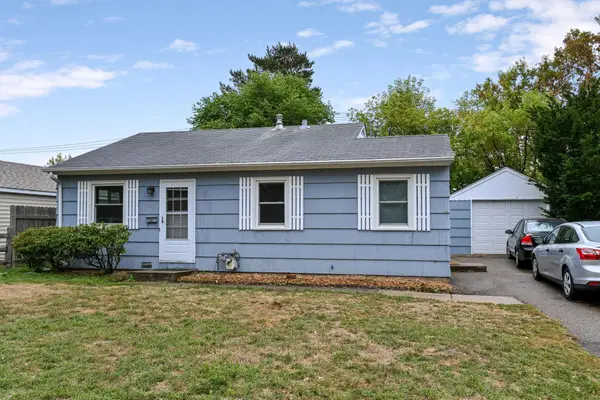 $195,000Active2 beds 1 baths772 sq. ft.
6333 52nd Avenue N, Crystal, MN 55428
MLS# 7141852Listed by: EDINA REALTY, INC. - New
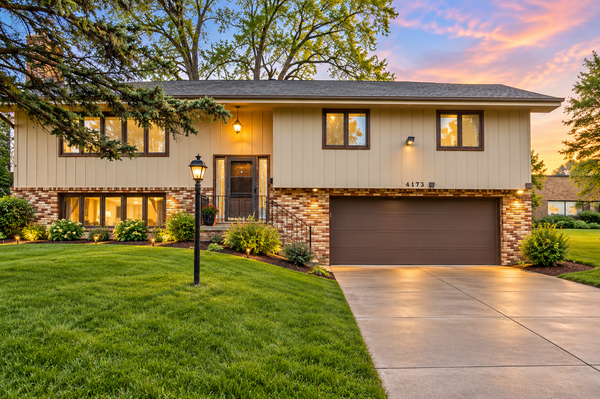 $330,000Active3 beds 2 baths1,310 sq. ft.
4173 Colorado Avenue N, Crystal, MN 55422
MLS# 7143689Listed by: NATIONAL REALTY GUILD - New
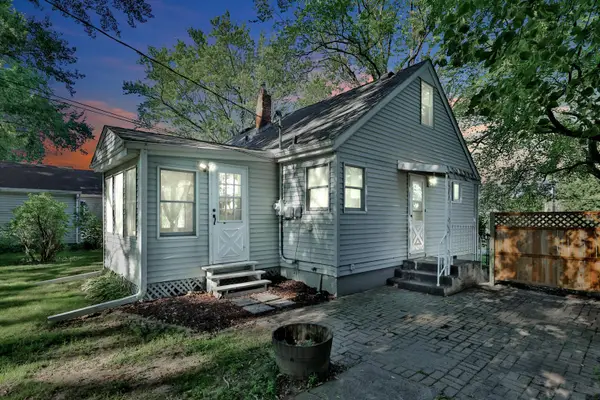 $334,900Active3 beds 2 baths1,426 sq. ft.
2966 Louisiana Avenue N, Crystal, MN 55427
MLS# 7143943Listed by: RE/MAX SYNERGY - New
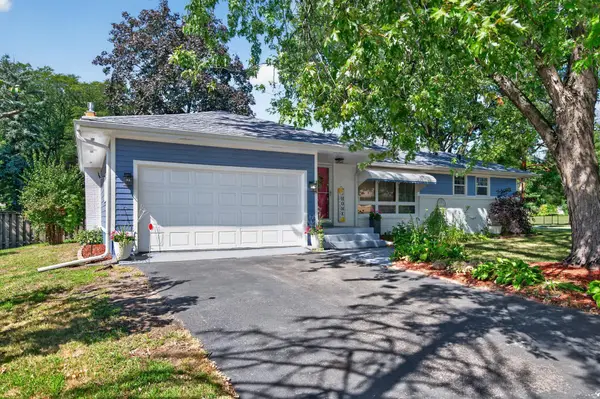 $332,000Active3 beds 2 baths2,334 sq. ft.
3715 Douglas Drive N, Crystal, MN 55422
MLS# 7142991Listed by: NORTHSTAR REAL ESTATE ASSOCIATES - New
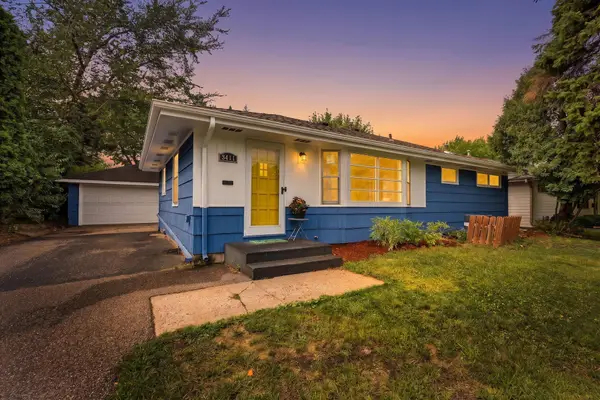 $350,000Active5 beds 2 baths2,233 sq. ft.
3411 Yates Avenue N, Crystal, MN 55422
MLS# 7109266Listed by: KELLER WILLIAMS REALTY INTEGRITY LAKES - New
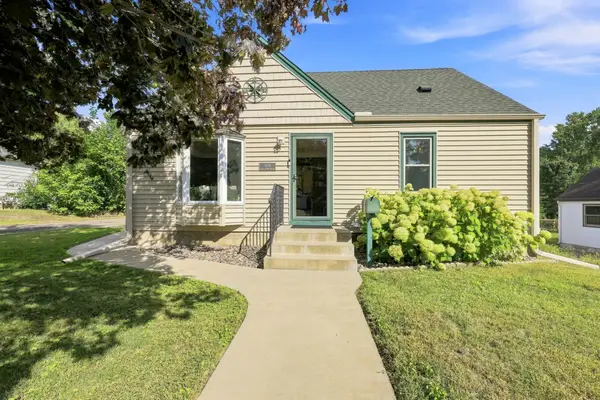 $319,900Active3 beds 1 baths1,151 sq. ft.
3826 Zane Avenue N, Crystal, MN 55422
MLS# 7142313Listed by: PRUDDEN & COMPANY - New
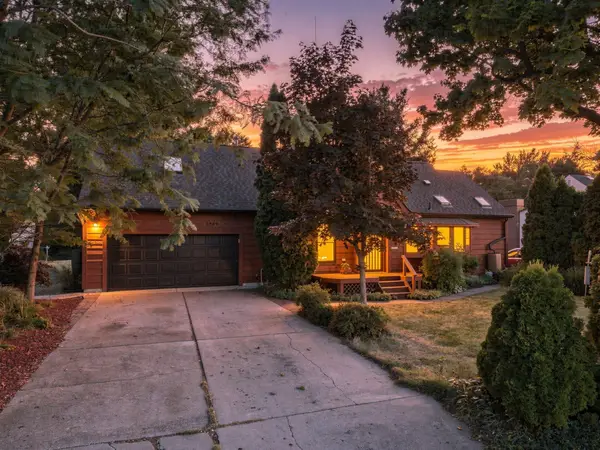 $350,000Active3 beds 2 baths2,975 sq. ft.
3549 Orchard Avenue N, Crystal, MN 55422
MLS# 7140354Listed by: WITS REALTY


Protect your home and budget from life's surprises with an Assurant Home Warranty, backed by a partner that supports you through every step of homeownership. Explore Plans.
© 2023 - 2026 ERA Franchise Systems LLC. All rights reserved. ERA Franchise Systems LLC fully supports the principles of the Fair Housing Act and the Equal Opportunity Act. ERA, ERA Real Estate powered, and their respective logos are registered service marks of ERA Franchise Systems LLC. Each office is independently owned and operated.