
4917 52nd Avenue N, Crystal, MN 55429
Local realty services provided by:ERA Gillespie Real Estate
4917 52nd Avenue N,Crystal, MN 55429
$350,000
- 4 Beds
- 2 Baths
- 2,083 sq. ft.
- Single family
- Active
Listed by: brenda i. braget
Office: bb realty, llc.
MLS#:7170579
Source:NSMLS
Price summary
- Price:$350,000
- Price per sq. ft.:$168.03
About this home
Stunning four-bedroom, two-bath home offering picturesque views of Middle Twin Lake, nestled on a quiet dead-end street for a peaceful, private setting. The beautifully landscaped backyard features a fenced yard, gazebo, and three-season porch. Recent updates include a new AC system (2026), upgraded insulation, water heater, refrigerator, stove, dishwasher, and new windows in living room and dining room installed within the past five years. Just minutes from charming downtown Robbinsdale, with its delightful shops and amazing restaurants. Virtual photos used for inside staging.
Contact an agent
Home facts
- Year built:1952
- Subdivision & Development:Carlsons Crystal Oaks
- Listing ID #:7170579
- Added:1 day(s) ago
- Updated:November 12, 2026 at 10:56 PM
Rooms and interior
- Bedrooms:4
- Total bathrooms:2
- Full bathrooms:2
- Dining Description:Separate/Formal Dining Room
- Bathrooms Description:Full Basement, Main Floor Full Bath
- Kitchen Description:Dishwasher, Microwave, Range, Refrigerator
- Basement:Yes
- Basement Description:Finished, Full
- Living area:2,083 sq. ft.
Heating and cooling
- Cooling:Central Air
- Heating:Forced Air
- Central air:Yes
Structure and exterior
- Roof:Asphalt
- Year built:1952
- Building area:2,083 sq. ft.
- Lot area:0.28 Acres
- Levels:1 Story
Utilities
- Water:City Water - Connected
- Sewer:City Sewer - Connected
Finances and disclosures
- Price:$350,000
- Price per sq. ft.:$168.03
- Tax amount:$4,983 (2026)
Features and amenities
- Appliances:Microwave, Range, Refrigerator, Washer
- Laundry features:Dryer, Washer
- Amenities:Gas Water Heater
Parking
- Parking description:Attached Garage, Tuckunder Garage
- Garage:Yes
- Garage spaces:2
New listings near 4917 52nd Avenue N
- Open Sat, 12 to 2pmNew
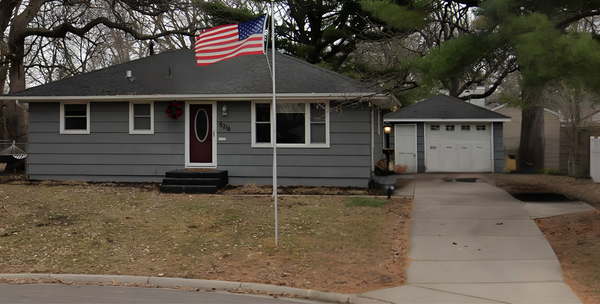 $290,000Active3 beds 1 baths1,756 sq. ft.
5218 Toledo Avenue N, Crystal, MN 55429
MLS# 7168597Listed by: JPW REALTY - New
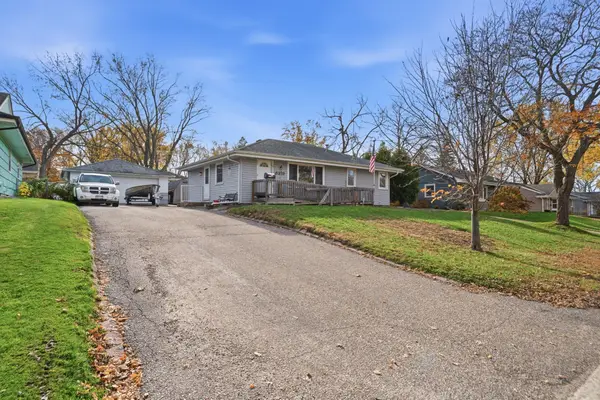 $330,000Active5 beds 2 baths1,600 sq. ft.
8219 Northern Drive, Crystal, MN 55427
MLS# 7172160Listed by: NATIONAL REALTY GUILD - Open Sun, 1 to 3pmNew
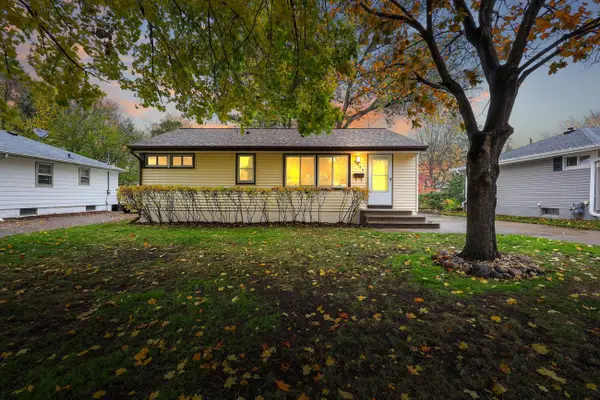 $320,000Active3 beds 2 baths1,525 sq. ft.
4944 Welcome Avenue N, Crystal, MN 55429
MLS# 7169657Listed by: BRIDGE REALTY, LLC 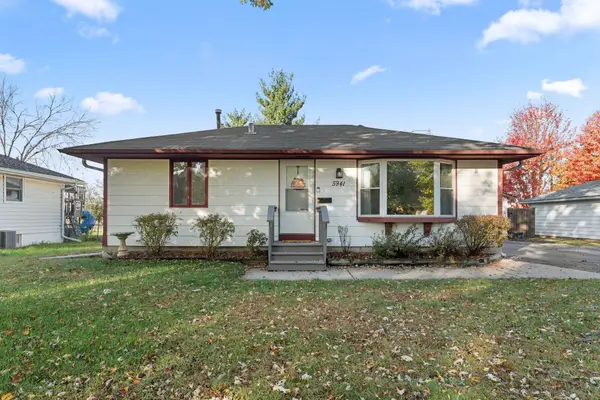 $369,900Active3 beds 2 baths2,280 sq. ft.
5941 Regent Avenue N, Crystal, MN 55429
MLS# 7165743Listed by: ACCESS REAL ESTATE, LLC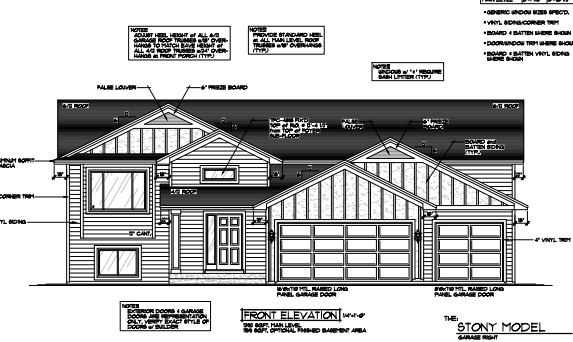 $525,000Active2 beds 2 baths1,392 sq. ft.
3106 Douglas Drive N, Crystal, MN 55422
MLS# 7166665Listed by: CALL IT CLOSED INTERNATIONAL REALTY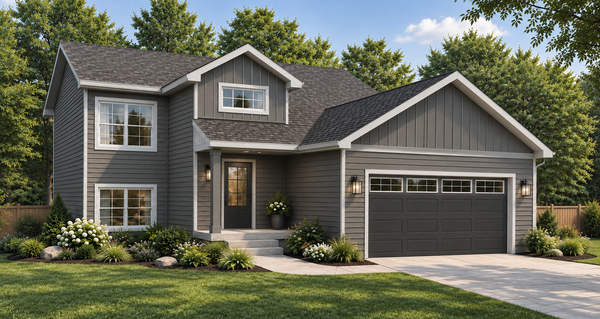 $485,000Active2 beds 2 baths1,100 sq. ft.
3100 Douglas Drive N, Crystal, MN 55422
MLS# 7166438Listed by: CALL IT CLOSED INTERNATIONAL REALTY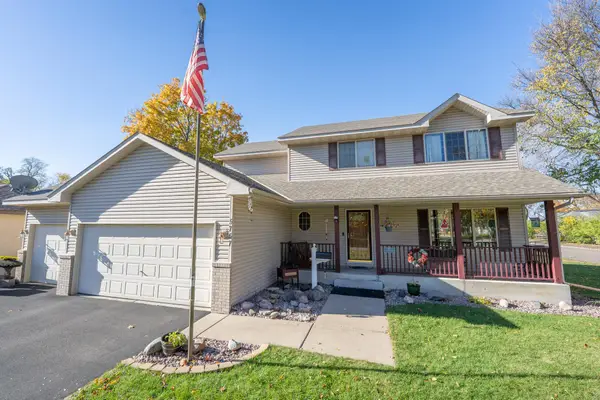 $474,900Active4 beds 3 baths2,614 sq. ft.
5757 Quail Avenue N, Crystal, MN 55429
MLS# 7166103Listed by: COLDWELL BANKER REALTY $249,900Active3 beds 1 baths1,193 sq. ft.
5408 34th Place N, Crystal, MN 55422
MLS# 7165305Listed by: KELLER WILLIAMS REALTY INTEGRITY LAKES $289,000Active2 beds 2 baths1,236 sq. ft.
3457 Major Avenue N, Crystal, MN 55422
MLS# 7163245Listed by: COMPASS


Protect your home and budget from life's surprises with an Assurant Home Warranty, backed by a partner that supports you through every step of homeownership. Explore Plans.
© 2023 - 2026 ERA Franchise Systems LLC. All rights reserved. ERA Franchise Systems LLC fully supports the principles of the Fair Housing Act and the Equal Opportunity Act. ERA, ERA Real Estate powered, and their respective logos are registered service marks of ERA Franchise Systems LLC. Each office is independently owned and operated.