
8219 Northern Drive, Crystal, MN 55427
Local realty services provided by:ERA Gillespie Real Estate
8219 Northern Drive,Crystal, MN 55427
$330,000
- 5 Beds
- 2 Baths
- 1,026 sq. ft.
- Single family
- Active
Listed by: daniel yesnes
Office: national realty guild
MLS#:7172160
Source:NSMLS
Price summary
- Price:$330,000
- Price per sq. ft.:$321.64
About this home
Welcome to this 5-bedroom, 2-bath rambler in Crystal! The flexible layout offers plenty of room to spread out,
work from home, or create space that fit your needs. Bring your ideas and make this home your own, with a great
opportunity to add personal touches and build value. Conveniently located near everyday amenities, this home is
ready for its next chapter.Priced to sell! Motivated seller, ready for a fast close!
Contact an agent
Home facts
- Year built:1959
- Subdivision & Development:West Winnetka Terrace 5th Add
- Listing ID #:7172160
- Added:1 day(s) ago
- Updated:November 12, 2026 at 07:00 PM
Rooms and interior
- Bedrooms:5
- Total bathrooms:2
- Full bathrooms:2
- Dining Description:Kitchen/Dining Room
- Bathrooms Description:Full Basement, Main Floor Full Bath
- Kitchen Description:Cooktop, Freezer, Refrigerator
- Basement:Yes
- Basement Description:Full
- Living area:1,026 sq. ft.
Heating and cooling
- Cooling:Central Air
- Heating:Forced Air
- Central air:Yes
Structure and exterior
- Roof:Age Over 8 Years
- Year built:1959
- Building area:1,026 sq. ft.
- Lot area:0.19 Acres
- Levels:1 Story
Utilities
- Water:City Water - In Street
- Sewer:City Sewer - In Street
Finances and disclosures
- Price:$330,000
- Price per sq. ft.:$321.64
- Tax amount:$4,414 (2026)
Features and amenities
- Appliances:Refrigerator, Washer
- Laundry features:Dryer, Washer
Parking
- Parking description:Detached Garage
- Garage:Yes
- Garage spaces:2
New listings near 8219 Northern Drive
- New
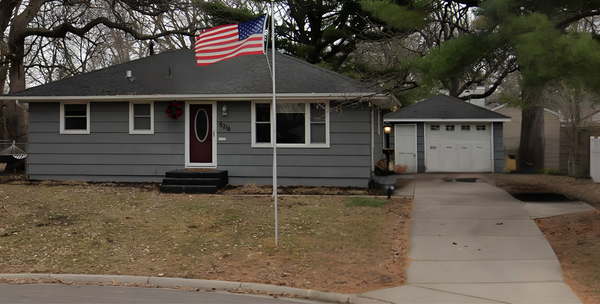 $290,000Active3 beds 1 baths1,756 sq. ft.
5218 Toledo Avenue N, Crystal, MN 55429
MLS# 7168597Listed by: JPW REALTY - Open Sun, 1 to 3pmNew
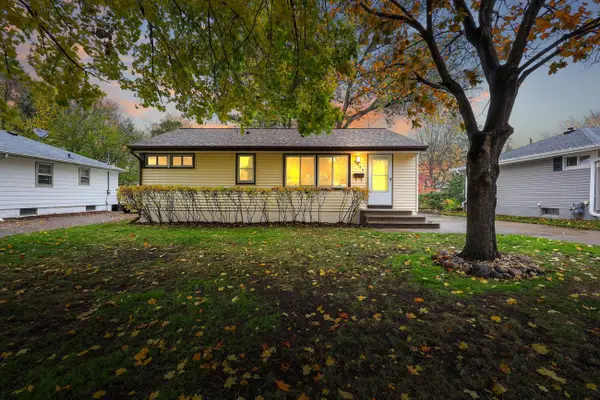 $320,000Active3 beds 2 baths1,525 sq. ft.
4944 Welcome Avenue N, Crystal, MN 55429
MLS# 7169657Listed by: BRIDGE REALTY, LLC 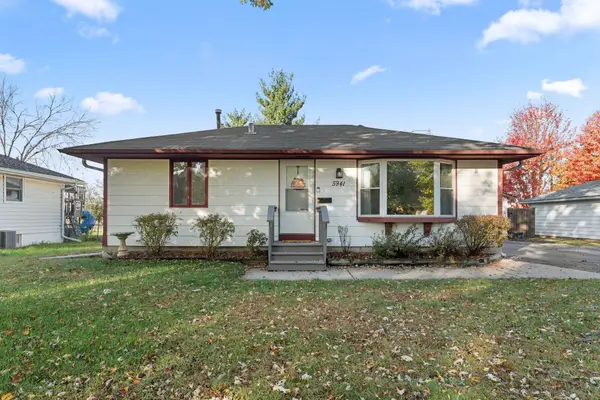 $369,900Active3 beds 2 baths2,280 sq. ft.
5941 Regent Avenue N, Crystal, MN 55429
MLS# 7165743Listed by: ACCESS REAL ESTATE, LLC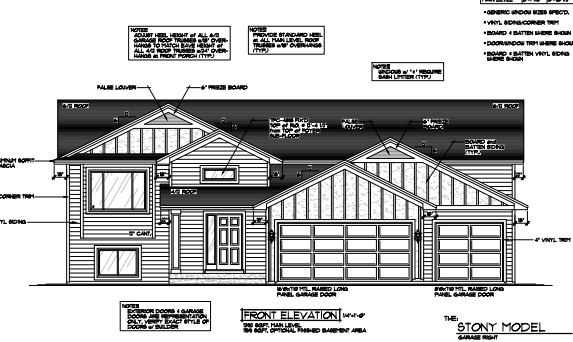 $525,000Active2 beds 2 baths1,392 sq. ft.
3106 Douglas Drive N, Crystal, MN 55422
MLS# 7166665Listed by: CALL IT CLOSED INTERNATIONAL REALTY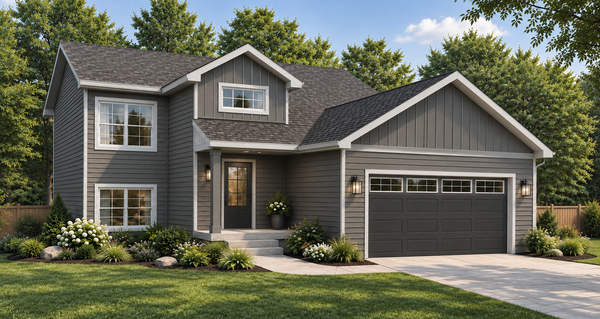 $485,000Active2 beds 2 baths1,100 sq. ft.
3100 Douglas Drive N, Crystal, MN 55422
MLS# 7166438Listed by: CALL IT CLOSED INTERNATIONAL REALTY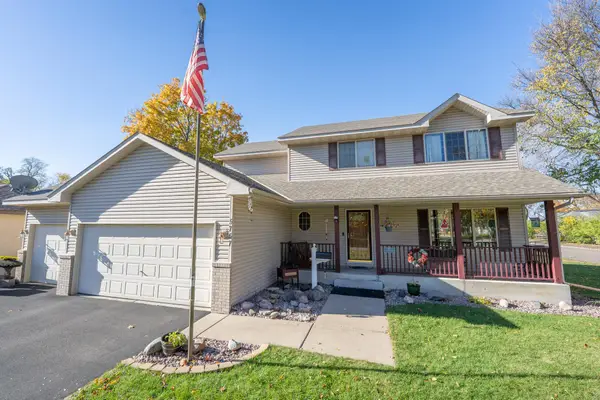 $474,900Active4 beds 3 baths2,614 sq. ft.
5757 Quail Avenue N, Crystal, MN 55429
MLS# 7166103Listed by: COLDWELL BANKER REALTY $249,900Active3 beds 1 baths1,193 sq. ft.
5408 34th Place N, Crystal, MN 55422
MLS# 7165305Listed by: KELLER WILLIAMS REALTY INTEGRITY LAKES $289,000Active2 beds 2 baths1,236 sq. ft.
3457 Major Avenue N, Crystal, MN 55422
MLS# 7163245Listed by: COMPASS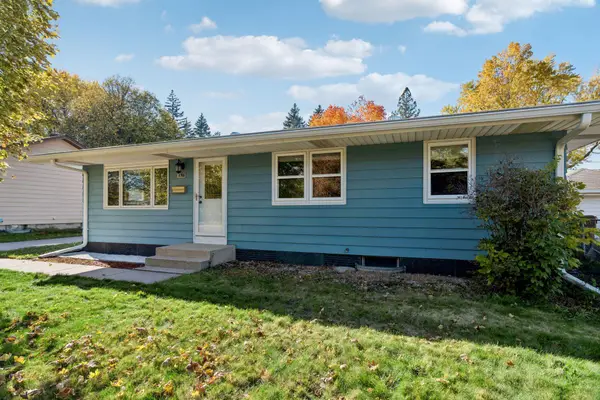 $320,000Active3 beds 2 baths1,498 sq. ft.
5637 Rhode Island Avenue N, Crystal, MN 55428
MLS# 7163404Listed by: EDINA REALTY, INC.


Protect your home and budget from life's surprises with an Assurant Home Warranty, backed by a partner that supports you through every step of homeownership. Explore Plans.
© 2023 - 2026 ERA Franchise Systems LLC. All rights reserved. ERA Franchise Systems LLC fully supports the principles of the Fair Housing Act and the Equal Opportunity Act. ERA, ERA Real Estate powered, and their respective logos are registered service marks of ERA Franchise Systems LLC. Each office is independently owned and operated.