
5309 Xenia Avenue N, Crystal, MN 55429
Local realty services provided by:ERA Gillespie Real Estate
5309 Xenia Avenue N,Crystal, MN 55429
$335,000
- 3 Beds
- 1 Baths
- 1,500 sq. ft.
- Single family
- Pending
Listed by: shannon k. melloy
Office: counselor realty, inc.
MLS#:7093704
Source:NSMLS
Price summary
- Price:$335,000
- Price per sq. ft.:$148.16
About this home
This well-maintained home features a spacious kitchen with abundant oak cabinetry, stainless steel appliances. The vaulted dining area and bay window bring in beautiful natural light. Plenty of room to cook, gather, and enjoy!
Upstairs, a bright open living room with western exposure and full-glass walkout door offers future deck or balcony access. The large primary bedroom includes a walk-in closet, with a second bedroom and full bath nearby.
The lower level adds major flexibility with a third bedroom, a fieldstone-faced wood-burning fireplace, French door walkout to patio and huge yard. The Family Room and rough-in for a second bath are ready for your finishing offering an equity-building opportunity.
Big-ticket updates are done: new roof (2024), Pella windows (2026), and high-efficiency furnace (2018). Wood-and-brick curb appeal pairs with low-maintenance vinyl siding.
The fully fenced yard features an expansive patio, firepit and shed-ready for relaxing, entertaining, and outdoor living.
The attached two-car garage includes a new OH door, Wi-Fi-enabled opener, and well-kept concrete driveway.
Convenient location with quick access to Highways 169, 100, and 694 for easy commuting and weekend plans.
Crystal Community Center, the Aquatic Center, Becker Park, and local shops and restaurants are all within a mile. Move-in-ready updates, room to grow, and a fantastic location make this an exceptional value!...
Contact an agent
Home facts
- Year built:1985
- Subdivision & Development:Crystal Green
- Listing ID #:7093704
- Added:57 day(s) ago
- Updated:August 14, 2026 at 08:45 AM
Rooms and interior
- Bedrooms:3
- Total bathrooms:1
- Full bathrooms:1
- Dining Description:Informal Dining Room, Kitchen/Dining Room
- Bathrooms Description:Rough In, Upper Level Full Bath, Walk-through
- Kitchen Description:Dishwasher, Disposal, Microwave, Range, Refrigerator
- Basement:Yes
- Basement Description:Block, Full, Partially Finished, Walkout
- Living area:1,500 sq. ft.
Heating and cooling
- Cooling:Central Air
- Heating:Forced Air
- Central air:Yes
Structure and exterior
- Roof:Age 8 Years or Less, Asphalt
- Year built:1985
- Building area:1,500 sq. ft.
- Lot area:0.23 Acres
- Lot Features:Public Transit (w/in 6 blks), Tree Coverage - Light, Zero Lot Line
- Levels:4 or More Level Split
Utilities
- Water:City Water - Connected
- Sewer:City Sewer - Connected
Finances and disclosures
- Price:$335,000
- Price per sq. ft.:$148.16
- Tax amount:$4,735 (2026)
Features and amenities
- Appliances:Disposal, Microwave, Range, Refrigerator, Washer
- Laundry features:Dryer, Washer
Parking
- Parking description:Attached Garage, Concrete, Garage Door Opener
- Garage:Yes
- Garage spaces:2
New listings near 5309 Xenia Avenue N
- Coming Soon
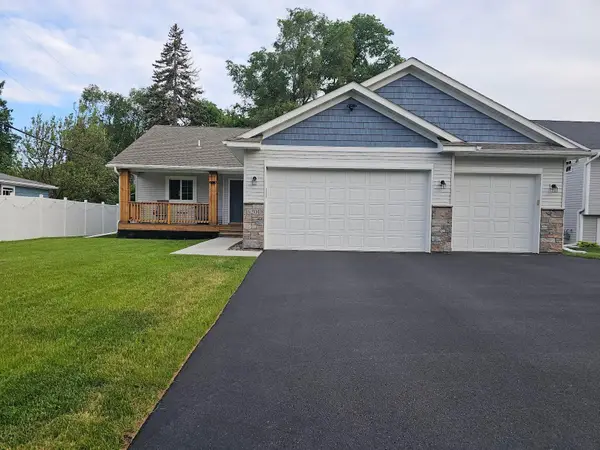 $500,000Coming Soon4 beds 3 baths
5201 49th Avenue N, Crystal, MN 55429
MLS# 7126615Listed by: RE/MAX ADVANTAGE PLUS - Coming SoonOpen Fri, 4 to 6pm
 $320,000Coming Soon3 beds 2 baths
4718 Yates Avenue N, Crystal, MN 55429
MLS# 7108418Listed by: EDINA REALTY, INC. - Coming Soon
 $324,900Coming Soon3 beds 1 baths
3727 Yates Avenue N, Crystal, MN 55422
MLS# 7125129Listed by: REDFIN CORPORATION - New
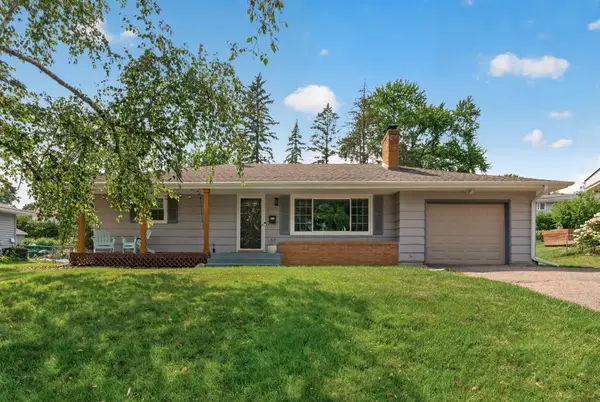 $365,000Active3 beds 2 baths1,703 sq. ft.
3025 Utah Avenue N, Crystal, MN 55427
MLS# 7125692Listed by: EDINA REALTY, INC. - New
 $295,000Active3 beds 1 baths1,179 sq. ft.
6828 51st Place N, Crystal, MN 55428
MLS# 7125653Listed by: HOME AVENUE FLAT FEE REALTY - New
 $335,000Active4 beds 2 baths1,751 sq. ft.
3032 Louisiana Avenue N, Crystal, MN 55427
MLS# 7125056Listed by: CHANHASSEN REALTY - New
 $405,000Active4 beds 2 baths1,725 sq. ft.
6907 46th Avenue N, Crystal, MN 55428
MLS# 7124898Listed by: REAL BROKER, LLC - New
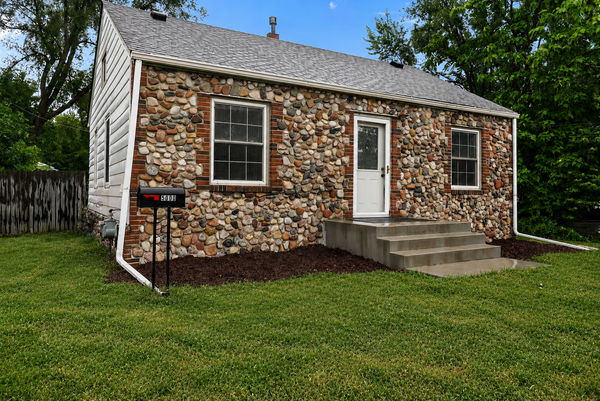 $280,000Active2 beds 2 baths1,384 sq. ft.
5000 Fairview Avenue N, Crystal, MN 55429
MLS# 7124315Listed by: NORTHSTAR REAL ESTATE ASSOCIATES - Open Sat, 12 to 2pmNew
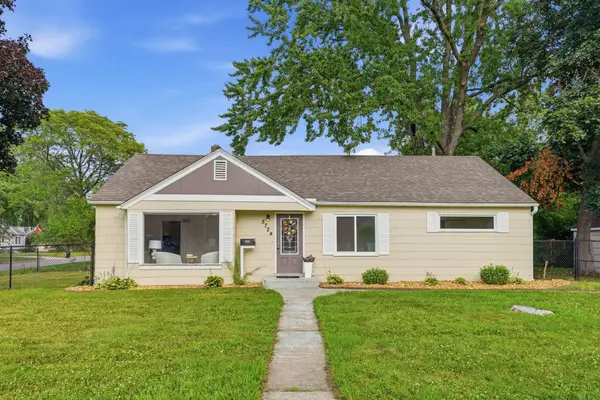 $330,000Active4 beds 2 baths1,833 sq. ft.
5724 Hampshire Avenue N, Crystal, MN 55428
MLS# 7124236Listed by: KELLER WILLIAMS REALTY INTEGRITY - Coming Soon
 $500,000Coming Soon4 beds 3 baths
4737 Zane Avenue N, Crystal, MN 55429
MLS# 7121150Listed by: RE/MAX RESULTS


Protect your home and budget from life's surprises with an Assurant Home Warranty, backed by a partner that supports you through every step of homeownership. Explore Plans.
© 2023 - 2026 ERA Franchise Systems LLC. All rights reserved. ERA Franchise Systems LLC fully supports the principles of the Fair Housing Act and the Equal Opportunity Act. ERA, ERA Real Estate powered, and their respective logos are registered service marks of ERA Franchise Systems LLC. Each office is independently owned and operated.