
5724 Hampshire Avenue N, Crystal, MN 55428
Local realty services provided by:ERA Gillespie Real Estate
5724 Hampshire Avenue N,Crystal, MN 55428
$330,000
- 4 Beds
- 2 Baths
- 1,833 sq. ft.
- Single family
- Active
Upcoming open houses
- Sat, Aug 0811:00 am - 01:00 pm
- Sun, Aug 0912:00 pm - 02:00 pm
Listed by: emily souvannalath
Office: keller williams realty integrity
MLS#:7070336
Source:NSMLS
Price summary
- Price:$330,000
- Price per sq. ft.:$177.61
About this home
Hello and welcome home! This well-maintained, cozy, and bright rambler is tucked into a quiet
neighborhood and is ready for its next owners! Sitting on a large corner lot with mature trees and a
fully fenced yard, there's plenty of space to enjoy both inside and out. Featuring 3 bedrooms, 2 bathrooms, stainless steel appliances, and a laundry room all on one level, this home offers easy, comfortable living. Recent updates include new flooring, fresh paint, and a beautifully remodeled bathroom. Warm, welcoming, and move-in ready!
Contact an agent
Home facts
- Year built:1950
- Subdivision & Development:Kensey Manor
- Listing ID #:7070336
- Added:20 day(s) ago
- Updated:August 06, 2026 at 12:11 PM
Rooms and interior
- Bedrooms:4
- Total bathrooms:2
- Full bathrooms:1
- Half bathrooms:1
- Dining Description:Kitchen/Dining Room
- Bathrooms Description:Basement, Main Floor 1/2 Bath, Main Floor Full Bath
- Kitchen Description:Dishwasher, Freezer, Microwave, Stainless Steel Appliances
- Basement:Yes
- Basement Description:Block, Finished
- Living area:1,833 sq. ft.
Heating and cooling
- Cooling:Central Air
- Heating:Forced Air
- Central air:Yes
Structure and exterior
- Roof:Age Over 8 Years
- Year built:1950
- Building area:1,833 sq. ft.
- Lot area:9148 Acres
- Levels:1 Story
Utilities
- Water:City Water - Connected
- Sewer:City Sewer - Connected
Finances and disclosures
- Price:$330,000
- Price per sq. ft.:$177.61
- Tax amount:$4,178 (2026)
Features and amenities
- Appliances:Microwave, Stainless Steel Appliances, Washer
- Laundry features:Dryer, Washer
- Amenities:Gas Water Heater
Parking
- Parking description:Detached Garage
- Garage:Yes
- Garage spaces:1
New listings near 5724 Hampshire Avenue N
- Coming Soon
 $365,000Coming Soon5 beds 3 baths
4533 Welcome Avenue N, Crystal, MN 55422
MLS# 7122242Listed by: EXP REALTY - Coming Soon
 $250,000Coming Soon2 beds 1 baths
6729 52nd Avenue N, Crystal, MN 55428
MLS# 7121955Listed by: KELLER WILLIAMS REALTY INTEGRITY - Coming Soon
 $249,900Coming Soon2 beds 1 baths
3431 Douglas Drive N, Crystal, MN 55422
MLS# 7121444Listed by: RE/MAX RESULTS - Coming SoonOpen Sat, 10:30am to 12pm
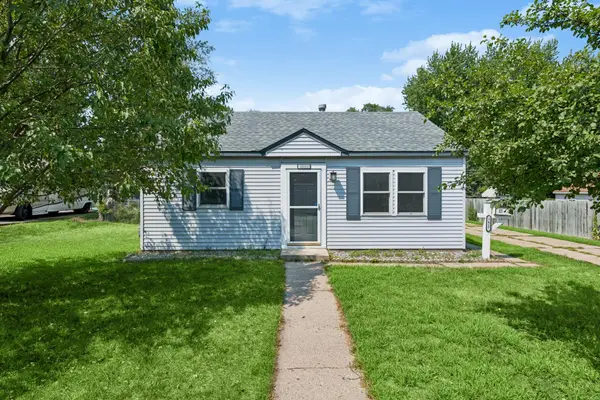 $250,000Coming Soon2 beds 1 baths
3417 Quail Avenue N, Crystal, MN 55422
MLS# 7094283Listed by: EDINA REALTY, INC. - New
 $634,000Active8 beds 4 baths3,472 sq. ft.
5101 56th Avenue N, Crystal, MN 55429
MLS# 7121121Listed by: BRIX REAL ESTATE - New
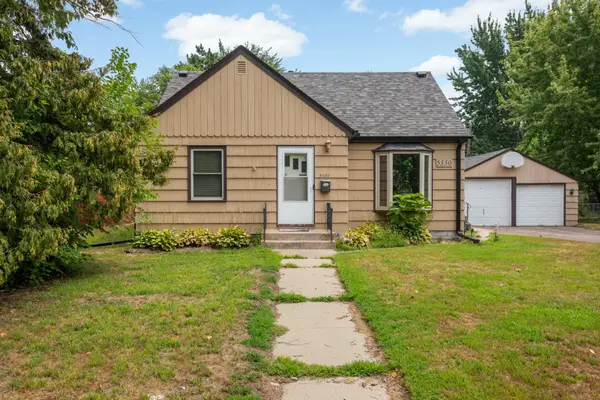 $349,500Active5 beds 2 baths2,022 sq. ft.
5330 Georgia Avenue N, Crystal, MN 55428
MLS# 7113740Listed by: MAZONE REAL ESTATE GROUP, INC - New
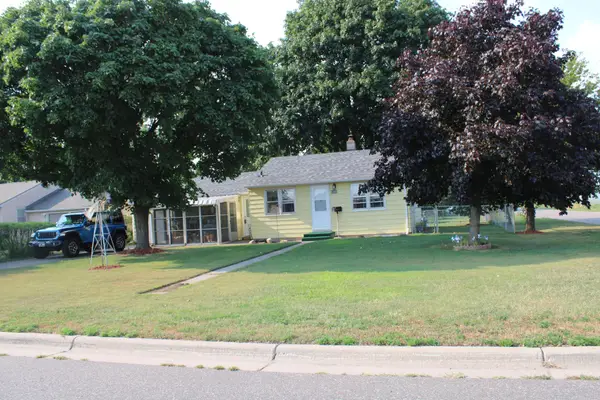 $269,900Active2 beds 1 baths832 sq. ft.
6300 60th Avenue N, Crystal, MN 55428
MLS# 7119496Listed by: REALTY ONE GROUP CHOICE - New
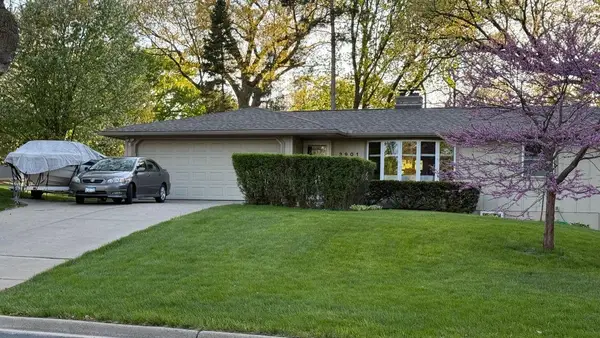 $586,000Active6 beds 4 baths2,847 sq. ft.
3901 Hampshire Avenue N, Crystal, MN 55427
MLS# 7119103Listed by: COLDWELL BANKER REALTY - New
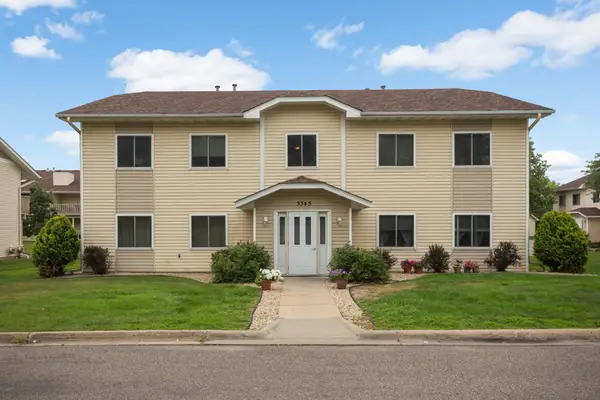 $152,250Active2 beds 1 baths872 sq. ft.
3345 Nevada Avenue N #4503, Crystal, MN 55427
MLS# 7114899Listed by: EDINA REALTY, INC. - Open Sun, 1:30 to 3pmNew
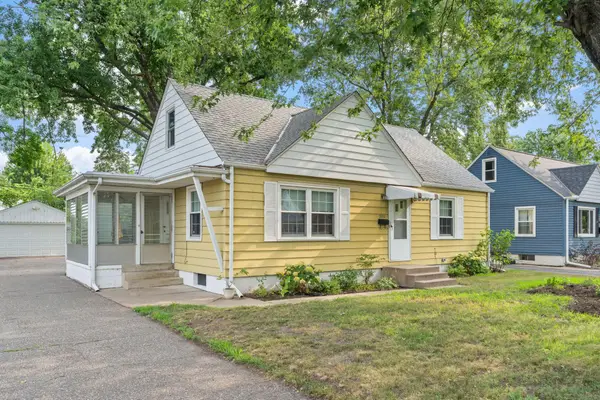 $274,900Active2 beds 1 baths1,296 sq. ft.
5312 50th Avenue N, Crystal, MN 55429
MLS# 7095353Listed by: COLDWELL BANKER REALTY - SOUTHWEST REGIONAL


Protect your home and budget from life's surprises with an Assurant Home Warranty, backed by a partner that supports you through every step of homeownership. Explore Plans.
© 2023 - 2026 ERA Franchise Systems LLC. All rights reserved. ERA Franchise Systems LLC fully supports the principles of the Fair Housing Act and the Equal Opportunity Act. ERA, ERA Real Estate powered, and their respective logos are registered service marks of ERA Franchise Systems LLC. Each office is independently owned and operated.