
6428 Cloverdale Avenue, Crystal, MN 55428
Local realty services provided by:ERA Prospera Real Estate
6428 Cloverdale Avenue,Crystal, MN 55428
$335,000
- 3 Beds
- 3 Baths
- - sq. ft.
- Single family
- Coming Soon
Upcoming open houses
- Sat, May 3012:00 pm - 02:00 pm
Listed by: david s libman
Office: re/max results
MLS#:7081247
Source:NSMLS
Price summary
- Price:$335,000
About this home
Move-in ready with stylish updates throughout! This home features an updated kitchen with maple cabinetry and stainless steel appliances, beautifully updated tiled bathrooms, and a private upper-level owner’s suite with a 3/4 bath. The huge vaulted main-floor great room offers abundant natural light and sliding glass doors leading to the deck and spacious fully fenced backyard with storage shed — perfect for relaxing or entertaining. An extra-large 2+ car garage (32x24 ) provides plenty of storage and workspace. Recent improvements include triple-pane windows (2021), patio door (2021), Reme Halo LED air purifier (2020), upper-level carpet (2019), living room carpet (2024) and remodeled main-floor and upper level bathrooms (2019). Additional updates include furnace, A/C, and water heater (2016), refrigerator (2025), washer and dryer (2018), dishwasher (2016), and range (2014). This home is conveniently located close to shopping, dining, and major highways. Move right in and enjoy!
Contact an agent
Home facts
- Year built:1950
- Listing ID #:7081247
- Added:1 day(s) ago
- Updated:May 28, 2026 at 12:05 AM
Rooms and interior
- Bedrooms:3
- Total bathrooms:3
- Full bathrooms:1
- Half bathrooms:1
- Dining Description:Living/Dining Room
- Bathrooms Description:1/2 Basement, Main Floor Full Bath
- Kitchen Description:Dishwasher, Exhaust Fan, Microwave, Range, Refrigerator, Stainless Steel Appliances
- Basement:Yes
- Basement Description:Block, Full
Heating and cooling
- Cooling:Central Air
- Heating:Forced Air
- Central air:Yes
Structure and exterior
- Roof:Age Over 8 Years
- Year built:1950
- Lot Features:Tree Coverage - Medium
- Levels:1 1/2 Story
Utilities
- Water:City Water - Connected
- Sewer:City Sewer - Connected
Finances and disclosures
- Price:$335,000
- Tax amount:$4,577 (2026)
Features and amenities
- Appliances:Exhaust Fan, Microwave, Range, Refrigerator, Stainless Steel Appliances, Washer
- Laundry features:Dryer, Washer
- Amenities:Electronic Air Filter, Gas Water Heater
Parking
- Parking description:Asphalt, Detached Garage, Garage Door Opener, Insulated Garage
- Garage:Yes
- Garage spaces:2
New listings near 6428 Cloverdale Avenue
- Coming Soon
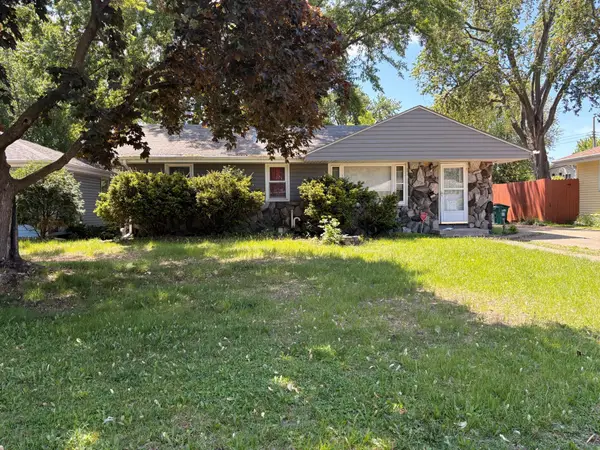 $290,000Coming Soon4 beds 2 baths
6607 46th Place N, Crystal, MN 55428
MLS# 7081520Listed by: LPT REALTY, LLC - Coming Soon
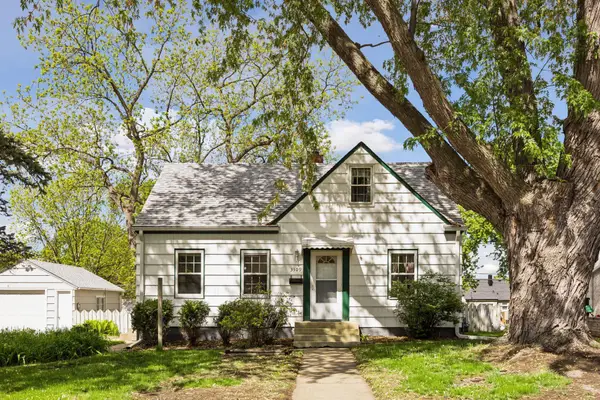 $295,000Coming Soon3 beds 1 baths
3509 Quail Avenue N, Crystal, MN 55422
MLS# 7080548Listed by: FAZENDIN REALTORS - New
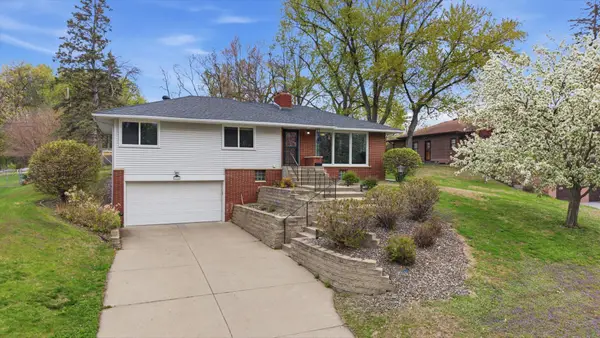 $344,900Active4 beds 2 baths1,867 sq. ft.
6316 40th Avenue N, Crystal, MN 55427
MLS# 7080969Listed by: LAKES AREA REALTY G.V. - Coming Soon
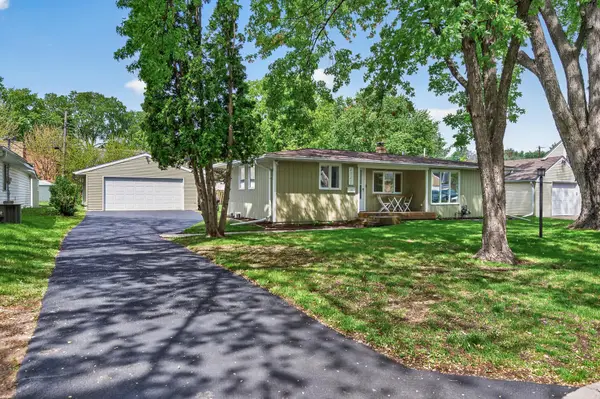 $339,900Coming Soon4 beds 2 baths
4741 Florida Avenue N, Crystal, MN 55428
MLS# 7070662Listed by: EXP REALTY 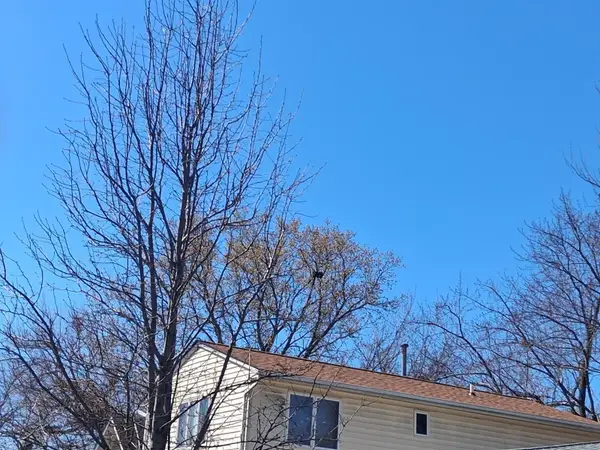 $250,000Pending3 beds 2 baths812 sq. ft.
4245 Welcome Avenue N, Crystal, MN 55422
MLS# 7079788Listed by: BRIDGE REALTY, LLC- Open Thu, 4 to 6pmNew
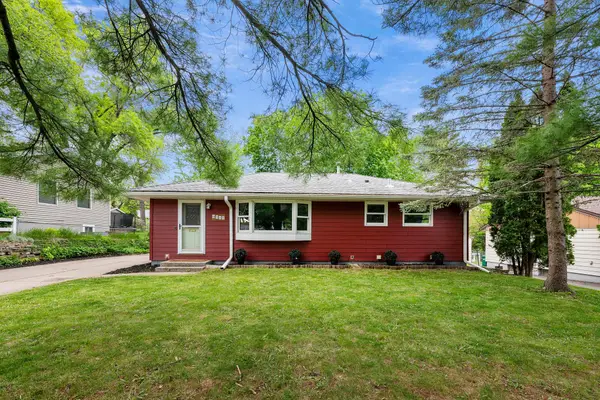 $335,000Active3 beds 2 baths1,660 sq. ft.
6918 34th Avenue N, Crystal, MN 55427
MLS# 7074961Listed by: EXP REALTY - Coming SoonOpen Fri, 4 to 6pm
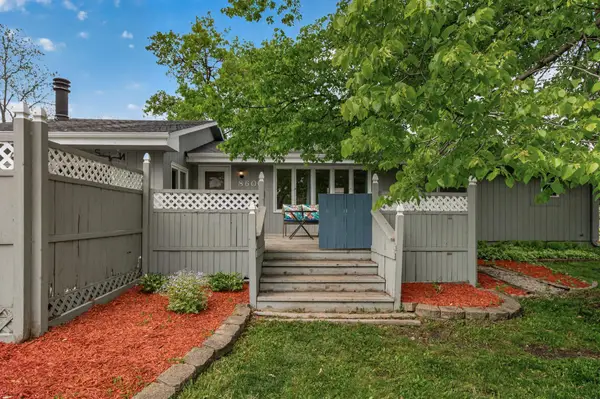 $425,000Coming Soon3 beds 3 baths
8600 31st Avenue N, Crystal, MN 55427
MLS# 7058426Listed by: KELLER WILLIAMS REALTY INTEGRITY LAKES - Open Sat, 12 to 2pmNew
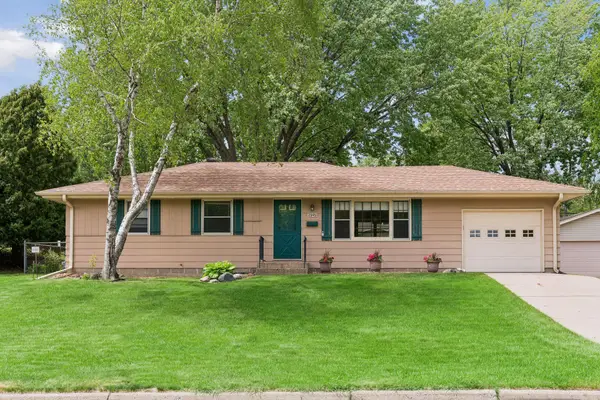 $305,000Active3 beds 1 baths1,092 sq. ft.
2949 Aquila Avenue N, Crystal, MN 55427
MLS# 7076472Listed by: LAKES AREA REALTY G.V. - New
 $369,900Active4 beds 2 baths2,232 sq. ft.
4816 Nevada Avenue N, Crystal, MN 55428
MLS# 7060070Listed by: EDINA REALTY, INC.


Protect your home and budget from life's surprises with an Assurant Home Warranty, backed by a partner that supports you through every step of homeownership. Explore Plans.
© 2023 - 2026 ERA Franchise Systems LLC. All rights reserved. ERA Franchise Systems LLC fully supports the principles of the Fair Housing Act and the Equal Opportunity Act. ERA, ERA Real Estate powered, and their respective logos are registered service marks of ERA Franchise Systems LLC. Each office is independently owned and operated.