
6316 40th Avenue N, Crystal, MN 55427
Local realty services provided by:ERA Prospera Real Estate
6316 40th Avenue N,Crystal, MN 55427
$344,900
- 4 Beds
- 2 Baths
- 1,867 sq. ft.
- Single family
- Pending
Listed by: the derrick monroe group
Office: lakes area realty g.v.
MLS#:7080969
Source:NSMLS
Price summary
- Price:$344,900
- Price per sq. ft.:$123.18
About this home
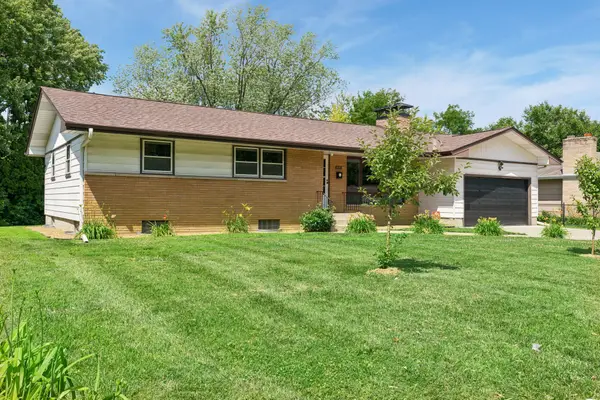
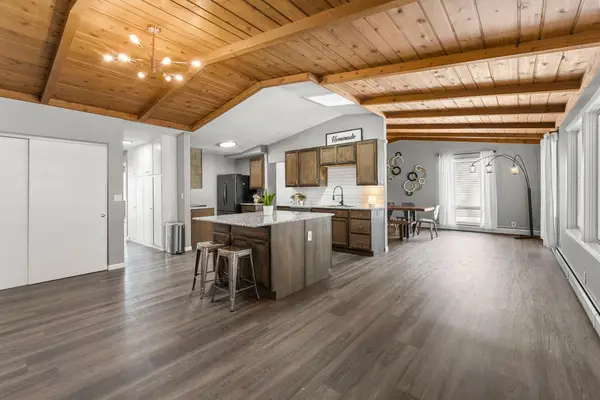
Situated in a tree-lined neighborhood with convenient access to downtown and major commuting routes, this home is within a short walk of a stunning 5+ acre nature preserve featuring a large pond and picturesque boardwalk-style walking path over the water—ideal for peaceful walks, nature lovers, and enjoying the outdoors close to home. This spacious and well-maintained 4-bedroom home features 3 bedrooms on the main level and a bright, functional open layout designed for comfortable everyday living. Cozy up by the wood-burning brick fireplace or unwind year-round in the sunroom overlooking the backyard. The walk-out lower level offers additional living space with excellent potential to finish for even more square footage. Outside, enjoy a large yard surrounded by gorgeous mature trees, complete with a rear concrete patio, dedicated fire-pit area, storage shed, and concrete driveway—perfect for entertaining, relaxing, and outdoor enjoyment. Additional features include main floor laundry and a spacious 2-car garage with plenty of room both inside and out....
Contact an agent
Home facts
- Year built:1955
- Listing ID #:7080969
- Added:46 day(s) ago
- Updated:July 13, 2026 at 09:18 AM
Rooms and interior
- Bedrooms:4
- Total bathrooms:2
- Full bathrooms:1
- Half bathrooms:1
- Dining Description:Eat In Kitchen, Informal Dining Room, Separate/Formal Dining Room
- Bathrooms Description:1/2 Basement, Main Floor Full Bath
- Kitchen Description:Dishwasher, Microwave, Range, Refrigerator
- Basement:Yes
- Basement Description:Block, Drain Tiled, Full, Partially Finished, Sump Pump, Walkout
- Living area:1,867 sq. ft.
Heating and cooling
- Cooling:Central Air
- Heating:Forced Air
- Central air:Yes
Structure and exterior
- Roof:Age 8 Years or Less, Asphalt
- Year built:1955
- Building area:1,867 sq. ft.
- Lot area:0.35 Acres
- Lot Features:Level, Tree Coverage - Medium, Walkout
- Levels:1 Story
Utilities
- Water:City Water - Connected
- Sewer:City Sewer - Connected
Finances and disclosures
- Price:$344,900
- Price per sq. ft.:$123.18
- Tax amount:$4,703 (2025)
Features and amenities
- Appliances:Microwave, Range, Refrigerator, Washer
- Laundry features:Dryer, Washer
Parking
- Parking description:Attached Garage, Concrete
- Garage:Yes
- Garage spaces:2
New listings near 6316 40th Avenue N
- New
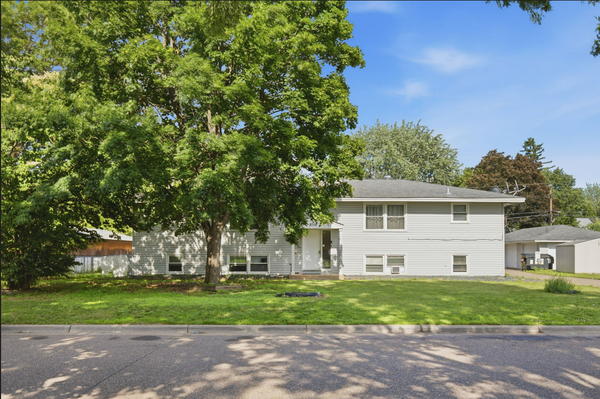 $670,000Active8 beds 4 baths4,500 sq. ft.
5116 Edgewood Avenue N, Crystal, MN 55428
MLS# 7085895Listed by: RE/MAX RESULTS - New
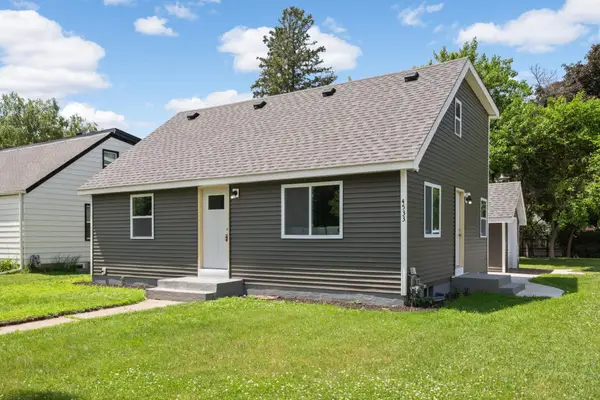 Listed by ERA$389,900Active5 beds 3 baths2,100 sq. ft.
4533 Welcome Avenue N, Crystal, MN 55422
MLS# 7107476Listed by: ERA PROSPERA REAL ESTATE - New
 $149,900Active4 beds 2 baths1,528 sq. ft.
4509 Louisiana Avenue N, Crystal, MN 55428
MLS# 7107441Listed by: KELLER WILLIAMS CLASSIC REALTY - Coming Soon
 $349,900Coming Soon3 beds 2 baths
2966 Louisiana Avenue N, Crystal, MN 55427
MLS# 7106711Listed by: RE/MAX SYNERGY - New
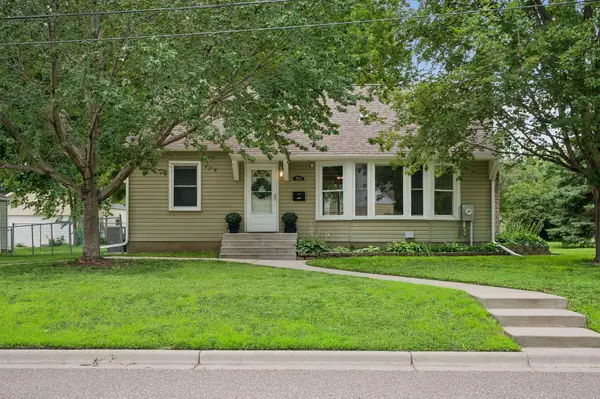 $340,000Active5 beds 2 baths1,812 sq. ft.
4957 Florida Avenue N, Crystal, MN 55428
MLS# 7079647Listed by: EDINA REALTY, INC. - New
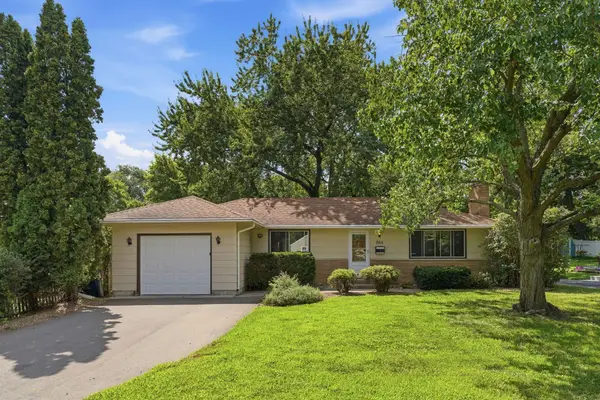 $317,000Active3 beds 1 baths1,488 sq. ft.
3511 Zane Avenue N, Crystal, MN 55422
MLS# 7106315Listed by: RE/MAX RESULTS - New
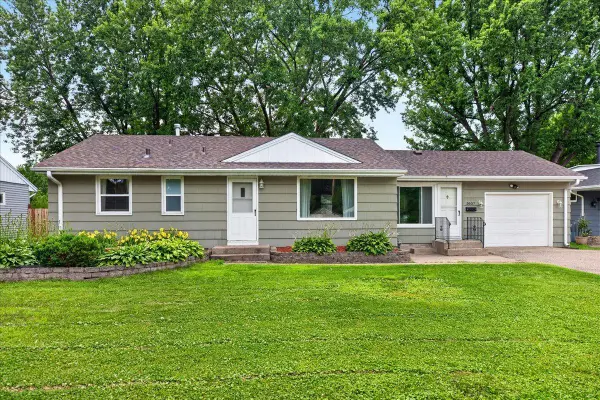 $349,900Active5 beds 2 baths1,930 sq. ft.
5657 Nevada Avenue N, Crystal, MN 55428
MLS# 7106499Listed by: T C HOMES, INC - New
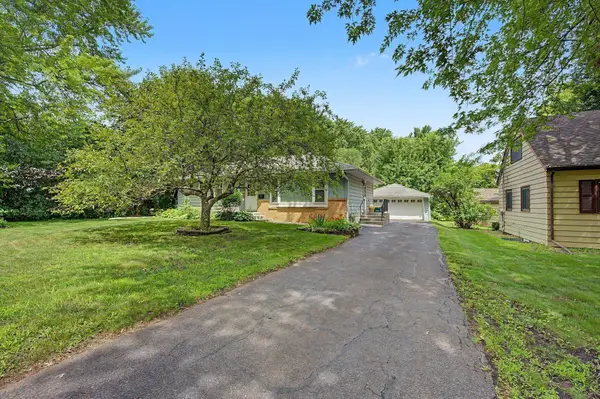 $285,000Active3 beds 1 baths1,554 sq. ft.
6506 34th Avenue N, Crystal, MN 55427
MLS# 7105613Listed by: COUNSELOR REALTY, INC. - New
 $345,000Active4 beds 2 baths2,388 sq. ft.
6718 36th Avenue N, Crystal, MN 55427
MLS# 7106392Listed by: KELLER WILLIAMS PREMIER REALTY LAKE MINNETONKA - New
 $395,000Active4 beds 2 baths2,465 sq. ft.
7008 35th Avenue N, Crystal, MN 55427
MLS# 7105420Listed by: EXP REALTY


Protect your home and budget from life's surprises with an Assurant Home Warranty, backed by a partner that supports you through every step of homeownership. Explore Plans.
© 2023 - 2026 ERA Franchise Systems LLC. All rights reserved. ERA Franchise Systems LLC fully supports the principles of the Fair Housing Act and the Equal Opportunity Act. ERA, ERA Real Estate powered, and their respective logos are registered service marks of ERA Franchise Systems LLC. Each office is independently owned and operated.