
6817 47th Avenue N, Crystal, MN 55428
Local realty services provided by:ERA Gillespie Real Estate
6817 47th Avenue N,Crystal, MN 55428
$324,900
- 4 Beds
- 2 Baths
- 2,503 sq. ft.
- Single family
- Pending
Listed by: kerby & cristina real estate experts
Office: re/max results
MLS#:7126352
Source:NSMLS
Price summary
- Price:$324,900
- Price per sq. ft.:$168.34
About this home
Welcome to 6817 47th Avenue N in Crystal! Freshly painted and move-in ready, this charming home offers a comfortable, functional layout with three bedrooms conveniently located on one level and beautiful real hardwood floors that bring warmth and character throughout the main living spaces.
The completed lower level adds even more finished living space and a 4th bedroom, while outside, a flat, fully fenced backyard creates the perfect setting for summer barbecues, pets, play or simply relaxing outdoors.
Conveniently located near shopping, restaurants, public transportation and everyday amenities, you'll love having everything you need just minutes from home.
Contact an agent
Home facts
- Year built:1953
- Subdivision & Development:Auditors Sub 314
- Listing ID #:7126352
- Added:45 day(s) ago
- Updated:October 04, 2026 at 08:14 AM
Rooms and interior
- Bedrooms:4
- Total bathrooms:2
- Full bathrooms:1
- Dining Description:Breakfast Area, Living/Dining Room
- Bathrooms Description:3/4 Basement, Main Floor Full Bath
- Kitchen Description:Dishwasher, Exhaust Fan, Microwave, Range, Refrigerator
- Basement:Yes
- Basement Description:Egress Window(s), Finished, Full
- Living area:2,503 sq. ft.
Heating and cooling
- Cooling:Central Air
- Heating:Forced Air
- Central air:Yes
Structure and exterior
- Roof:Age 8 Years or Less, Asphalt, Pitched
- Year built:1953
- Building area:2,503 sq. ft.
- Lot area:0.24 Acres
- Lot Features:Public Transit (w/in 6 blks), Tree Coverage - Light
- Levels:1 Story
Utilities
- Water:City Water - Connected
- Sewer:City Sewer - Connected
Finances and disclosures
- Price:$324,900
- Price per sq. ft.:$168.34
- Tax amount:$4,443 (2026)
Features and amenities
- Appliances:Exhaust Fan, Microwave, Range, Refrigerator, Washer, Water Softener Owned
- Laundry features:Dryer, Washer
- Amenities:Gas Water Heater, Water Softener Owned
Parking
- Parking description:Asphalt, Covered, Detached Garage, Garage Door Opener, Insulated Garage
- Garage:Yes
- Garage spaces:2
New listings near 6817 47th Avenue N
- Coming Soon
 $295,000Coming Soon3 beds 3 baths1,702 sq. ft.
4403 Zane Avenue N, Crystal, MN 55422
MLS# 7153723Listed by: PEMBERTON RE - Coming Soon
 $249,500Coming Soon4 beds 2 baths1,308 sq. ft.
5315 Angeline Avenue N, Crystal, MN 55429
MLS# 7150619Listed by: FISH MLS REALTY - New
 $339,000Active5 beds 3 baths2,100 sq. ft.
4533 Welcome Avenue N, Crystal, MN 55422
MLS# 7153968Listed by: NORTHSTAR REAL ESTATE ASSOCIATES - New
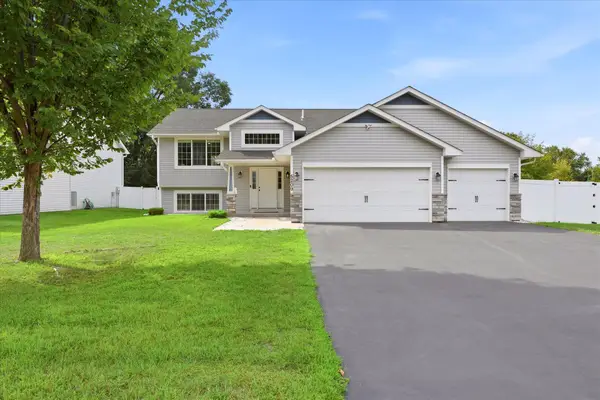 $510,000Active4 beds 3 baths2,232 sq. ft.
5209 49th Avenue N, Crystal, MN 55429
MLS# 7151362Listed by: EDINA REALTY, INC. - New
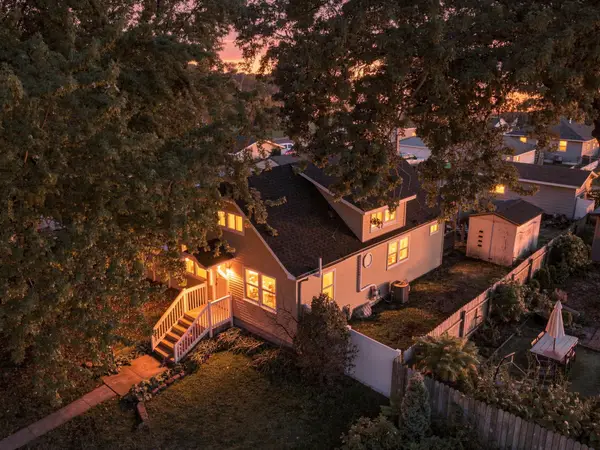 $350,000Active4 beds 2 baths2,017 sq. ft.
3411 Lee Avenue N, Crystal, MN 55422
MLS# 7152004Listed by: KELLER WILLIAMS REALTY INTEGRITY - New
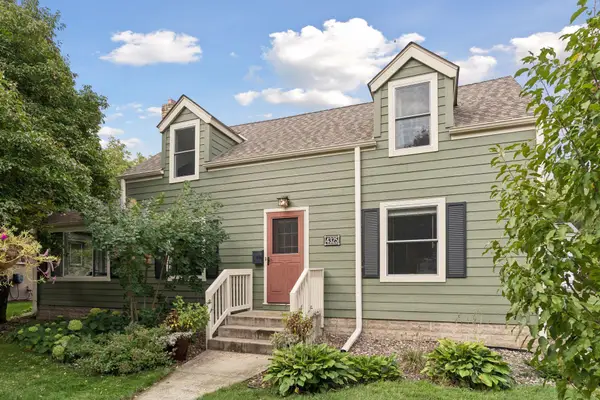 $369,900Active4 beds 2 baths2,295 sq. ft.
4325 Zane Avenue N, Crystal, MN 55422
MLS# 7151234Listed by: BRIX REAL ESTATE - New
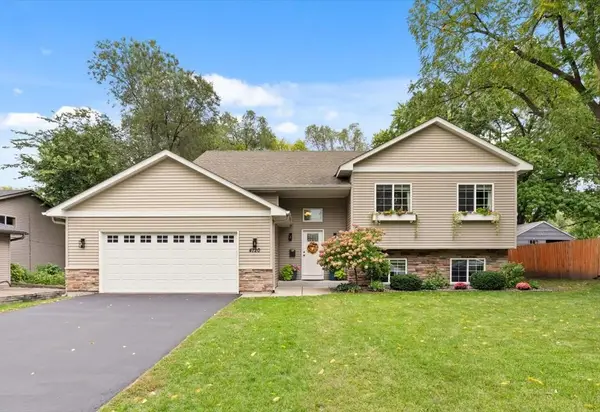 $500,000Active5 beds 3 baths2,954 sq. ft.
4720 Georgia Avenue N, Crystal, MN 55428
MLS# 7147465Listed by: WITS REALTY - New
 $250,000Active3 beds 2 baths1,569 sq. ft.
5417 Angeline Avenue N, Crystal, MN 55429
MLS# 7150786Listed by: RE/MAX RESULTS - Open Sun, 3 to 4:30pmNew
 $310,000Active2 beds 1 baths1,242 sq. ft.
5101 50th Avenue N, Crystal, MN 55429
MLS# 7150199Listed by: EDINA REALTY, INC. - Open Sun, 12 to 2pmNew
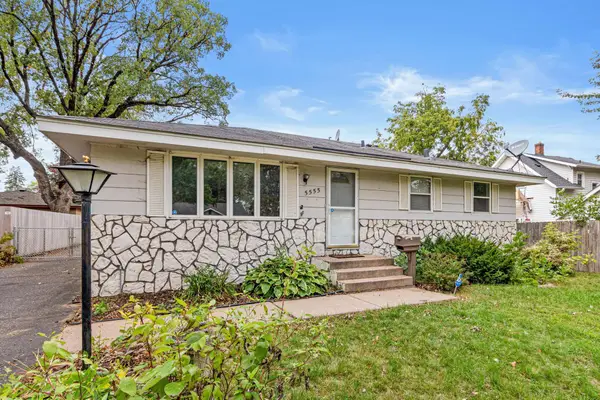 $335,000Active4 beds 2 baths1,700 sq. ft.
5555 Welcome Avenue N, Crystal, MN 55429
MLS# 7150172Listed by: EXP REALTY


Protect your home and budget from life's surprises with an Assurant Home Warranty, backed by a partner that supports you through every step of homeownership. Explore Plans.
© 2023 - 2026 ERA Franchise Systems LLC. All rights reserved. ERA Franchise Systems LLC fully supports the principles of the Fair Housing Act and the Equal Opportunity Act. ERA, ERA Real Estate powered, and their respective logos are registered service marks of ERA Franchise Systems LLC. Each office is independently owned and operated.