
7249 32nd Avenue N, Crystal, MN 55427
Local realty services provided by:ERA Prospera Real Estate
Listed by: andrea scanlon, derrick scanlon
Office: re/max elite
MLS#:7141993
Source:NSMLS
Price summary
- Price:$300,000
- Price per sq. ft.:$151.36
- Monthly HOA dues:$310
About this home
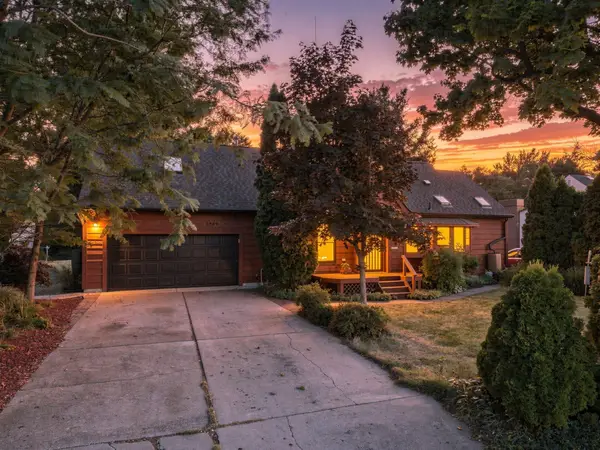
Tucked in at the end of a quiet 14-home association, this townhome lives like a private retreat. You’ll love the main level vaulted ceilings, open floor plan, sunny southern exposure and a private deck with a mature wooded backdrop. This home is well cared for with several updates in recent years such as newer LVP flooring and new lower-level carpet (’26), washer/dryer (’26), microwave (’24), refrigerator (’23), deck boards and rails (’21), and a new front entry door (’26). As one of only 2 townhomes in this development with a walkout basement, the floor plan is pretty great - 2 bedrooms up and 1 in the lower level, and the two living areas provide spaces to be together and apart. Convenient tuckunder 2 car garage with several spaces of guest parking right across from the driveway. Great south Crystal location for easy commuting, and you’re just a couple blocks to great parks - Valley Place Park and Bassett Creek Park. Quick closing OK!
Contact an agent
Home facts
- Year built:2003
- Subdivision & Development:Valley Place Estates
- Listing ID #:7141993
- Updated:September 16, 2026 at 12:04 PM
Rooms and interior
- Bedrooms:3
- Total bathrooms:2
- Full bathrooms:1
- Dining Description:Kitchen/Dining Room
- Bathrooms Description:3/4 Basement, Upper Level Full Bath
- Kitchen Description:Dishwasher, Microwave, Range, Refrigerator
- Basement:Yes
- Basement Description:Walkout
- Living area:1,415 sq. ft.
Heating and cooling
- Cooling:Central Air
- Heating:Forced Air
- Central air:Yes
Structure and exterior
- Roof:Asphalt
- Year built:2003
- Building area:1,415 sq. ft.
- Lot area:0.04 Acres
- Lot Features:Public Transit (w/in 6 blks)
- Levels:Bi/Split Level
Utilities
- Water:City Water - Connected
- Sewer:City Sewer - Connected
Finances and disclosures
- Price:$300,000
- Price per sq. ft.:$151.36
- Tax amount:$3,911 (2026)
Features and amenities
- Appliances:Microwave, Range, Refrigerator, Washer, Water Softener Owned
- Laundry features:Dryer, Washer
- Amenities:Humidifier, Water Softener Owned
Parking
- Parking description:Attached Garage, Concrete
- Garage:Yes
- Garage spaces:2
New listings near 7249 32nd Avenue N
- Coming Soon
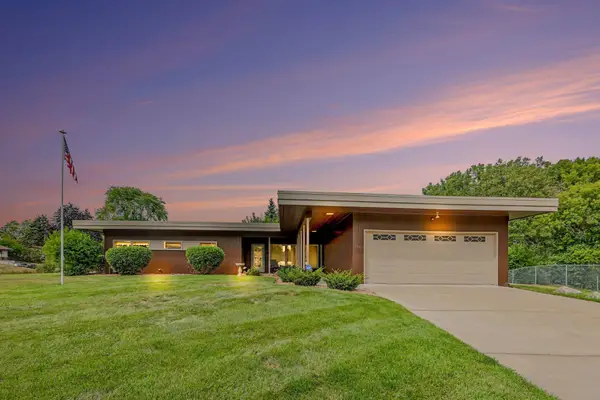 $450,000Coming Soon3 beds 3 baths2,896 sq. ft.
4140 Jersey Avenue N, Crystal, MN 55427
MLS# 7137359Listed by: KELLER WILLIAMS CLASSIC REALTY - Coming SoonOpen Thu, 5 to 6:30pm
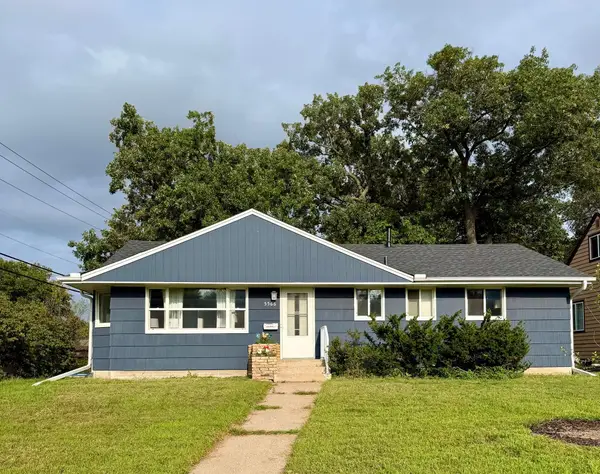 $350,000Coming Soon4 beds 3 baths2,330 sq. ft.
5566 Unity Avenue N, Crystal, MN 55429
MLS# 7128604Listed by: KELLER WILLIAMS REALTY INTEGRITY LAKES - New
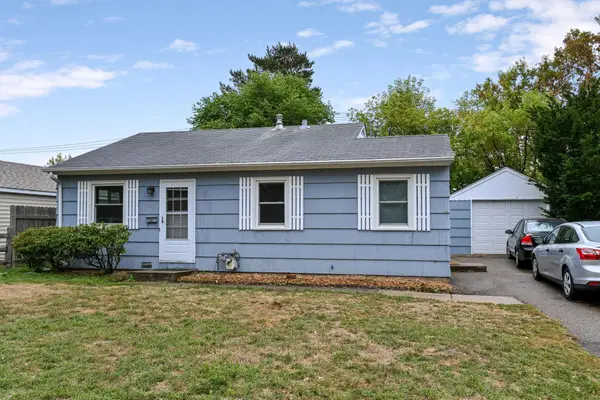 $195,000Active2 beds 1 baths772 sq. ft.
6333 52nd Avenue N, Crystal, MN 55428
MLS# 7141852Listed by: EDINA REALTY, INC. - New
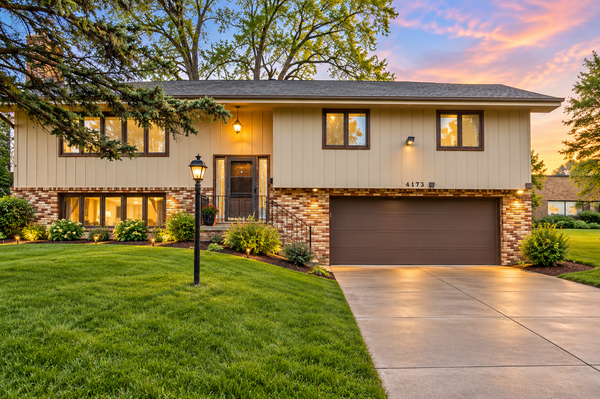 $330,000Active3 beds 2 baths1,310 sq. ft.
4173 Colorado Avenue N, Crystal, MN 55422
MLS# 7143689Listed by: NATIONAL REALTY GUILD - New
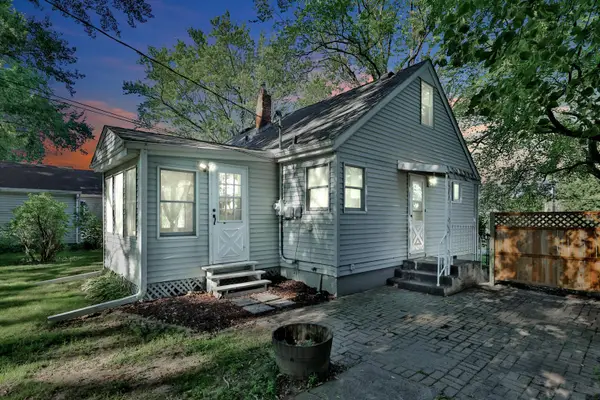 $334,900Active3 beds 2 baths1,426 sq. ft.
2966 Louisiana Avenue N, Crystal, MN 55427
MLS# 7143943Listed by: RE/MAX SYNERGY - New
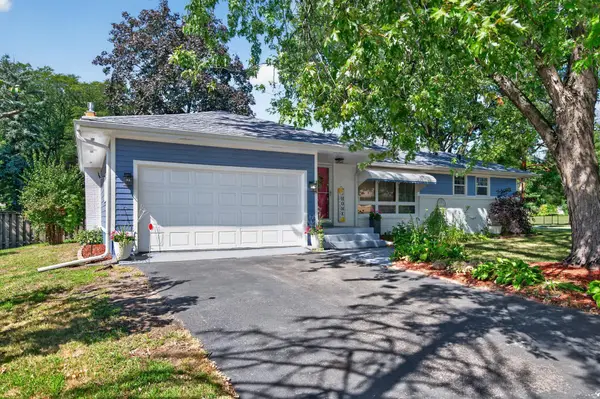 $332,000Active3 beds 2 baths2,334 sq. ft.
3715 Douglas Drive N, Crystal, MN 55422
MLS# 7142991Listed by: NORTHSTAR REAL ESTATE ASSOCIATES - New
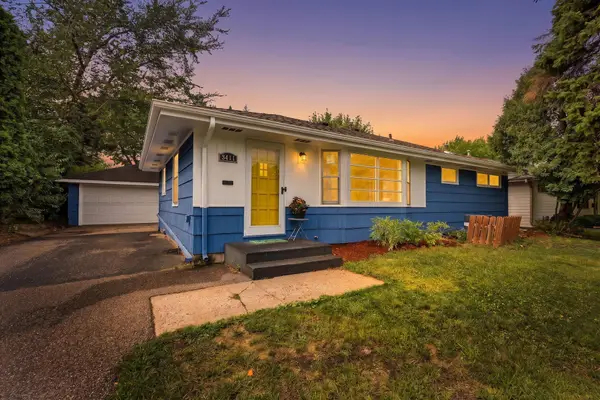 $350,000Active5 beds 2 baths2,233 sq. ft.
3411 Yates Avenue N, Crystal, MN 55422
MLS# 7109266Listed by: KELLER WILLIAMS REALTY INTEGRITY LAKES - New
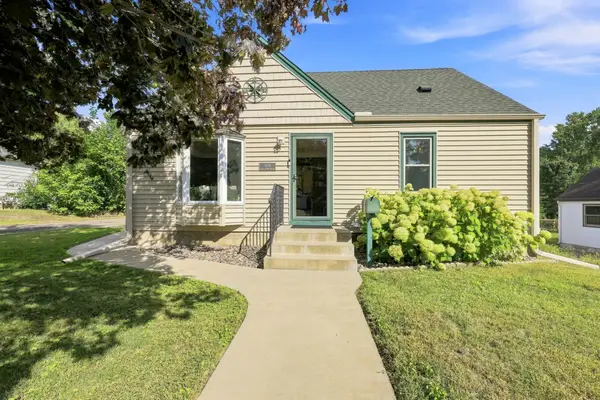 $319,900Active3 beds 1 baths1,151 sq. ft.
3826 Zane Avenue N, Crystal, MN 55422
MLS# 7142313Listed by: PRUDDEN & COMPANY - New
 $350,000Active3 beds 2 baths2,975 sq. ft.
3549 Orchard Avenue N, Crystal, MN 55422
MLS# 7140354Listed by: WITS REALTY


Protect your home and budget from life's surprises with an Assurant Home Warranty, backed by a partner that supports you through every step of homeownership. Explore Plans.
© 2023 - 2026 ERA Franchise Systems LLC. All rights reserved. ERA Franchise Systems LLC fully supports the principles of the Fair Housing Act and the Equal Opportunity Act. ERA, ERA Real Estate powered, and their respective logos are registered service marks of ERA Franchise Systems LLC. Each office is independently owned and operated.