
30494 White Pine Circle, Cushing, MN 56443
Local realty services provided by:ERA Gillespie Real Estate
30494 White Pine Circle,Cushing, MN 56443
$199,900
- 2 Beds
- 2 Baths
- 1,066 sq. ft.
- Single family
- Active
Listed by: nikki bjerga
Office: edina realty, inc.
MLS#:7106967
Source:NSMLS
Price summary
- Price:$199,900
- Price per sq. ft.:$187.52
- Monthly HOA dues:$16.67
About this home
Charming 2-bedroom, 2-bath home nestled on a beautiful wooded lot. Association offers access to Fish Trap Lake. Enjoy a great location with seasonal lake views from the deck and the privacy of a peaceful, wooded setting. Inside, you'll find an updated kitchen, plenty of character, and a functional layout with a walk-out lower level. Additional features include a detached garage, storage shed, and ample outdoor space to relax and enjoy. Whether you're looking for a year-round residence or a weekend retreat, this property offers the perfect blend of comfort, charm, and recreation.
Contact an agent
Home facts
- Year built:2006
- Subdivision & Development:Birch Acres
- Listing ID #:7106967
- Added:52 day(s) ago
- Updated:September 06, 2026 at 12:09 PM
Rooms and interior
- Bedrooms:2
- Total bathrooms:2
- Full bathrooms:1
- Dining Description:Kitchen/Dining Room
- Bathrooms Description:Basement, Main Floor Full Bath
- Kitchen Description:Range, Refrigerator
- Basement:Yes
- Basement Description:Block, Daylight / Lookout Windows, Drain Tiled, Egress Window(s), Finished
- Living area:1,066 sq. ft.
Heating and cooling
- Cooling:Central Air, Wall Unit(s)
- Heating:Boiler, Fireplace(s), Forced Air, In-Floor Heating
- Central air:Yes
Structure and exterior
- Roof:Asphalt
- Year built:2006
- Building area:1,066 sq. ft.
- Lot area:0.76 Acres
- Lot Features:Tree Coverage - Heavy
- Levels:1 Story
Utilities
- Water:Private
- Sewer:Private Sewer, Tank with Drainage Field
Finances and disclosures
- Price:$199,900
- Price per sq. ft.:$187.52
- Tax amount:$1,122 (2025)
Features and amenities
- Appliances:Range, Refrigerator, Washer
- Laundry features:Dryer, Washer
Parking
- Parking description:Detached Garage
- Garage:Yes
- Garage spaces:1
New listings near 30494 White Pine Circle
- Coming Soon
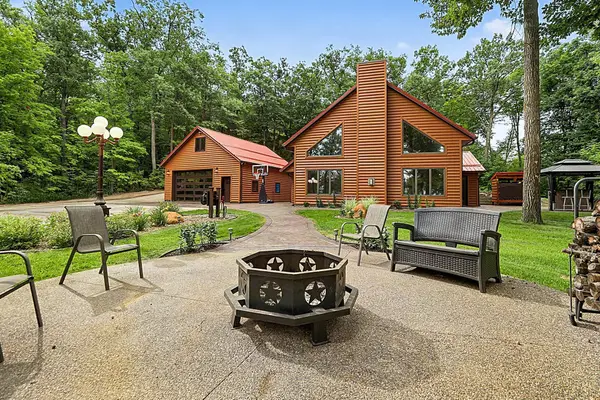 $1,599,000Coming Soon4 beds 3 baths2,931 sq. ft.
7643 Bear Road, Cushing, MN 56443
MLS# 7133163Listed by: AGENCY NORTH REAL ESTATE, INC - New
 $45,000Active1.6 Acres
TBD Cedar Road, Cushing, MN 56443
MLS# 7138366Listed by: EDINA REALTY, INC. 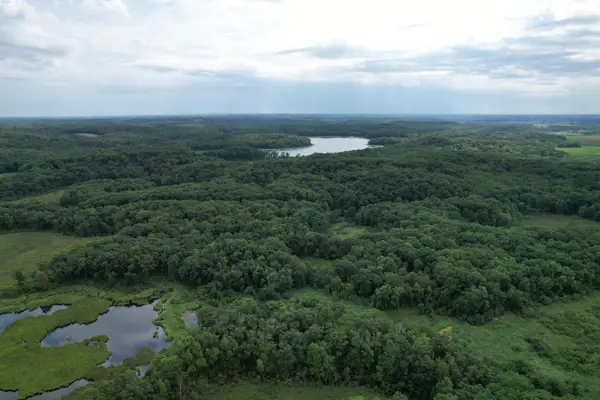 $299,900Pending80 Acres
TBD 335th Avenue, , MN 56443
MLS# 7129327Listed by: WHITETAIL PROPERTIES REAL ESTA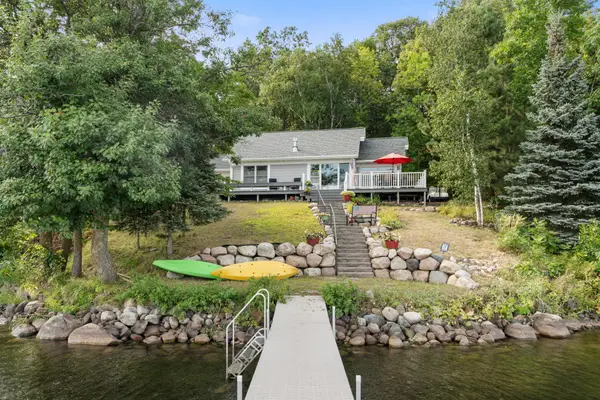 $677,900Pending2 beds 1 baths996 sq. ft.
1775 Athena Road, Cushing, MN 56443
MLS# 7129072Listed by: CENTRAL MN REALTY LLC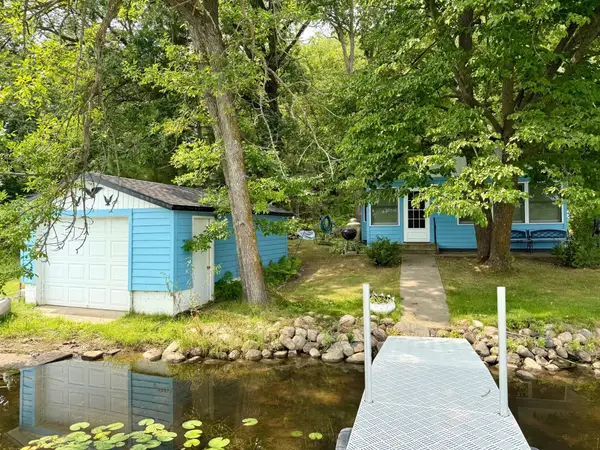 $399,900Active2 beds 1 baths508 sq. ft.
30358 21st Avenue, Cushing, MN 56443
MLS# 7126442Listed by: CENTRAL MN REALTY LLC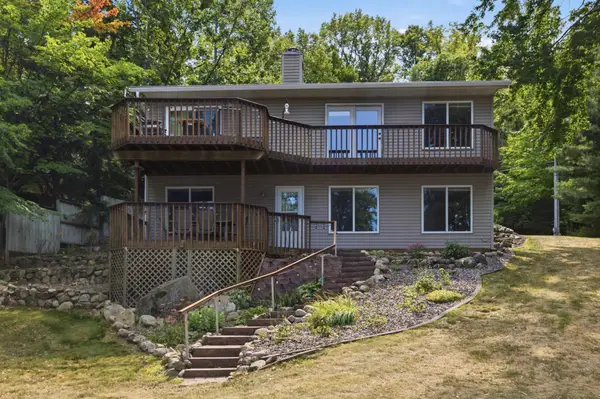 $675,000Active2 beds 2 baths1,728 sq. ft.
30802 Rock Hill Drive, Cushing, MN 56443
MLS# 7124984Listed by: EDINA REALTY, INC.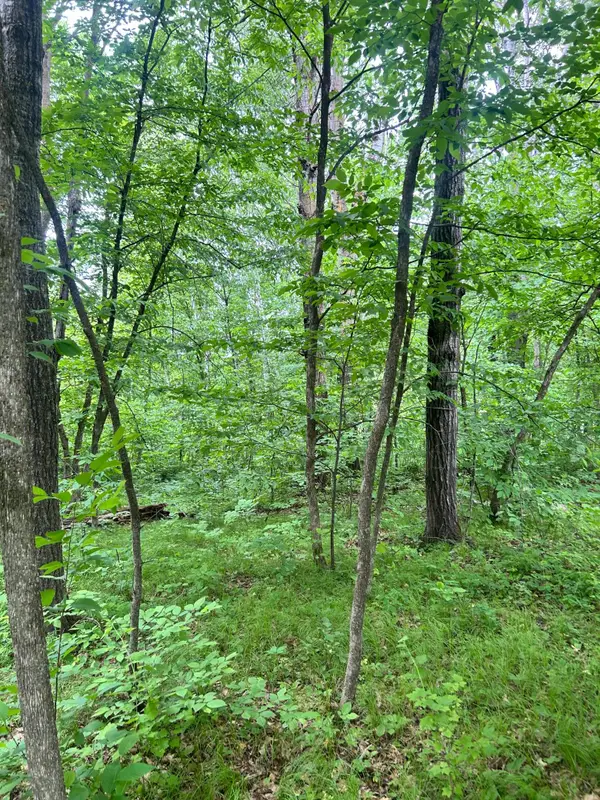 $15,900Active0.78 Acres
TBD Flintstone Road, Cushing, MN 56443
MLS# 7122497Listed by: EDINA REALTY, INC. $17,900Active0.72 Acres
TBDx Flintstone Road, Cushing, MN 56443
MLS# 7122510Listed by: EDINA REALTY, INC. $15,900Active0.79 Acres
TBDxx Flintstone Road, Cushing, MN 56443
MLS# 7122519Listed by: EDINA REALTY, INC.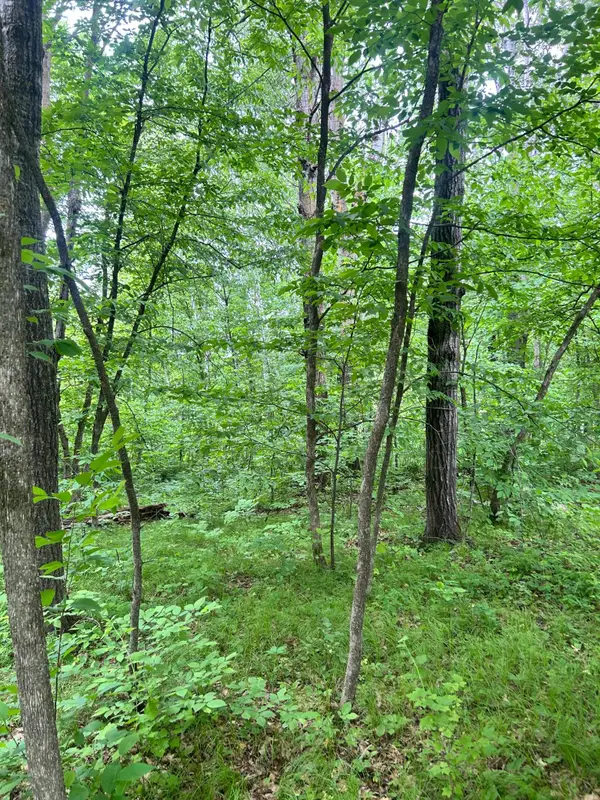 $15,900Active0.77 Acres
TBDxxx Flintstone Road, Cushing, MN 56443
MLS# 7122533Listed by: EDINA REALTY, INC.


Protect your home and budget from life's surprises with an Assurant Home Warranty, backed by a partner that supports you through every step of homeownership. Explore Plans.
© 2023 - 2026 ERA Franchise Systems LLC. All rights reserved. ERA Franchise Systems LLC fully supports the principles of the Fair Housing Act and the Equal Opportunity Act. ERA, ERA Real Estate powered, and their respective logos are registered service marks of ERA Franchise Systems LLC. Each office is independently owned and operated.