
4015 320th Street, Cushing, MN 56443
Local realty services provided by:ERA Gillespie Real Estate
4015 320th Street,Cushing, MN 56443
$1,296,700
- 2 Beds
- 2 Baths
- 1,565 sq. ft.
- Single family
- Coming Soon
Listed by: linda mccarthy, trish samantha tenold
Office: central mn realty llc.
MLS#:7155322
Source:NSMLS
Price summary
- Price:$1,296,700
- Price per sq. ft.:$828.56
About this home
Nestled among the whispering pines along the North Shore of beautiful Lake Alexander, this exceptional property offers the perfect blend of timeless cabin charm, modern updates, and private lakeside living. Set on 3.86 wooded acres, with an impressive 255 feet of shoreline, offered fully furnished and turnkey, this unique retreat is truly one-of-a-kind.
Originally built in 1927, and thoughtfully remodeled in 2015, the main year-round cabin seamlessly combines classic character with modern comfort. The home features main level living with 2 bedrooms, 2 bathrooms, and laundry. Gorgeous Appalachia wood floors, and a stunning split-rock wood-burning fireplace, with the mantle sourced from Norway, creates a warm and inviting centerpiece for relaxing after a day on the lake. The in-floor and forced air heat also provide additional heating options, to ensure you stay cozy in throughout the year. You'll enjoy entertaining with the convenience of a heated kitchen countertop, wine cooler and rack, and the open concept layout. Additional features include vaulted ceilings, handmaid trusses sourced from Park Rapids, triple paned windows, copper flower boxes, self cleaning BainUltra bathtub, and Kinetico water filtration system.
Unique stone patios extend the living space outdoors and provide beautiful spots to entertain or simply take in the peaceful surroundings, while the hot tub provides additional opportunities to relax, in all seasons.
The property also includes a charming 2 bedroom, 1 bathroom guest house, complete with its own freestanding gas fireplace, water heater and electric - perfect for family, guests, or extended stays. Combined, the two residences offer 4 bedrooms and 3 bathrooms, providing exceptional flexibility and privacy.
A spacious 36x44, 4+ stall garage offers abundant room for vehicles, boats, recreational equipment and lake toys. Additional outbuildings include a garden shed, storage shed with electric, boat house with electric, and a kennel with a great dog house.
Enjoy the lake to its fullest with two docks and a boat lift already in place. With the property being fully furnished and offered turnkey, you can arrive, unpack, and immediately begin enjoying everything this remarkable Lake Alexander retreat has to offer! Riding lawn mower to stay, with the boat and jet ski negotiable with a strong offer.
This is a rare opportunity to own a truly special piece of Lake Alexander - where beautiful acreage, exceptional lakeshore, classic character, and modern amenities come together to create an extraordinary year-round retreat!
Check back soon for professional photos to be posted by October 9th!...
Contact an agent
Home facts
- Year built:1927
- Listing ID #:7155322
- Updated:October 06, 2026 at 01:04 PM
Rooms and interior
- Bedrooms:2
- Total bathrooms:2
- Full bathrooms:1
- Dining Description:Kitchen/Dining Room, Living/Dining Room
- Bathrooms Description:Bathroom Ensuite, Main Floor 3/4 Bath, Main Floor Full Bath, Separate Shower and Tub
- Kitchen Description:Dishwasher, Exhaust Fan, Microwave, Range, Refrigerator, Stainless Steel Appliances, Wine Cooler
- Living area:1,565 sq. ft.
Heating and cooling
- Cooling:Central Air
- Heating:Fireplace(s), Forced Air, In-Floor Heating
- Central air:Yes
Structure and exterior
- Roof:Age Over 8 Years, Asphalt
- Year built:1927
- Building area:1,565 sq. ft.
- Lot area:3.86 Acres
- Lot Features:Accessible Shoreline, Irregular Lot, Tree Coverage - Medium
- Levels:1 Story
Utilities
- Sewer:Tank with Drainage Field
Finances and disclosures
- Price:$1,296,700
- Price per sq. ft.:$828.56
- Tax amount:$7,525 (2026)
Features and amenities
- Appliances:Exhaust Fan, Microwave, Range, Refrigerator, Stainless Steel Appliances, Washer, Water Softener Owned, Wine Cooler
- Laundry features:Dryer, Washer
- Amenities:Electric Water Heater, Fuel Tank - Rented, Water Filtration System, Water Softener Owned
Parking
- Parking description:Concrete, Detached Garage, Gravel
- Garage:Yes
- Garage spaces:4
New listings near 4015 320th Street
- New
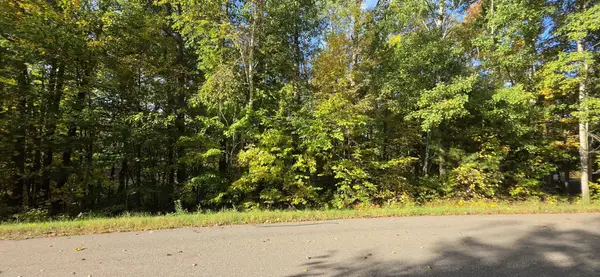 $45,000Active0.7 Acres
TBD Easy Street, Cushing, MN 56443
MLS# 7152684Listed by: EDINA REALTY, INC.  $179,000Active2 beds 1 baths1,040 sq. ft.
26446 Beaver Road, Cushing, MN 56443
MLS# 7143824Listed by: EDINA REALTY, INC.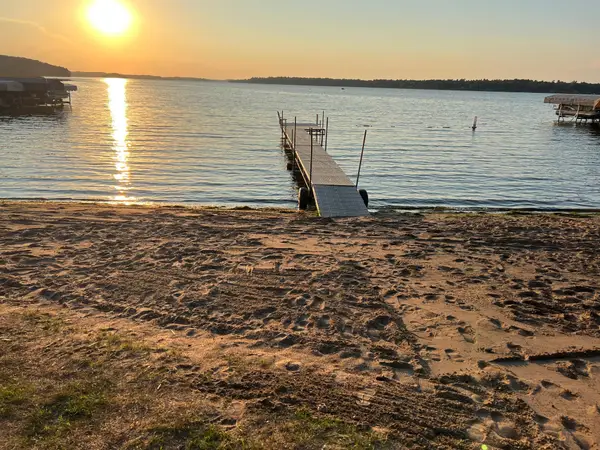 $175,000Active3 beds 1 baths259 sq. ft.
7805 Bear Road #28, Cushing, MN 56443
MLS# 7143265Listed by: EDINA REALTY, INC. $1,230,000Pending3 beds 3 baths2,272 sq. ft.
5284 Island View Court, Cushing, MN 56443
MLS# 7139991Listed by: EDINA REALTY, INC. $45,000Active1.6 Acres
TBD Cedar Road, Cushing, MN 56443
MLS# 7138366Listed by: EDINA REALTY, INC.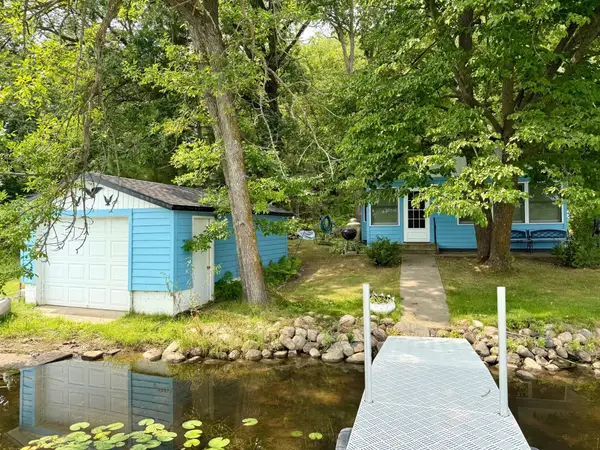 $379,900Active2 beds 1 baths508 sq. ft.
30358 21st Avenue, Cushing, MN 56443
MLS# 7126442Listed by: CENTRAL MN REALTY LLC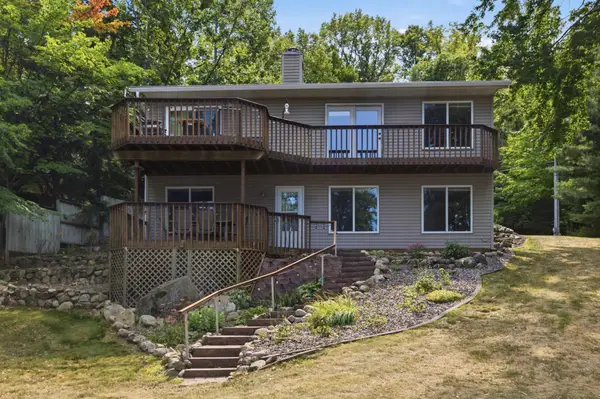 $670,000Active2 beds 2 baths1,728 sq. ft.
30802 Rock Hill Drive, Cushing, MN 56443
MLS# 7124984Listed by: EDINA REALTY, INC.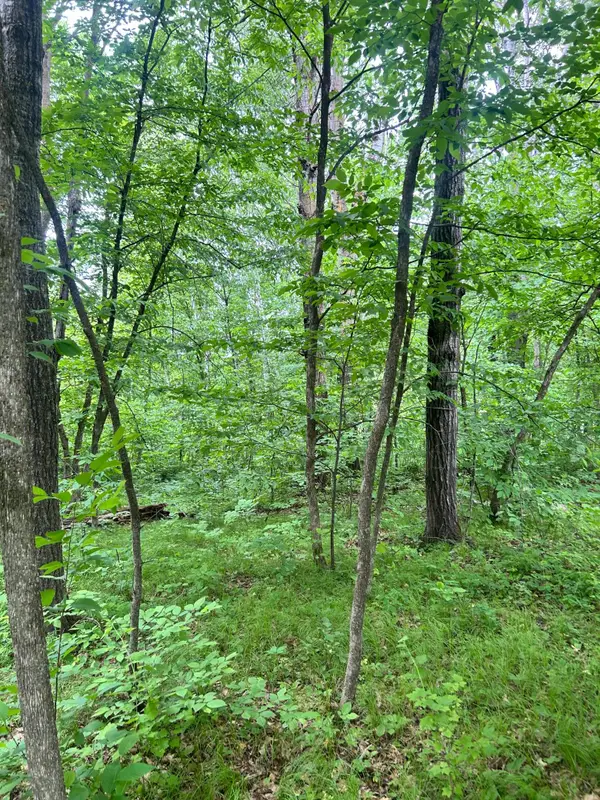 $15,900Active0.78 Acres
TBD Flintstone Road, Cushing, MN 56443
MLS# 7122497Listed by: EDINA REALTY, INC.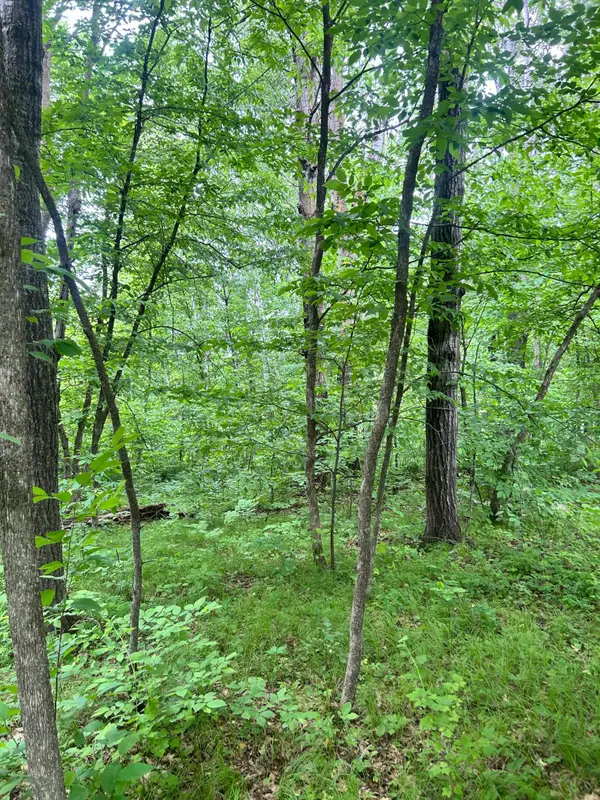 $17,900Active0.72 Acres
TBDx Flintstone Road, Cushing, MN 56443
MLS# 7122510Listed by: EDINA REALTY, INC.


Protect your home and budget from life's surprises with an Assurant Home Warranty, backed by a partner that supports you through every step of homeownership. Explore Plans.
© 2023 - 2026 ERA Franchise Systems LLC. All rights reserved. ERA Franchise Systems LLC fully supports the principles of the Fair Housing Act and the Equal Opportunity Act. ERA, ERA Real Estate powered, and their respective logos are registered service marks of ERA Franchise Systems LLC. Each office is independently owned and operated.