
3693 320th Street, Cushing, MN 56443
Local realty services provided by:ERA Gillespie Real Estate
3693 320th Street,Cushing, MN 56443
$725,000
- 3 Beds
- 2 Baths
- 2,184 sq. ft.
- Single family
- Pending
Listed by: travis johnson, thomas scherling
Office: edina realty, inc.
MLS#:7165835
Source:NSMLS
Price summary
- Price:$725,000
- Price per sq. ft.:$331.96
About this home
Enjoy this move in ready year-round lake living on beautiful Lake Alexander! This 3-bedroom, 2-bath rambler features a full finished walk-out basement, stunning lake views, and 100 feet of frontage with level area at the waters edge, sandy shoreline along the north shore. Situated on a full acre, the property offers spacious, level front and back yards, perfect for relaxing and entertaining. Enjoy the convenience of being within walking distance to the park, adding even more opportunities to get outdoors and enjoy the lake area. The 10x20 lakeside boathouse provides storage for all your lake toys, while two additional garages offer exceptional space for vehicles, boats, and recreational equipment. The impressive 26x54 garage includes a heated workshop, plus a 22x25 garage for even more storage. Take in the beautiful lake views from your deck and enjoy the best of lake living in every season. A rare opportunity to own a Lake Alexander property with sandy shoreline, generous storage, and a great location!...
Contact an agent
Home facts
- Year built:1965
- Subdivision & Development:Hervins Shorewood
- Listing ID #:7165835
- Added:16 day(s) ago
- Updated:November 14, 2026 at 09:53 AM
Rooms and interior
- Bedrooms:3
- Total bathrooms:2
- Full bathrooms:2
- Dining Description:Kitchen/Dining Room, Living/Dining Room
- Bathrooms Description:Full Basement, Main Floor Full Bath, Rough In
- Kitchen Description:Dishwasher, Microwave, Range, Refrigerator, Stainless Steel Appliances
- Basement:Yes
- Basement Description:Finished, Full
- Living area:2,184 sq. ft.
Heating and cooling
- Cooling:Central Air
- Heating:Forced Air
- Central air:Yes
Structure and exterior
- Roof:Asphalt
- Year built:1965
- Building area:2,184 sq. ft.
- Lot area:1.01 Acres
- Lot Features:Tree Coverage - Medium
- Construction Materials:Block
- Levels:1 Story
Utilities
- Water:Private
- Sewer:Private Sewer, Tank with Drainage Field
Finances and disclosures
- Price:$725,000
- Price per sq. ft.:$331.96
- Tax amount:$5,123 (2026)
Features and amenities
- Appliances:Microwave, Range, Refrigerator, Stainless Steel Appliances, Washer
- Laundry features:Dryer, Washer
- Amenities:Fuel Tank - Rented
Parking
- Parking description:Asphalt, Detached Garage, Garage Door Opener
- Garage:Yes
- Garage spaces:3
New listings near 3693 320th Street
- Coming SoonOpen Sat, 1 to 2pm
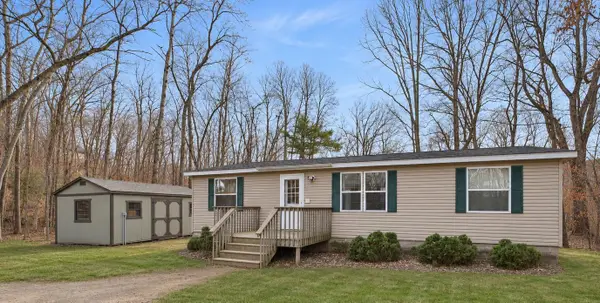 $159,900Coming Soon3 beds 2 baths1,152 sq. ft.
30531 Easy Street, Cushing, MN 56443
MLS# 7169229Listed by: EXP REALTY 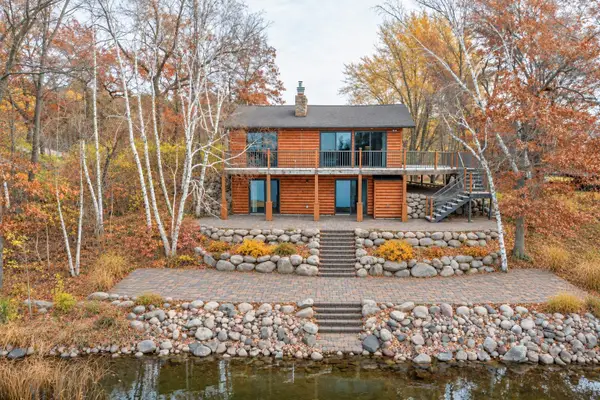 $750,000Active3 beds 3 baths2,824 sq. ft.
30303 Pan Drive, Cushing, MN 56443
MLS# 7166137Listed by: EDINA REALTY, INC. $444,000Active120 Acres
TBD Basswood Drive, Cushing, MN 56443
MLS# 7159395Listed by: CENTURY 21 FIRST REALTY, INC.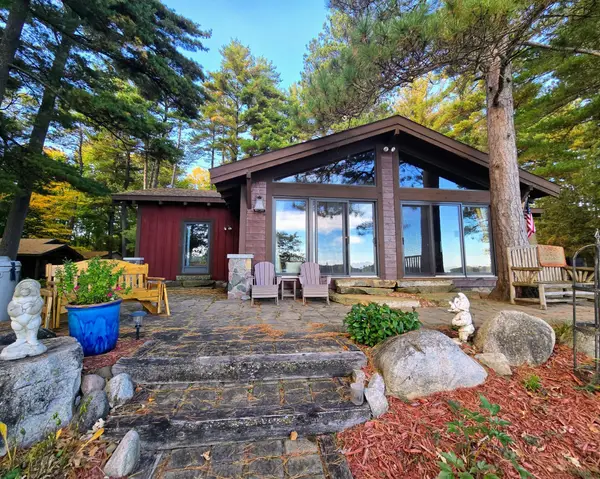 $1,296,700Active2 beds 2 baths1,565 sq. ft.
4015 320th Street, Cushing, MN 56443
MLS# 7155322Listed by: CENTRAL MN REALTY LLC $40,000Active0.7 Acres
TBD Easy Street, Cushing, MN 56443
MLS# 7152684Listed by: EDINA REALTY, INC. $179,000Active2 beds 1 baths1,040 sq. ft.
26446 Beaver Road, Cushing, MN 56443
MLS# 7143824Listed by: EDINA REALTY, INC. $175,000Active3 beds 1 baths259 sq. ft.
7805 Bear Road #28, Cushing, MN 56443
MLS# 7143265Listed by: EDINA REALTY, INC. $45,000Active1.6 Acres
TBD Cedar Road, Cushing, MN 56443
MLS# 7138366Listed by: EDINA REALTY, INC.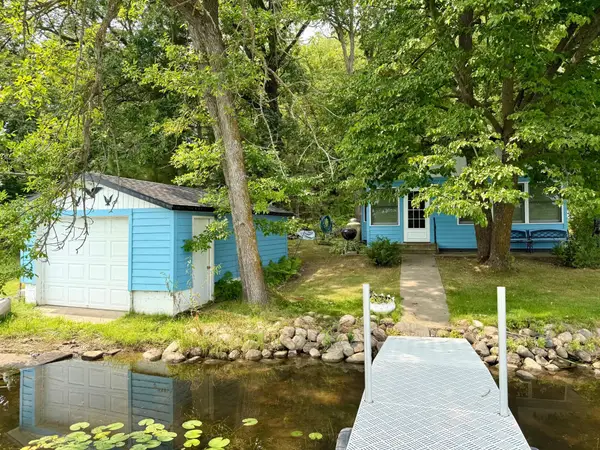 $350,000Active2 beds 1 baths508 sq. ft.
30358 21st Avenue, Cushing, MN 56443
MLS# 7126442Listed by: CENTRAL MN REALTY LLC


Protect your home and budget from life's surprises with an Assurant Home Warranty, backed by a partner that supports you through every step of homeownership. Explore Plans.
© 2023 - 2026 ERA Franchise Systems LLC. All rights reserved. ERA Franchise Systems LLC fully supports the principles of the Fair Housing Act and the Equal Opportunity Act. ERA, ERA Real Estate powered, and their respective logos are registered service marks of ERA Franchise Systems LLC. Each office is independently owned and operated.