
460 Center Street, Dakota, MN 55925
Local realty services provided by:ERA Prospera Real Estate
460 Center Street,Dakota, MN 55925
$265,000
- 3 Beds
- 2 Baths
- 2,365 sq. ft.
- Single family
- Active
Listed by: nicole dahl
Office: @properties la crosse
MLS#:7126687
Source:NSMLS
Price summary
- Price:$265,000
- Price per sq. ft.:$112.05
About this home
Enjoy the space, privacy, and convenience of this 3-bedroom, 2-bath ranch in Dakota! Set on a .311-acre partially fenced lot backing to woods, this home offers a peaceful setting with easy interstate access to both La Crosse and Winona. The main level features convenient laundry, comfortable living spaces, and access to a deck overlooking the spacious backyard. The finished lower level adds valuable living and entertaining space, giving you room to spread out. A 2-car garage features an overhead pass-through door to the backyard—perfect for lawn equipment, toys, or projects. Even better, a new well and septic system are currently being installed, offering added peace of mind for the next owner. Country-like surroundings with commuter convenience!
Contact an agent
Home facts
- Year built:1984
- Subdivision & Development:Southwind Add
- Listing ID #:7126687
- Added:23 day(s) ago
- Updated:September 06, 2026 at 12:59 PM
Rooms and interior
- Bedrooms:3
- Total bathrooms:2
- Full bathrooms:2
- Dining Description:Eat In Kitchen
- Bathrooms Description:Full Basement, Main Floor Full Bath
- Kitchen Description:Dishwasher, Microwave, Range, Refrigerator
- Basement:Yes
- Basement Description:Block, Partially Finished
- Living area:2,365 sq. ft.
Heating and cooling
- Cooling:Central Air
- Heating:Forced Air
- Central air:Yes
Structure and exterior
- Year built:1984
- Building area:2,365 sq. ft.
- Lot area:0.31 Acres
- Levels:1 Story
Utilities
- Water:Private, Well
- Sewer:Mound Septic, Septic System Compliant - Yes
Finances and disclosures
- Price:$265,000
- Price per sq. ft.:$112.05
- Tax amount:$2,328 (2025)
Features and amenities
- Appliances:Microwave, Range, Refrigerator
- Amenities:Fuel Tank - Rented
Parking
- Parking description:Attached Garage
- Garage:Yes
- Garage spaces:2
New listings near 460 Center Street
- New
 $369,900Active3 beds 3 baths2,260 sq. ft.
27317 Fern Glen Road, Dakota, MN 55925
MLS# 7133707Listed by: EDINA REALTY, INC. 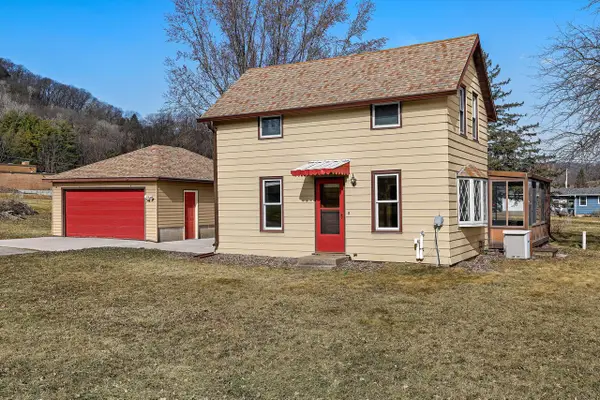 $299,900Active3 beds 2 baths1,862 sq. ft.
1240 Browns LANE, Dakota, MN 55925
MLS# 1953723Listed by: RAVEN REALTY, LLC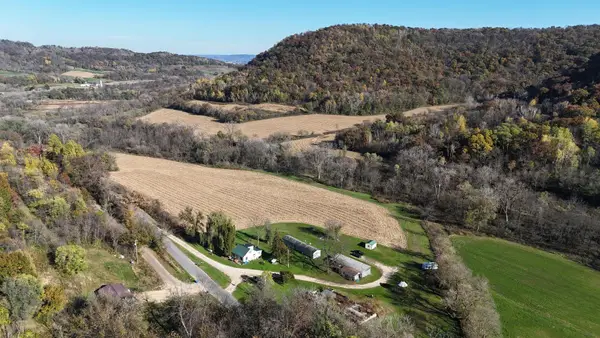 $1,999,900Active3 beds 1 baths1,150 sq. ft.
44467 Dakota Valley Drive, Dakota, MN 55925
MLS# 6811545Listed by: GERRARD-HOESCHLER


Protect your home and budget from life's surprises with an Assurant Home Warranty, backed by a partner that supports you through every step of homeownership. Explore Plans.
© 2023 - 2026 ERA Franchise Systems LLC. All rights reserved. ERA Franchise Systems LLC fully supports the principles of the Fair Housing Act and the Equal Opportunity Act. ERA, ERA Real Estate powered, and their respective logos are registered service marks of ERA Franchise Systems LLC. Each office is independently owned and operated.