
1184 8th Street, Dawson, MN 56232
Local realty services provided by:ERA Gillespie Real Estate
1184 8th Street,Dawson, MN 56232
$215,000
- 4 Beds
- 2 Baths
- 2,302 sq. ft.
- Single family
- Active
Listed by: janell welling
Office: hughes real estate and auction
MLS#:7173000
Source:NSMLS
Price summary
- Price:$215,000
- Price per sq. ft.:$68.6
About this home
Welcome home to this beautifully updated 4 bedroom/2 bath home, where modern style meets spacious living. The lovely new fireplace with the charcoal black shiplap surround is the anchor to the living room and the many wonderful features of this incredible home! Enjoy the abundant living space with main floor living, 3-season porch, living room with separate dining area, bedroom, office/toy room, large kitchen with stove, refrigerator, microwave, dishwasher & pantry, 3/4 bath with laundry, and a beautiful 4 season porch with gas fireplace that is currently used as the family room. Upstairs offers a 3/4 bath plus 3 bedrooms, with the primary bedroom offering a newly completed walk-in closet. In need of storage space? - No Worries! The basement offers 2 large rooms for storage plus a separate utility room that houses the forced air furnace, water heater & softener. Attached is an insulated hobby room with built-in workbench, hanging cabinets, fully cemented floor and exterior exit door. Also attached is the huge 28x24 two-car garage with additional storage! Outdoor entertaining can be enjoyed on the back deck, and the back patio, which is great for grilling. Need a little more outdoor storage? - Then you will enjoy the steel storage shed with fully cemented floor, electricity and sliding door. It's offers that "extra" room for bikes, lawn mower, gardening tools, etc... Located on a large corner lot, with new city street and sewer upgrades, this move-in ready home is truly a must-see to recognize it offers something for almost every buyer! Call today to schedule your tour!...
Contact an agent
Home facts
- Year built:1915
- Listing ID #:7173000
- Added:1 day(s) ago
- Updated:November 16, 2026 at 02:01 PM
Rooms and interior
- Bedrooms:4
- Total bathrooms:2
- Dining Description:Informal Dining Room
- Bathrooms Description:Main Floor 3/4 Bath
- Kitchen Description:Dishwasher, Range, Refrigerator
- Basement:Yes
- Basement Description:Unfinished
- Living area:2,302 sq. ft.
Heating and cooling
- Cooling:Central Air
- Heating:Fireplace(s), Forced Air
- Central air:Yes
Structure and exterior
- Roof:Age Over 8 Years, Asphalt
- Year built:1915
- Building area:2,302 sq. ft.
- Lot area:0.32 Acres
- Lot Features:Corner Lot
- Levels:2 Story
Utilities
- Water:City Water - Connected
- Sewer:City Sewer - Connected
Finances and disclosures
- Price:$215,000
- Price per sq. ft.:$68.6
- Tax amount:$2,829 (2026)
Features and amenities
- Appliances:Range, Refrigerator, Washer
- Laundry features:Dryer, Washer
Parking
- Parking description:Attached Garage, Concrete
- Garage:Yes
- Garage spaces:2
New listings near 1184 8th Street
- New
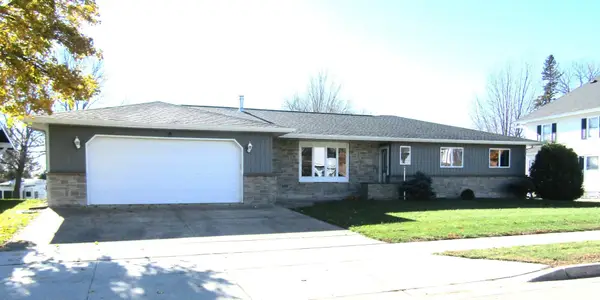 $389,000Active4 beds 4 baths2,861 sq. ft.
1283 Pine Street, Dawson, MN 56232
MLS# 7170506Listed by: HUGHES REAL ESTATE AND AUCTION 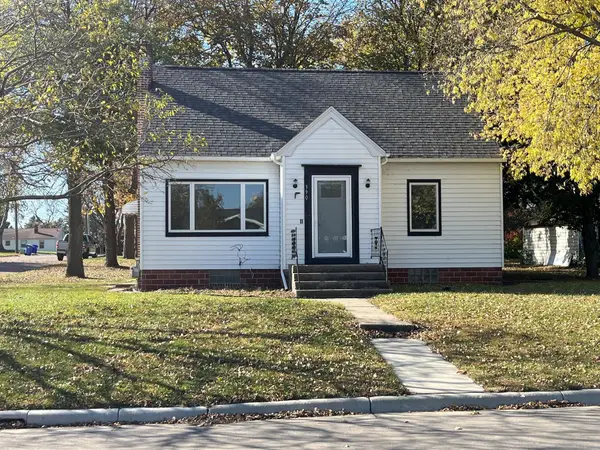 $129,900Active3 beds 1 baths1,312 sq. ft.
390 11th Street, Dawson, MN 56232
MLS# 7165048Listed by: SCHLENNER REALTY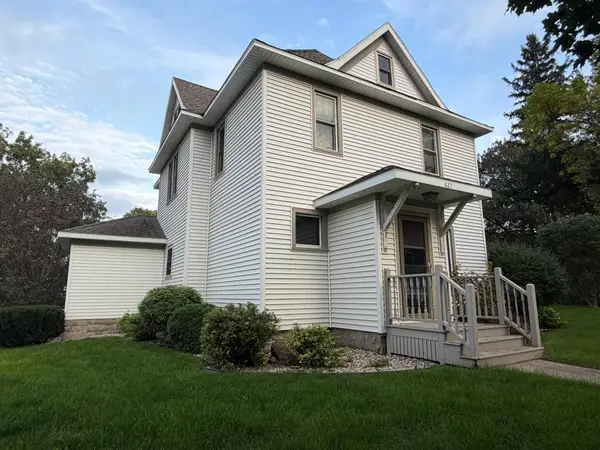 $299,000Active4 beds 3 baths2,755 sq. ft.
627 12th Street, Dawson, MN 56232
MLS# 7151868Listed by: KUHLMANN REAL ESTATE, INC.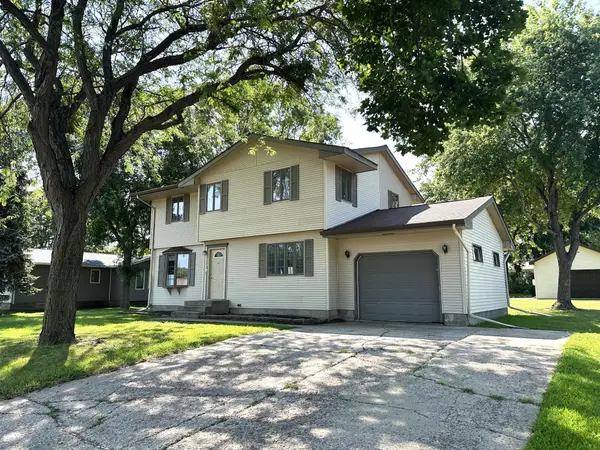 $249,900Active4 beds 3 baths1,768 sq. ft.
1333 Walnut Street, Dawson, MN 56232
MLS# 7142564Listed by: HUGHES REAL ESTATE AND AUCTION $149,900Active2 beds 2 baths1,760 sq. ft.
628 12th Street, Dawson, MN 56232
MLS# 7139190Listed by: SCHLENNER REALTY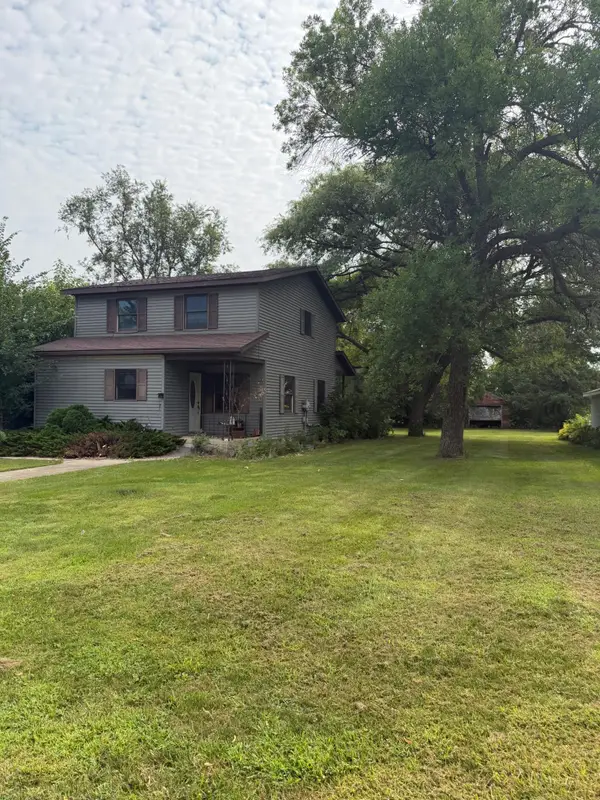 $98,400Active4 beds 3 baths1,640 sq. ft.
525 1st Street, Dawson, MN 56232
MLS# 7128515Listed by: PETERSON TEAM REALTY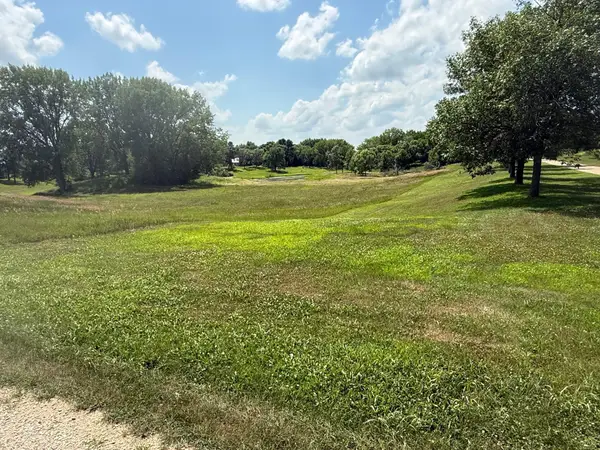 $30,000Pending3 Acres
1845 287th Avenue, Dawson, MN 56232
MLS# 7110466Listed by: ZIELSDORF AUCTION & REAL ESTATE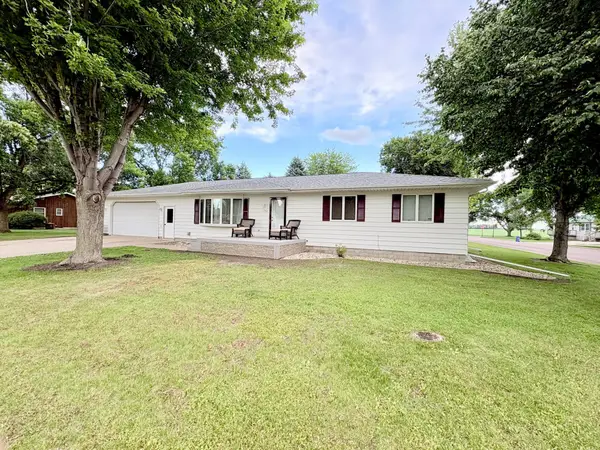 $277,900Active6 beds 2 baths2,800 sq. ft.
1365 7th Street, Dawson, MN 56232
MLS# 7095750Listed by: PETERSON TEAM REALTY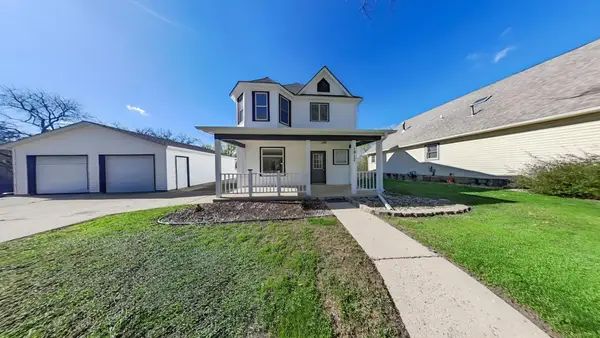 $214,900Active4 beds 3 baths3,312 sq. ft.
1017 Pine Street, Dawson, MN 56232
MLS# 7088517Listed by: EXIT REALTY - GREAT PLAINS


Protect your home and budget from life's surprises with an Assurant Home Warranty, backed by a partner that supports you through every step of homeownership. Explore Plans.
© 2023 - 2026 ERA Franchise Systems LLC. All rights reserved. ERA Franchise Systems LLC fully supports the principles of the Fair Housing Act and the Equal Opportunity Act. ERA, ERA Real Estate powered, and their respective logos are registered service marks of ERA Franchise Systems LLC. Each office is independently owned and operated.