
11881 132nd Avenue N, Dayton, MN 55327
Local realty services provided by:ERA Prospera Real Estate
11881 132nd Avenue N,Dayton, MN 55327
$450,000
- 3 Beds
- 2 Baths
- 2,002 sq. ft.
- Single family
- Active
Listed by: ryan edick, victoria rogosheske
Office: reliance realty advisers, llc.
MLS#:7102152
Source:NSMLS
Price summary
- Price:$450,000
- Price per sq. ft.:$143.86
- Monthly HOA dues:$41.67
About this home
Only available due to a move to be closer to family, this beautifully maintained home offers the feel of new construction—with thoughtful upgrades already completed for you. Enjoy updated lighting throughout with a bright white to warm-white adjustable LED fixtures, upgraded primary bath fixtures, upgraded refrigerator and dishwasher, a primary closet light with a convenient night-light feature, a roof-mounted cell phone booster, and under-cabinet kitchen lighting. Outside, the landscaping has been refreshed with cedar mulch and stunning perennials planted last year, creating beautiful curb appeal. The neighborhood trail connects directly to a nearby park and the incredible Elm Creek Park Reserve, where you'll enjoy over 50 miles of scenic trails and abundant wildlife. Come experience all this exceptional home has to offer!
Contact an agent
Home facts
- Year built:2019
- Subdivision & Development:The Enclave At Hayden Hills 2nd Add
- Listing ID #:7102152
- Added:55 day(s) ago
- Updated:August 25, 2026 at 12:13 PM
Rooms and interior
- Bedrooms:3
- Total bathrooms:2
- Full bathrooms:1
- Dining Description:Informal Dining Room, Living/Dining Room
- Kitchen Description:Dishwasher, Disposal, Microwave, Range, Refrigerator, Stainless Steel Appliances, Tankless Water Heater
- Basement:Yes
- Basement Description:Finished, Full, Storage Space, Sump Pump, Walkout
- Living area:2,002 sq. ft.
Heating and cooling
- Cooling:Central Air
- Heating:Forced Air
- Central air:Yes
Structure and exterior
- Year built:2019
- Building area:2,002 sq. ft.
- Lot area:0.21 Acres
- Construction Materials:Block
- Levels:3 Level Split
Utilities
- Water:City Water - Connected
- Sewer:City Sewer - Connected
Finances and disclosures
- Price:$450,000
- Price per sq. ft.:$143.86
- Tax amount:$4,788 (2026)
Features and amenities
- Appliances:Disposal, Microwave, Range, Refrigerator, Stainless Steel Appliances, Tankless Water Heater, Washer, Water Softener Owned
- Laundry features:Dryer, Washer
- Amenities:Air-To-Air Exchanger, ENERGY STAR Qualified Appliances, Humidifier, Tankless Water Heater, Water Softener Owned
Parking
- Parking description:Asphalt, Attached Garage, Electric Vehicle Charging Station(s)
- Garage:Yes
- Garage spaces:3
New listings near 11881 132nd Avenue N
- Coming Soon
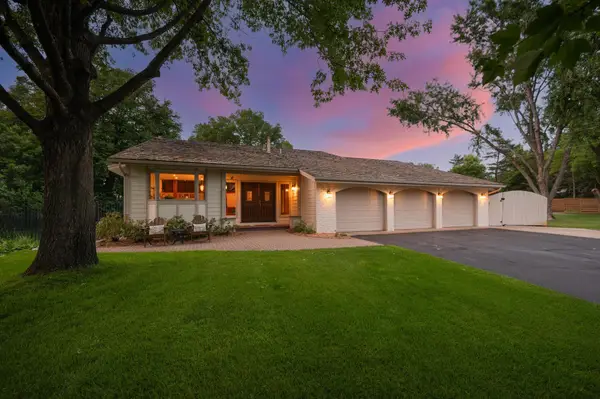 $898,900Coming Soon4 beds 3 baths2,984 sq. ft.
12510 Overlook Road, Dayton, MN 55327
MLS# 7132003Listed by: RE/MAX RESULTS - Coming Soon
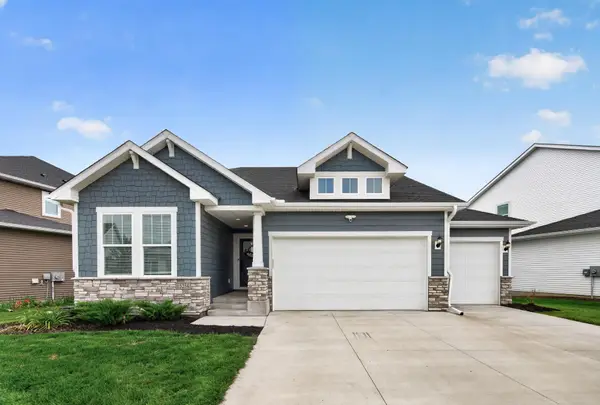 $600,000Coming Soon4 beds 3 baths2,845 sq. ft.
15234 116th Avenue N, Dayton, MN 55369
MLS# 7116308Listed by: EXP REALTY - New
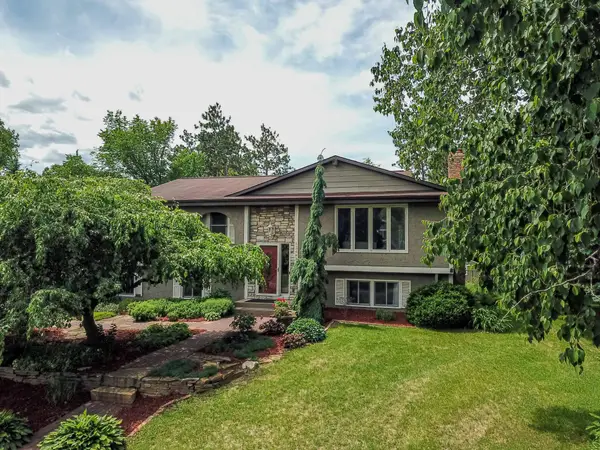 $350,000Active3 beds 3 baths1,722 sq. ft.
13441 Balsam Lane N, Dayton, MN 55327
MLS# 7132442Listed by: REALTY ONE GROUP CHOICE 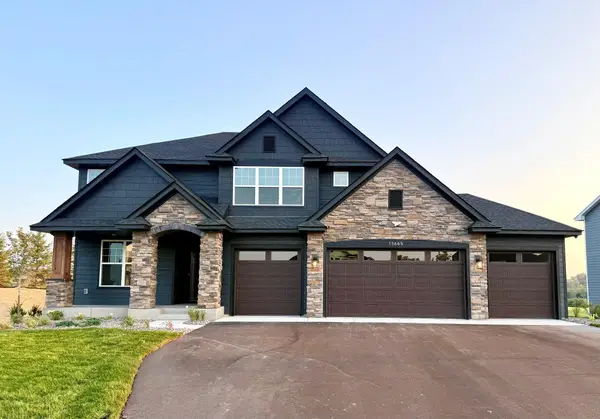 $966,595Pending4 beds 4 baths3,470 sq. ft.
15665 112th Avenue N, Dayton, MN 55369
MLS# 7131748Listed by: LENNAR SALES CORP- $966,595Pending4 beds 4 baths3,470 sq. ft.
15665 112th Avenue N, Dayton, MN 55369
MLS# 7131748Listed by: LENNAR SALES CORP - New
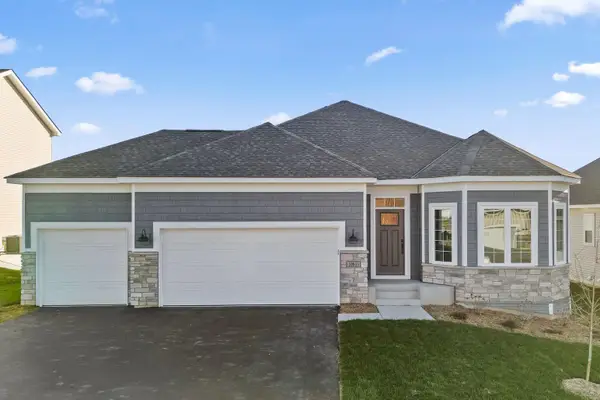 $610,000Active2 beds 3 baths3,072 sq. ft.
14991 146th Court N, Dayton, MN 55327
MLS# 7131917Listed by: M/I HOMES - New
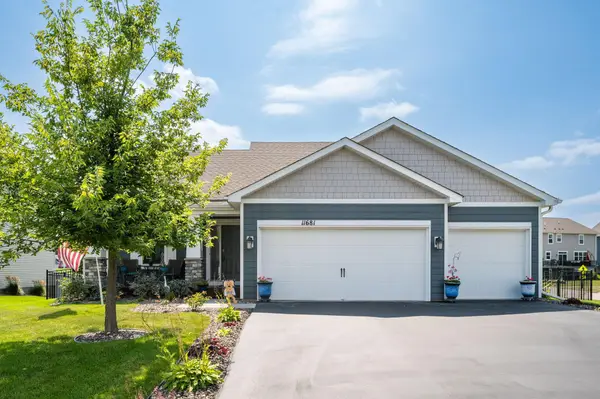 $489,900Active4 beds 3 baths2,089 sq. ft.
11681 132nd Avenue N, Dayton, MN 55327
MLS# 7131516Listed by: COUNSELOR REALTY, INC - New
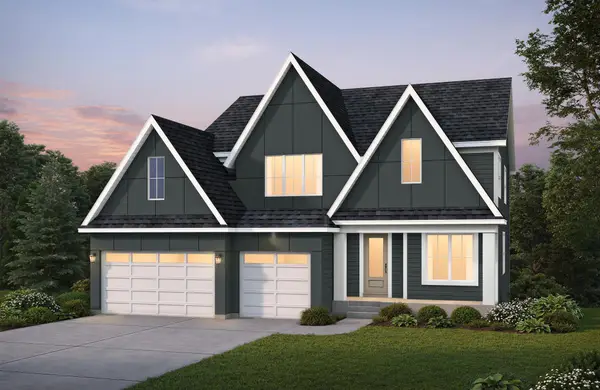 $952,539Active5 beds 5 baths4,395 sq. ft.
11098 Kingsview Lane N, Dayton, MN 55369
MLS# 7131626Listed by: COLDWELL BANKER REALTY - New
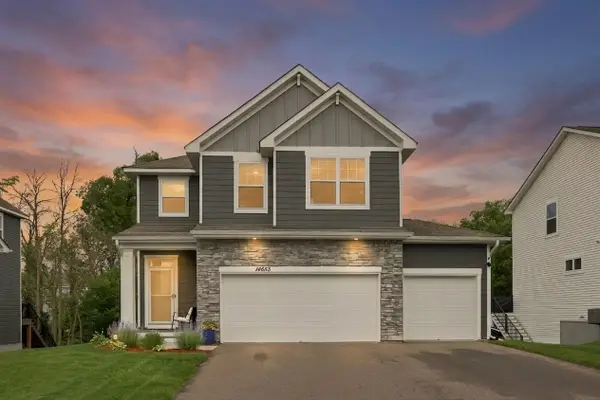 $450,000Active4 beds 3 baths1,907 sq. ft.
14653 Dallas Lane N, Dayton, MN 55327
MLS# 7131471Listed by: COLDWELL BANKER REALTY - SOUTHWEST REGIONAL - Open Sat, 12 to 2pmNew
 $660,000Active4 beds 4 baths3,438 sq. ft.
11549 Yuma Lane N, Maple Grove, MN 55369
MLS# 7130983Listed by: KELLER WILLIAMS PREMIER REALTY LAKE MINNETONKA


Protect your home and budget from life's surprises with an Assurant Home Warranty, backed by a partner that supports you through every step of homeownership. Explore Plans.
© 2023 - 2026 ERA Franchise Systems LLC. All rights reserved. ERA Franchise Systems LLC fully supports the principles of the Fair Housing Act and the Equal Opportunity Act. ERA, ERA Real Estate powered, and their respective logos are registered service marks of ERA Franchise Systems LLC. Each office is independently owned and operated.