
11549 Yuma Lane N, Maple Grove, MN 55369
Local realty services provided by:ERA Prospera Real Estate
11549 Yuma Lane N,Maple Grove, MN 55369
$660,000
- 4 Beds
- 4 Baths
- 3,438 sq. ft.
- Single family
- Active
Listed by: sheida jz
Office: keller williams premier realty lake minnetonka
MLS#:7130983
Source:NSMLS
Price summary
- Price:$660,000
- Price per sq. ft.:$166.75
- Monthly HOA dues:$70
About this home
Photos are from previous staging.
Welcome home to this beautifully designed two-story in Maple Grove, offering modern finishes, spacious living areas, and an abundance of natural light throughout. Situated on a fantastic lot with a private backyard, this 4-bedroom, 4-bath home features approximately 3,400 finished square feet and a desirable 3-car garage.
Step inside to an inviting, open layout designed for both everyday living and entertaining. The gourmet kitchen serves as the heart of the home, featuring a large quartz island, custom cabinetry, designer lighting, and plenty of workspace and storage. A dedicated breakfast area provides the perfect spot for casual meals, while the adjoining dining and living rooms create an easy flow for gatherings. Large windows fill the main level with natural light, and the fireplace adds warmth and character to the living space.
Upstairs, the spacious primary suite offers a relaxing retreat with large windows, a generous walk-in closet, and a private ensuite bath complete with two vanities, dual sinks, and a walk-in shower. Additional bedrooms provide comfortable and flexible space for family, guests, or a home office.
The finished walkout lower level expands the home's living and entertaining space and offers convenient access to the private backyard. With four bedrooms, four bathrooms, generous square footage, modern finishes, and thoughtfully designed spaces throughout, this Maple Grove home offers the room and functionality today's lifestyle demands.
Don't miss the opportunity to make this impressive home your own—schedule your private showing today!...
Contact an agent
Home facts
- Year built:2023
- Subdivision & Development:Brayburn Trails 4th Add
- Listing ID #:7130983
- Added:1 day(s) ago
- Updated:August 20, 2026 at 10:56 PM
Rooms and interior
- Bedrooms:4
- Total bathrooms:4
- Full bathrooms:2
- Half bathrooms:1
- Dining Description:Breakfast Area, Kitchen/Dining Room, Separate/Formal Dining Room
- Bathrooms Description:Bathroom Ensuite, Full Basement, Main Floor 1/2 Bath, Upper Level Full Bath
- Kitchen Description:Cooktop, Dishwasher, Disposal, Double Oven, Exhaust Fan, Freezer, Microwave, Refrigerator, Stainless Steel Appliances, Wall Oven
- Basement:Yes
- Basement Description:Drain Tiled, Finished, Sump Pump, Walkout
- Living area:3,438 sq. ft.
Heating and cooling
- Cooling:Central Air
- Heating:Forced Air
- Central air:Yes
Structure and exterior
- Roof:Age 8 Years or Less
- Year built:2023
- Building area:3,438 sq. ft.
- Lot area:0.27 Acres
- Levels:2 Story
Utilities
- Water:City Water - Connected
- Sewer:City Sewer - Connected
Finances and disclosures
- Price:$660,000
- Price per sq. ft.:$166.75
- Tax amount:$7,806 (2026)
Features and amenities
- Appliances:Disposal, Exhaust Fan, Microwave, Refrigerator, Stainless Steel Appliances, Wall Oven, Washer, Water Softener Owned
- Laundry features:Dryer, Washer
- Amenities:Air-To-Air Exchanger, Central Vacuum, ENERGY STAR Qualified Appliances, Gas Water Heater, Humidifier, Water Filtration System, Water Softener Owned
Parking
- Parking description:Attached Garage, Concrete
- Garage:Yes
- Garage spaces:3
New listings near 11549 Yuma Lane N
- Coming Soon
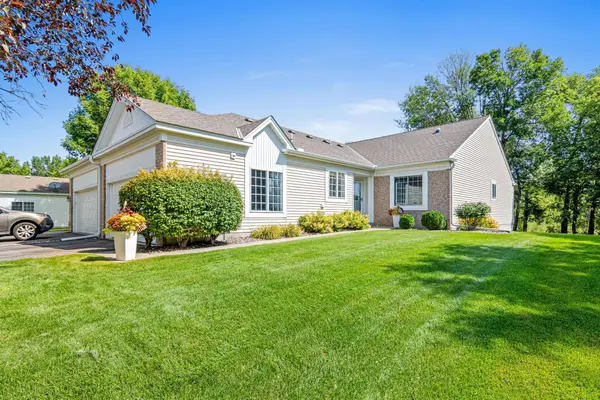 $450,000Coming Soon3 beds 3 baths2,233 sq. ft.
9316 Kimberly Lane N, Maple Grove, MN 55311
MLS# 7126963Listed by: RE/MAX RESULTS - Coming Soon
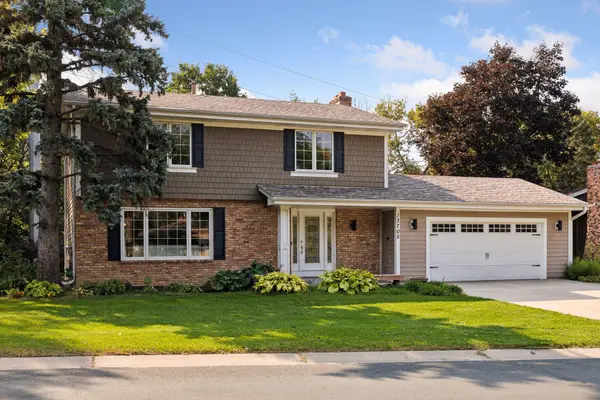 $565,000Coming Soon4 beds 4 baths2,637 sq. ft.
13705 Timber Crest Drive, Maple Grove, MN 55311
MLS# 7119380Listed by: KELLER WILLIAMS PREMIER REALTY LAKE MINNETONKA - Coming SoonOpen Sat, 10am to 12pm
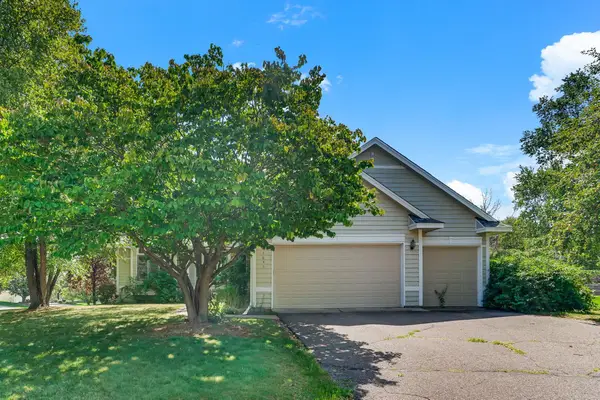 $575,000Coming Soon5 beds 4 baths2,655 sq. ft.
8843 Blackoaks Lane N, Maple Grove, MN 55311
MLS# 7129529Listed by: KRIS LINDAHL REAL ESTATE - Coming SoonOpen Mon, 3:30 to 5:30pm
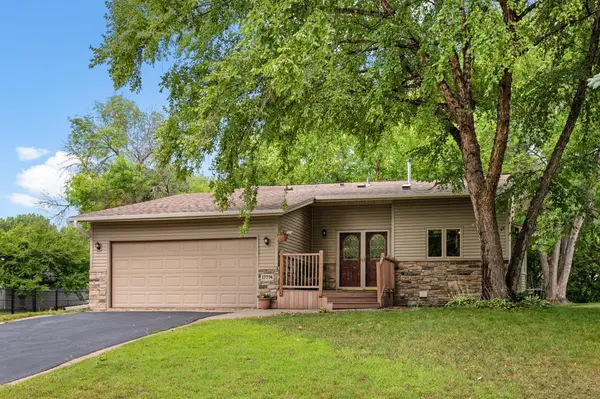 $419,900Coming Soon3 beds 2 baths1,954 sq. ft.
17774 Weaver Lake Drive, Maple Grove, MN 55311
MLS# 7107234Listed by: RE/MAX RESULTS - Coming Soon
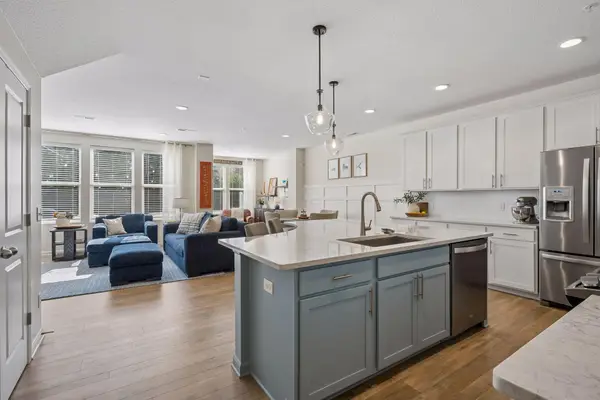 $410,000Coming Soon3 beds 3 baths2,002 sq. ft.
7152 Walnut Grove Lane N, Maple Grove, MN 55311
MLS# 7129855Listed by: COMPASS - Coming Soon
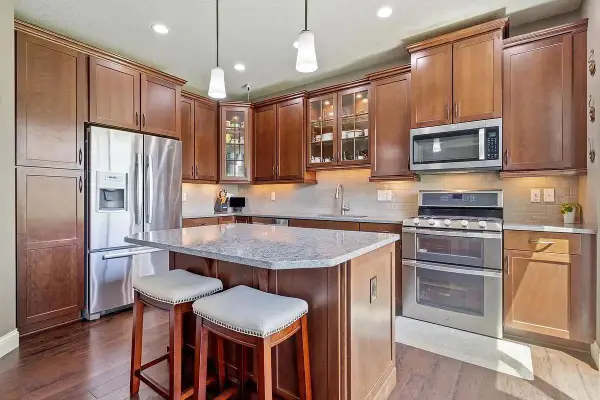 $465,000Coming Soon4 beds 4 baths2,555 sq. ft.
12037 84th Way N, Maple Grove, MN 55369
MLS# 7128070Listed by: IMAGINE REALTY - Coming Soon
 $850,000Coming Soon5 beds 5 baths4,150 sq. ft.
6276 Peony Lane N, Maple Grove, MN 55311
MLS# 7127020Listed by: COLDWELL BANKER REALTY - Coming Soon
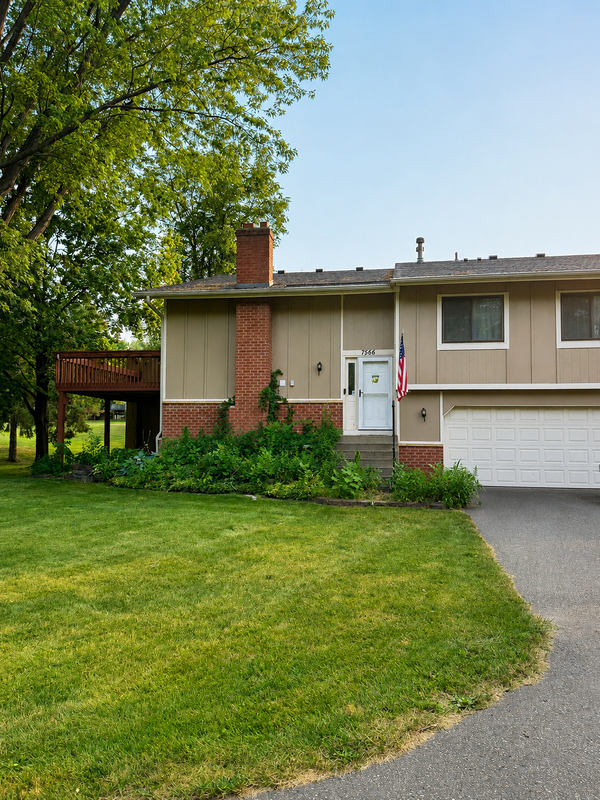 $310,000Coming Soon3 beds 2 baths1,544 sq. ft.
7566 E Fish Lake Road, Maple Grove, MN 55311
MLS# 7125955Listed by: KELLER WILLIAMS CLASSIC RLTY NW - Coming Soon
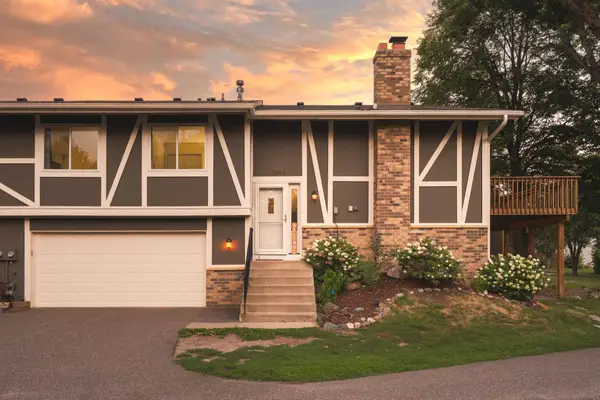 $280,000Coming Soon3 beds 2 baths1,418 sq. ft.
7864 Yucca Lane N, Maple Grove, MN 55311
MLS# 7107624Listed by: PEMBERTON RE - Coming Soon
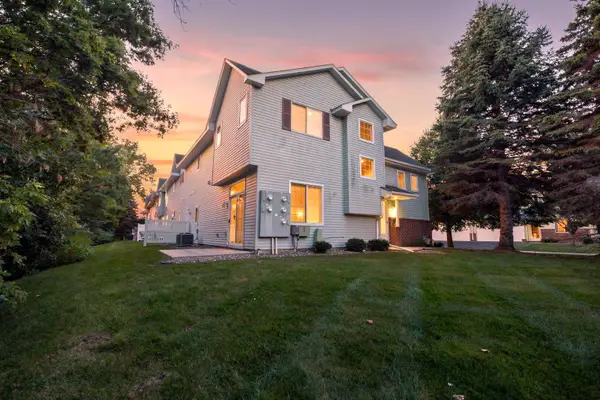 $314,000Coming Soon3 beds 2 baths1,650 sq. ft.
9050 Merrimac Lane N, Maple Grove, MN 55311
MLS# 7096774Listed by: RE/MAX RESULTS


Protect your home and budget from life's surprises with an Assurant Home Warranty, backed by a partner that supports you through every step of homeownership. Explore Plans.
© 2023 - 2026 ERA Franchise Systems LLC. All rights reserved. ERA Franchise Systems LLC fully supports the principles of the Fair Housing Act and the Equal Opportunity Act. ERA, ERA Real Estate powered, and their respective logos are registered service marks of ERA Franchise Systems LLC. Each office is independently owned and operated.