
15939 Shadyview Lane N, Dayton, MN 55327
Local realty services provided by:ERA Prospera Real Estate
15939 Shadyview Lane N,Dayton, MN 55327
$750,000
- 6 Beds
- 4 Baths
- 3,240 sq. ft.
- Single family
- Active
Listed by: erum lucero
Office: pride of homes realty
MLS#:7101372
Source:NSMLS
Price summary
- Price:$750,000
- Price per sq. ft.:$223.21
About this home
No HOA — freedom to personalize your nearly half-acre and enjoy your property without restrictions. Home features: serene wooded backyard with newly landscaped grounds ready for summer fun, Six bedrooms (4 on one level), upper level laundry, new appliances, new carpet, fresh paint throughout, oversized garage fully equipped with commercial garage motors, heated/insulated with drains--perfect for winter survival, weekend projects, or hosting your next party. Quick access to I-94, Hwy 101, and Hwy 169. Close to shops in Rogers and Elk River. Enjoy Dayton's best outdoor spaces, including Elm Creek Park Reserve, Riverside Park, Stephen's park and a short walk to the McNeil Park. WELCOME HOME!!!
Contact an agent
Home facts
- Year built:2022
- Listing ID #:7101372
- Added:4 day(s) ago
- Updated:July 06, 2026 at 01:10 PM
Rooms and interior
- Bedrooms:6
- Total bathrooms:4
- Full bathrooms:2
- Half bathrooms:1
- Basement:Yes
- Basement Description:Egress Window(s), Finished, Walkout
- Living area:3,240 sq. ft.
Heating and cooling
- Cooling:Central Air
- Heating:Forced Air
- Central air:Yes
Structure and exterior
- Year built:2022
- Building area:3,240 sq. ft.
- Lot area:0.45 Acres
- Construction Materials:Block
- Levels:2 Story
Utilities
- Water:City Water - Connected
- Sewer:City Sewer - Connected
Finances and disclosures
- Price:$750,000
- Price per sq. ft.:$223.21
- Tax amount:$158 (2026)
Parking
- Parking description:Attached Garage
- Garage:Yes
- Garage spaces:3
New listings near 15939 Shadyview Lane N
- New
 $749,900Active5 beds 4 baths3,576 sq. ft.
11315 Goose Lake Parkway, Maple Grove, MN 55369
MLS# 7104090Listed by: KELLER WILLIAMS CLASSIC REALTY - Coming Soon
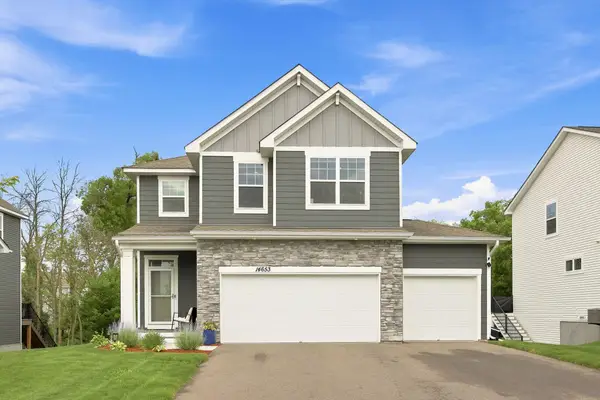 $475,000Coming Soon4 beds 3 baths
14653 Dallas Lane N, Dayton, MN 55327
MLS# 7103855Listed by: COLDWELL BANKER REALTY - SOUTHWEST REGIONAL - New
 $680,000Active4 beds 3 baths2,678 sq. ft.
10965 Sundance Woods Boulevard, Dayton, MN 55369
MLS# 7103459Listed by: COUNTRYSIDE REALTY - New
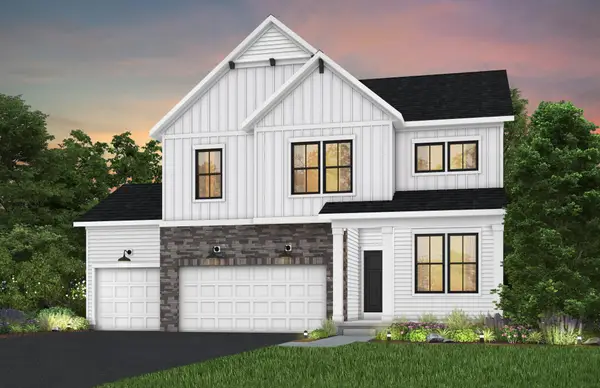 $615,990Active4 beds 3 baths2,587 sq. ft.
11010 Archer Lane N, Dayton, MN 55369
MLS# 7103182Listed by: PULTE HOMES OF MINNESOTA, LLC - New
 $719,990Active6 beds 4 baths3,795 sq. ft.
11050 Archer Court N, Dayton, MN 55369
MLS# 7103187Listed by: PULTE HOMES OF MINNESOTA, LLC - New
 $679,990Active4 beds 3 baths2,679 sq. ft.
11121 Archer Lane N, Dayton, MN 55369
MLS# 7103189Listed by: PULTE HOMES OF MINNESOTA, LLC - New
 $629,990Active5 beds 4 baths3,531 sq. ft.
16340 Comstock Lane N, Dayton, MN 55369
MLS# 7103191Listed by: PULTE HOMES OF MINNESOTA, LLC - New
 $629,990Active5 beds 3 baths2,993 sq. ft.
16420 110th Avenue N, Dayton, MN 55369
MLS# 7103194Listed by: PULTE HOMES OF MINNESOTA, LLC - New
 $609,990Active4 beds 3 baths2,853 sq. ft.
16430 110th Avenue N, Dayton, MN 55369
MLS# 7103197Listed by: PULTE HOMES OF MINNESOTA, LLC


Protect your home and budget from life's surprises with an Assurant Home Warranty, backed by a partner that supports you through every step of homeownership. Explore Plans.
© 2023 - 2026 ERA Franchise Systems LLC. All rights reserved. ERA Franchise Systems LLC fully supports the principles of the Fair Housing Act and the Equal Opportunity Act. ERA, ERA Real Estate powered, and their respective logos are registered service marks of ERA Franchise Systems LLC. Each office is independently owned and operated.