
25195 Moonrise Trail, Deerwood, MN 56444
Local realty services provided by:ERA Viking Realty
25195 Moonrise Trail,Deerwood, MN 56444
$1,495,000
- 3 Beds
- 2 Baths
- 1,708 sq. ft.
- Single family
- Active
Listed by: jim christensen
Office: kurilla real estate ltd
MLS#:7132684
Source:NSMLS
Price summary
- Price:$1,495,000
- Price per sq. ft.:$793.52
About this home
TIMELESS BAY LAKE LOG CABIN! Impeccably cared for and beautifully maintained 3BR 2BA log-sided retreat offering the perfect blend of classic Up-North character and comfortable one-level living. Set just 32' from the water’s edge with 160' of gorgeous rip-rap shoreline, perfect elevation, a nice hard lake bottom and stunning panoramic views…a true legacy property with decades of memories enjoyed with so many more yet to come. This charming cabin is nestled beneath a canopy of mature White Pine-Birch-Spruce with lush park-like grounds and features gorgeous hardwood floors, knotty pine tongue-and-groove throughout, cathedral log-beamed ceilings, a vintage stone wood-burning fireplace, a wall of lakeside windows, a spacious open kitchen with classic cabin-style cabinetry-stainless steel appliances-a hidden pantry, a large private primary suite, a fabulous lakeside family room, a brand-new screened porch, a lakeside deck, a firepit near the water’s edge, a huge covered porch, an oversized double heated garage, laundry, flagstone walkways and a paved drive. Enjoy nostalgic appeal at its finest with great boating, fishing, golfing, biking, several dining options, shopping and healthcare nearby…plus Ruttger’s Bay Lake Lodge is just a short boat ride away. All of this and the property comes fully furnished and equipped…simply arrive, unpack and start enjoying the lake!...
Contact an agent
Home facts
- Year built:1947
- Subdivision & Development:Scotland Shores
- Listing ID #:7132684
- Added:5 day(s) ago
- Updated:September 06, 2026 at 12:09 PM
Rooms and interior
- Bedrooms:3
- Total bathrooms:2
- Dining Description:Breakfast Bar, Living/Dining Room
- Bathrooms Description:Main Floor 3/4 Bath
- Kitchen Description:Dishwasher, Microwave, Range, Refrigerator, Stainless Steel Appliances
- Basement:Yes
- Living area:1,708 sq. ft.
Heating and cooling
- Cooling:Ductless Mini-Split
- Heating:Baseboard
Structure and exterior
- Roof:Asphalt
- Year built:1947
- Building area:1,708 sq. ft.
- Lot area:37040 Acres
- Lot Features:Accessible Shoreline, Tree Coverage - Medium, Underground Utilities
- Levels:1 Story
Utilities
- Water:Private, Well
- Sewer:Private Sewer, Septic System Compliant - Yes, Tank with Drainage Field
Finances and disclosures
- Price:$1,495,000
- Price per sq. ft.:$793.52
- Tax amount:$5,050 (2026)
Features and amenities
- Appliances:Microwave, Range, Refrigerator, Stainless Steel Appliances, Washer, Water Softener Owned
- Laundry features:Dryer, Washer
- Amenities:Gas Water Heater, Water Filtration System, Water Softener Owned
Parking
- Parking description:Asphalt, Detached Garage, Garage Door Opener, Heated Garage, Insulated Garage
- Garage:Yes
- Garage spaces:2
New listings near 25195 Moonrise Trail
- Coming Soon
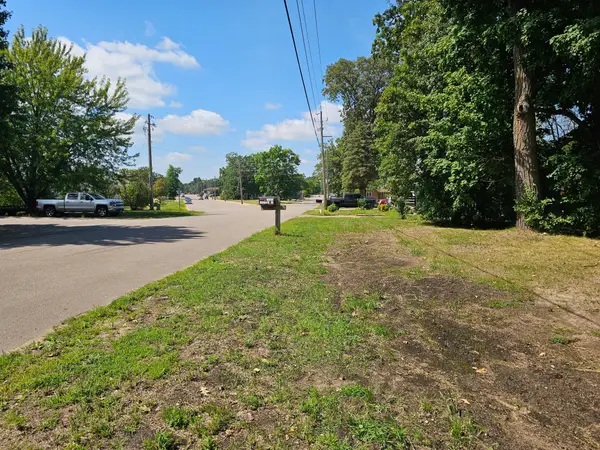 $42,900Coming Soon0.32 Acres
TBD Serpent Road, Deerwood, MN 56444
MLS# 7133774Listed by: COLDWELL BANKER CROWN REALTORS - Coming Soon
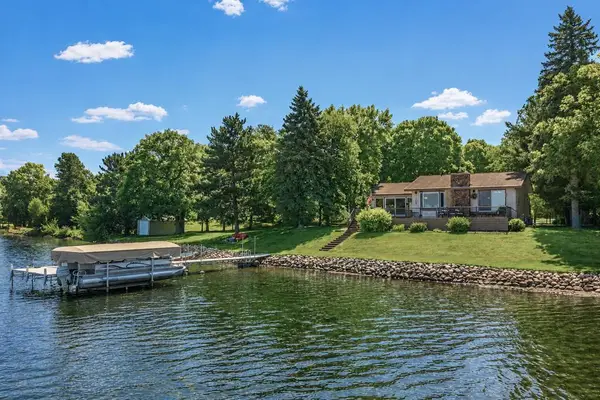 $895,000Coming Soon3 beds 2 baths2,465 sq. ft.
21724 Beach Road, Deerwood, MN 56444
MLS# 7130802Listed by: KURILLA REAL ESTATE LTD - Coming Soon
 $99,900Coming Soon16228 Acres
16325 Sissabagama Road, Deerwood, MN 56444
MLS# 7115653Listed by: KURILLA REAL ESTATE LTD - New
 $159,500Active2 beds 2 baths1,090 sq. ft.
25184 Tame Fish Lake Road #570, Deerwood, MN 56444
MLS# 7139211Listed by: PRANDIUM GROUP REAL ESTATE  $150,000Pending40 Acres
24500 Maghan Trail, Deerwood, MN 56444
MLS# 7136395Listed by: COLDWELL BANKER REALTY - SOUTHWEST REGIONAL- New
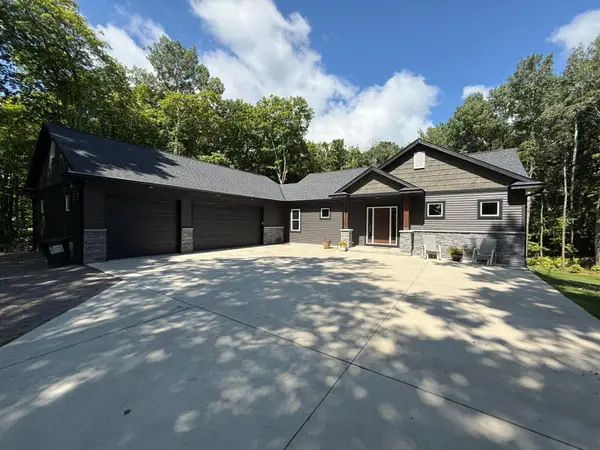 $624,999Active3 beds 3 baths2,576 sq. ft.
22178 Eagle View Drive, Deerwood, MN 56444
MLS# 7133290Listed by: CENTURY 21 ATWOOD - New
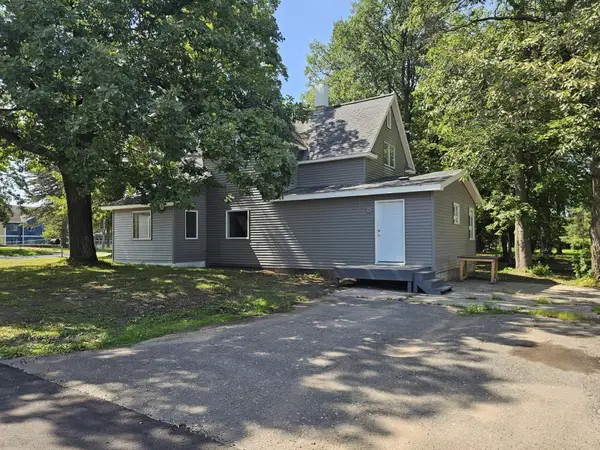 $249,900Active4 beds 2 baths1,992 sq. ft.
23912 Serpent Road, Deerwood, MN 56444
MLS# 7133636Listed by: COLDWELL BANKER CROWN REALTORS  $95,000Pending6.38 Acres
12231 Scott Lake Road, Deerwood, MN 56444
MLS# 7132069Listed by: STATEMENT REALTY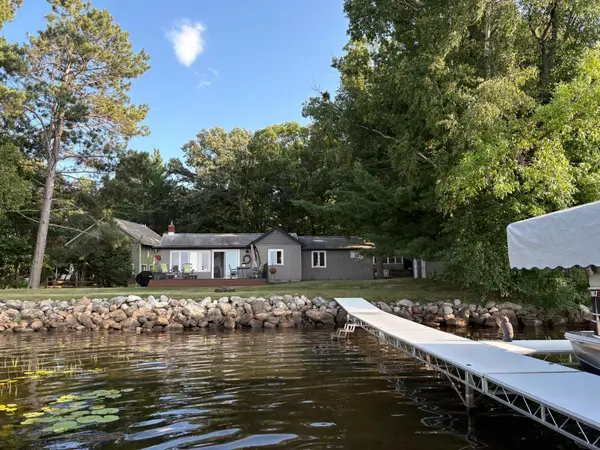 $599,900Active3 beds 2 baths1,484 sq. ft.
21940 Beach Road, Deerwood, MN 56444
MLS# 7132815Listed by: RE/MAX RESULTS


Protect your home and budget from life's surprises with an Assurant Home Warranty, backed by a partner that supports you through every step of homeownership. Explore Plans.
© 2023 - 2026 ERA Franchise Systems LLC. All rights reserved. ERA Franchise Systems LLC fully supports the principles of the Fair Housing Act and the Equal Opportunity Act. ERA, ERA Real Estate powered, and their respective logos are registered service marks of ERA Franchise Systems LLC. Each office is independently owned and operated.