
556 Marsh Drive, Delano, MN 55328
Local realty services provided by:ERA Prospera Real Estate
556 Marsh Drive,Delano, MN 55328
$410,000
- 3 Beds
- 3 Baths
- 2,540 sq. ft.
- Townhouse
- Active
Upcoming open houses
- Sun, May 3110:30 am - 12:00 pm
Listed by: bernie swafford
Office: edina realty, inc.
MLS#:7042277
Source:NSMLS
Price summary
- Price:$410,000
- Price per sq. ft.:$161.42
- Monthly HOA dues:$400
About this home
Welcome to this beautifully designed one-level townhome offering style, comfort, and exceptional space throughout. The main level features stunning granite surfaces paired with neutral luxury vinyl flooring, creating a warm and modern feel. An open-concept layout showcases vaulted ceilings and a striking stone gas fireplace—perfect for relaxing or entertaining while enjoying the spacious flow of the home. Oversized private main level master suite with double vanity, walk-in closet. The walkout lower level expands your living space with a large family room, two additional bedrooms, office/storage with 9-foot ceilings, and abundant storage throughout—perfect for accommodating family or creating your ideal retreat. This home truly combines convenience, comfort, and thoughtful design in every detail. Step outside to your maintenance-free deck and enjoy the privacy of having no homes behind you—perfect for quiet mornings or relaxing evenings with family and friends. The oversized garage is a rare bonus, providing ample room for vehicles, storage, and more.
Homeowners can choose to pay Association fees monthly or quarterly; Standard sanitation is included...
Contact an agent
Home facts
- Year built:2004
- Listing ID #:7042277
- Added:2 day(s) ago
- Updated:May 29, 2026 at 12:05 PM
Rooms and interior
- Bedrooms:3
- Total bathrooms:3
- Full bathrooms:2
- Half bathrooms:1
- Dining Description:Breakfast Area, Eat In Kitchen, Informal Dining Room, Kitchen/Dining Room
- Bathrooms Description:Bathroom Ensuite, Full Basement, Main Floor 1/2 Bath, Main Floor Full Bath, Walk-In Shower Stall
- Kitchen Description:Dishwasher, Disposal, Microwave, Range, Refrigerator, Stainless Steel Appliances
- Basement:Yes
- Basement Description:Block, Daylight / Lookout Windows, Drain Tiled, Egress Window(s), Finished, Full, Storage Space, Walkout
- Living area:2,540 sq. ft.
Heating and cooling
- Cooling:Central Air
- Heating:Fireplace(s), Forced Air
- Central air:Yes
Structure and exterior
- Year built:2004
- Building area:2,540 sq. ft.
- Lot area:9172 Acres
- Levels:1 Story
Utilities
- Water:City Water - Connected
- Sewer:City Sewer - Connected
Finances and disclosures
- Price:$410,000
- Price per sq. ft.:$161.42
- Tax amount:$4,350 (2026)
Features and amenities
- Appliances:Disposal, Microwave, Range, Refrigerator, Stainless Steel Appliances, Washer
- Laundry features:Dryer, Washer
- Amenities:Air-To-Air Exchanger, Gas Water Heater
Parking
- Parking description:Asphalt, Attached Garage, Electric, Garage Door Opener, Insulated Garage
- Garage:Yes
- Garage spaces:2
New listings near 556 Marsh Drive
- Coming Soon
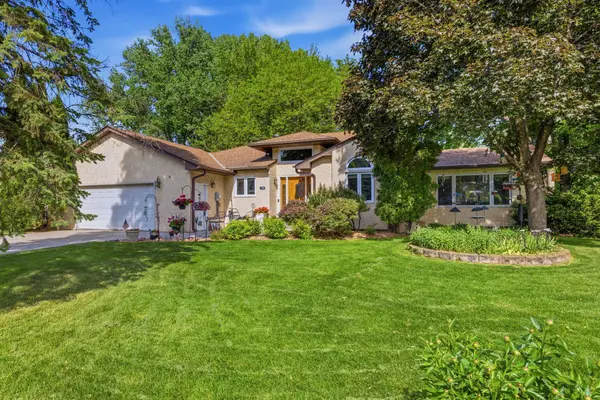 $400,000Coming Soon4 beds 2 baths
100 Shady Oak Circle, Delano, MN 55328
MLS# 7080911Listed by: RE/MAX RESULTS - Open Fri, 12 to 5pmNew
 $534,900Active4 beds 3 baths2,775 sq. ft.
676 Goldenrod Court, Delano, MN 55328
MLS# 7078436Listed by: JPW REALTY  $229,500Pending3 beds 1 baths1,346 sq. ft.
501 2nd Street N, Delano, MN 55328
MLS# 7060655Listed by: RE/MAX ADVANTAGE PLUS- Open Fri, 12 to 5pmNew
 $609,900Active5 beds 3 baths3,193 sq. ft.
727 Rosebud Lane, Delano, MN 55328
MLS# 7078459Listed by: JPW REALTY - Open Fri, 12 to 5pmNew
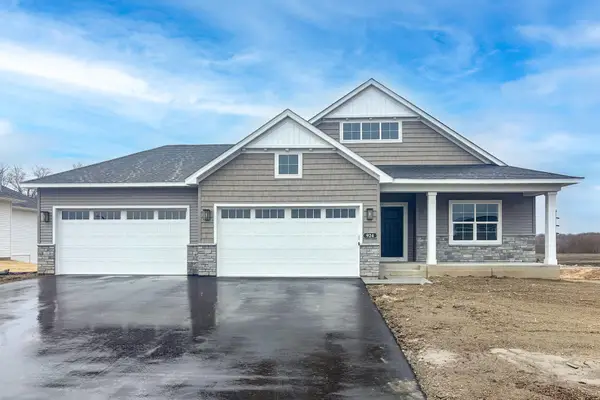 $634,900Active4 beds 3 baths3,193 sq. ft.
924 Yellowcrest Street Sw, Delano, MN 55328
MLS# 7078482Listed by: JPW REALTY  $900,000Pending4 beds 4 baths4,310 sq. ft.
9853 Fenning Avenue Se, Delano, MN 55328
MLS# 7065463Listed by: REAL BROKER, LLC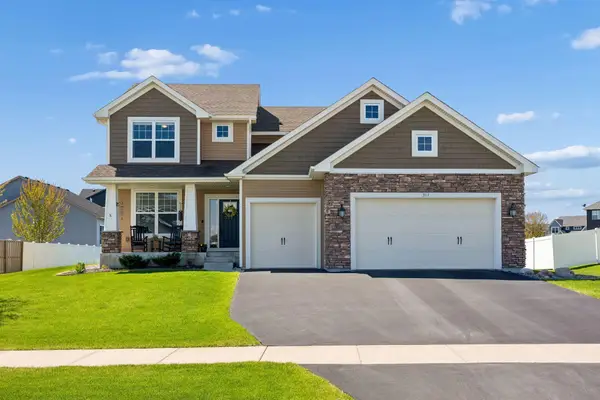 $440,000Pending4 beds 3 baths2,474 sq. ft.
317 Franklin Avenue W, Delano, MN 55328
MLS# 7059564Listed by: EDINA REALTY, INC. $725,000Active5 beds 5 baths4,384 sq. ft.
959 Yellowcrest Street Sw, Delano, MN 55328
MLS# 7075111Listed by: JPW REALTY $430,000Pending3 beds 3 baths2,778 sq. ft.
729 Northwood Drive, Delano, MN 55328
MLS# 7057561Listed by: COLDWELL BANKER REALTY


Protect your home and budget from life's surprises with an Assurant Home Warranty, backed by a partner that supports you through every step of homeownership. Explore Plans.
© 2023 - 2026 ERA Franchise Systems LLC. All rights reserved. ERA Franchise Systems LLC fully supports the principles of the Fair Housing Act and the Equal Opportunity Act. ERA, ERA Real Estate powered, and their respective logos are registered service marks of ERA Franchise Systems LLC. Each office is independently owned and operated.