
100 Shady Oak Circle, Delano, MN 55328
Local realty services provided by:ERA Viking Realty
100 Shady Oak Circle,Delano, MN 55328
$400,000
- 4 Beds
- 2 Baths
- 2,306 sq. ft.
- Single family
- Pending
Listed by: david m jaunich, kelly r jacobs jaunich
Office: re/max results
MLS#:7080911
Source:NSMLS
Price summary
- Price:$400,000
- Price per sq. ft.:$170.5
About this home
BETTER THAN NEW with mature trees & new steel fenced in backyard for entertaining. Entire interior beautifully updated in this 4 bedroom home! You'll appreciate the large gourmet kitchen featuring new cabinetry, granite counters, tile flooring & stainless appliances. French doors leading to newer vaulted southern facing sunroom off dining room can be enjoyed all 4 seasons featuring 3 sides of windows & opening to large backyard patio (19x17). All newer carpeting & fresh paint; mostly all newer vinyl clad windows. Updated upper full bath with jetted tub. Recently tiled lower 3/4 bathroom. 28X22(nearly 3cars wide) insulated garage, main level laundry, open dining area, solid 6-panel doors. New concrete driveway & sidewalk. New black steel fenced backyard, lovely landscaping, located on a large cul de sac. City park 1 block, short distance to award-winning Delano schools, tennis courts, football stadium, ice arena & activity center. Home is truly in turnkey condition!
Contact an agent
Home facts
- Year built:1986
- Listing ID #:7080911
- Added:54 day(s) ago
- Updated:July 20, 2026 at 08:34 AM
Rooms and interior
- Bedrooms:4
- Total bathrooms:2
- Full bathrooms:1
- Dining Description:Eat In Kitchen, Kitchen/Dining Room
- Bathrooms Description:3/4 Basement, Jetted Tub, Upper Level Full Bath
- Kitchen Description:Dishwasher, Disposal, Microwave, Range, Refrigerator, Stainless Steel Appliances
- Basement:Yes
- Basement Description:Block, Daylight / Lookout Windows, Drain Tiled, Egress Window(s), Finished, Storage Space, Sump Pump
- Living area:2,306 sq. ft.
Heating and cooling
- Cooling:Central Air
- Heating:Forced Air
- Central air:Yes
Structure and exterior
- Roof:Asphalt, Pitched
- Year built:1986
- Building area:2,306 sq. ft.
- Lot area:0.3 Acres
- Lot Features:Tree Coverage - Medium
- Levels:3 Level Split
Utilities
- Water:City Water - Connected
- Sewer:City Sewer - Connected
Finances and disclosures
- Price:$400,000
- Price per sq. ft.:$170.5
- Tax amount:$3,964 (2025)
Features and amenities
- Appliances:Disposal, Microwave, Range, Refrigerator, Stainless Steel Appliances, Washer, Water Softener Owned
- Laundry features:Dryer, Washer
- Amenities:Water Softener Owned
Parking
- Parking description:Attached Garage, Concrete, Garage Door Opener
- Garage:Yes
- Garage spaces:2
New listings near 100 Shady Oak Circle
- New
 $726,140Active5 beds 4 baths3,992 sq. ft.
1003 Oakwood Lane S, Delano, MN 55328
MLS# 7110321Listed by: M/I HOMES - New
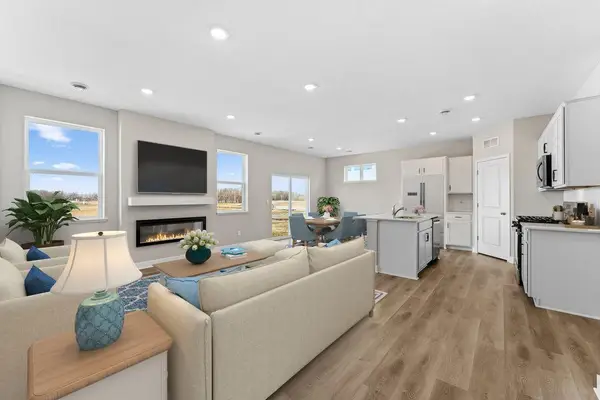 $359,990Active3 beds 2 baths1,485 sq. ft.
955 Greenlawn Avenue, Delano, MN 55328
MLS# 7110879Listed by: D.R. HORTON, INC. - New
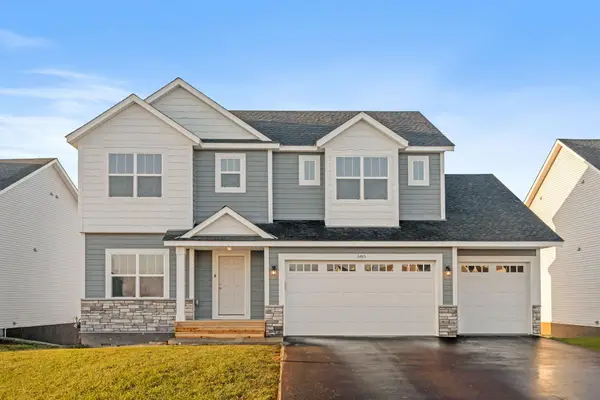 $569,900Active5 beds 5 baths3,873 sq. ft.
910 Buffalo Street Nw, Delano, MN 55328
MLS# 7111042Listed by: CAPSTONE REALTY, LLC - New
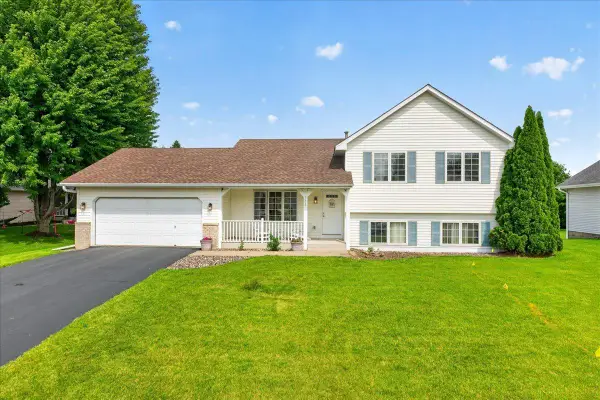 $399,900Active3 beds 3 baths2,409 sq. ft.
732 Marie Court, Delano, MN 55328
MLS# 6800088Listed by: EDINA REALTY, INC. - New
 $369,900Active3 beds 2 baths1,752 sq. ft.
100 Shadywood Lane, Delano, MN 55328
MLS# 7104835Listed by: BRIDGE REALTY, LLC - New
 $629,900Active6 beds 5 baths4,722 sq. ft.
913 Buffalo Street Nw, Delano, MN 55328
MLS# 7110213Listed by: CAPSTONE REALTY, LLC - Open Tue, 12 to 5pmNew
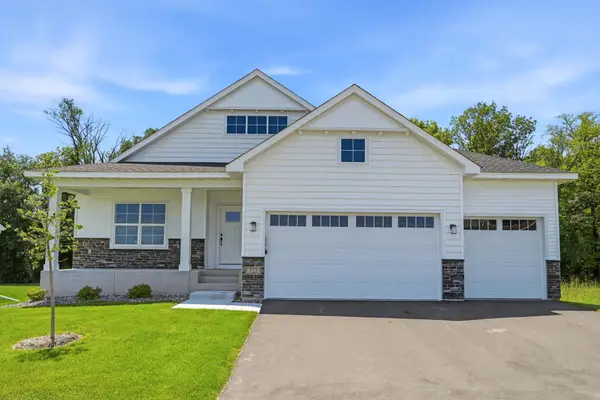 $609,900Active5 beds 3 baths3,193 sq. ft.
727 Rosebud Lane, Delano, MN 55328
MLS# 7109585Listed by: JPW REALTY - New
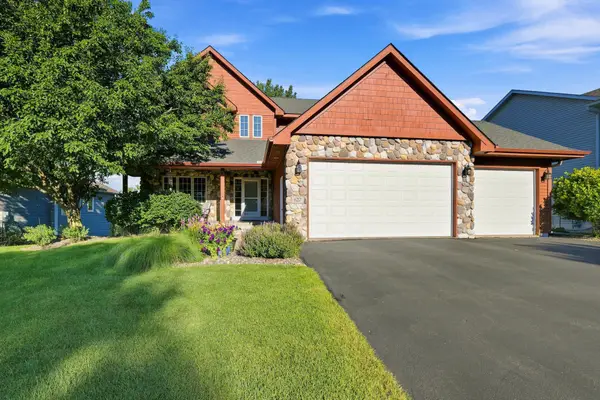 $537,500Active4 beds 4 baths3,162 sq. ft.
627 3rd Street Sw, Delano, MN 55328
MLS# 7109447Listed by: EDINA REALTY, INC. - New
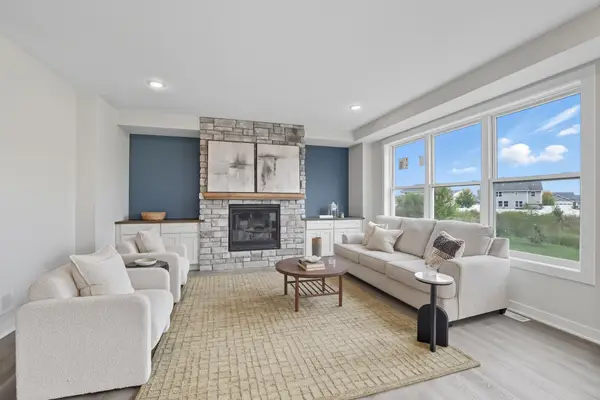 $575,000Active5 beds 4 baths4,024 sq. ft.
212 Lori Lane, Delano, MN 55328
MLS# 7107116Listed by: EXP REALTY - New
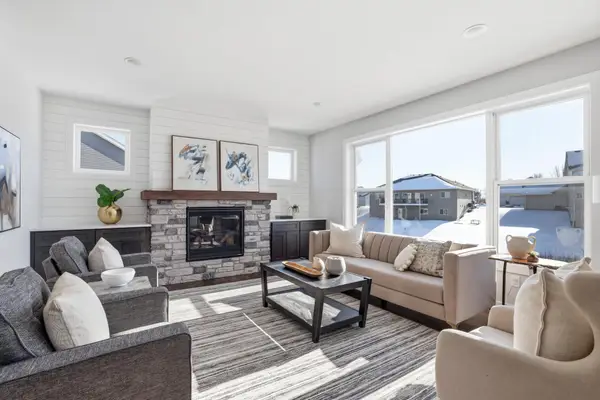 $560,000Active5 beds 4 baths3,819 sq. ft.
235 Lori Lane, Delano, MN 55328
MLS# 7107119Listed by: EXP REALTY


Protect your home and budget from life's surprises with an Assurant Home Warranty, backed by a partner that supports you through every step of homeownership. Explore Plans.
© 2023 - 2026 ERA Franchise Systems LLC. All rights reserved. ERA Franchise Systems LLC fully supports the principles of the Fair Housing Act and the Equal Opportunity Act. ERA, ERA Real Estate powered, and their respective logos are registered service marks of ERA Franchise Systems LLC. Each office is independently owned and operated.