
23265 445th Avenue, Delavan, MN 56023
Local realty services provided by:ERA Gillespie Real Estate
23265 445th Avenue,Delavan, MN 56023
$285,000
- 5 Beds
- 2 Baths
- 2,792 sq. ft.
- Single family
- Pending
Listed by: dallas barslou
Office: re/max total realty
MLS#:267040952
Source:MN_RASM
Price summary
- Price:$285,000
- Price per sq. ft.:$102.08
About this home
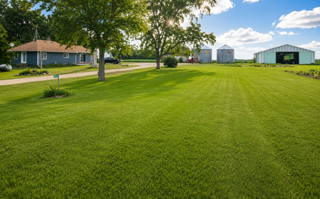
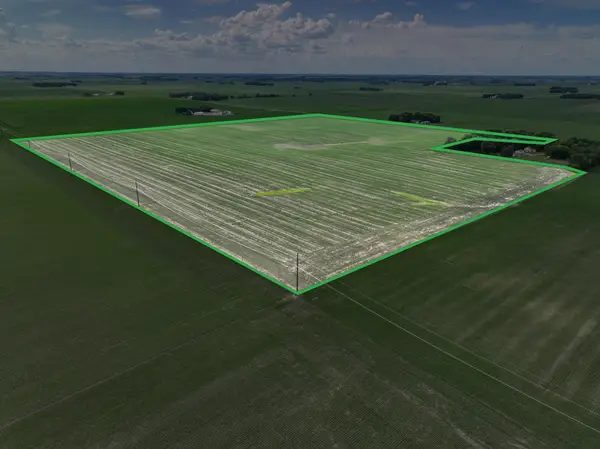
Beautiful 5 bedroom/2 bathroom ranch style home located on 4.13 acres northeast of Delavan. The main level features a galley kitchen off of the large double stall attached garage which leads to the dining & living rooms. There is a spacious nearly 20' by 20' family room off the back of the dining room. The rest of the main level consists of 3 bedrooms and a full bathroom with recently installed shower/bath, toilet, and backsplash. The basement has had numerous updates including electric, HVAC, and the addition of 3 egress windows for 2 more bedrooms. One of the bedrooms comes with an office space complete with a built in desk and speakers. The laundry, a 3/4 bathroom, and utility/storage are also in the basement. The 4.13 acres has many mature trees, a strong wind break, a 28' by 20' shed, & compliant septic system. Call to set up your private viewing!
Contact an agent
Home facts
- Year built:1970
- Listing ID #:267040952
- Added:49 day(s) ago
- Updated:August 09, 2026 at 12:51 AM
Rooms and interior
- Bedrooms:5
- Total bathrooms:2
- Full bathrooms:1
- Kitchen Description:Cooktop, Microwave, Range/Stove, Refrigerator
- Basement Description:Concrete Block
- Living area:2,792 sq. ft.
Heating and cooling
- Cooling:Central
- Heating:Forced Air
Structure and exterior
- Year built:1970
- Building area:2,792 sq. ft.
- Lot area:4.13 Acres
- Architectural Style:SF Single Family
- Construction Materials:Wood
- Foundation Description:Frame/Wood
- Levels:1 Story
Utilities
- Water:Private
- Sewer:Private Septic
Finances and disclosures
- Price:$285,000
- Price per sq. ft.:$102.08
- Tax amount:$1,442
Features and amenities
- Appliances:Refrigerator, Washer
- Laundry features:Dryer, Washer
Parking
- Parking description:Attached Garage
- Garage spaces:2
New listings near 23265 445th Avenue


Protect your home and budget from life's surprises with an Assurant Home Warranty, backed by a partner that supports you through every step of homeownership. Explore Plans.
© 2023 - 2026 ERA Franchise Systems LLC. All rights reserved. ERA Franchise Systems LLC fully supports the principles of the Fair Housing Act and the Equal Opportunity Act. ERA, ERA Real Estate powered, and their respective logos are registered service marks of ERA Franchise Systems LLC. Each office is independently owned and operated.