
1084 Timber Drive, Detroit Lakes, MN 56501
Local realty services provided by:ERA Prospera Real Estate
1084 Timber Drive,Detroit Lakes, MN 56501
$549,900
- 5 Beds
- 3 Baths
- 3,250 sq. ft.
- Single family
- Coming Soon
Upcoming open houses
- Sun, Aug 2302:00 pm - 04:00 pm
Listed by: eric lundmark
Office: remax lakes region
MLS#:7124567
Source:NSMLS
Price summary
- Price:$549,900
- Price per sq. ft.:$161.74
About this home
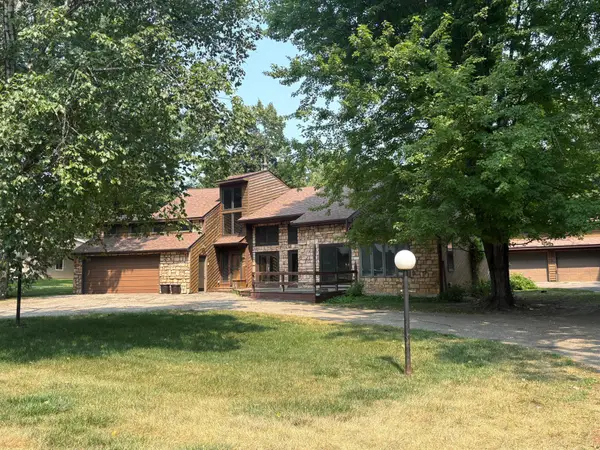
Coming Soon! Timber Creek spacious home with 5+ bedrooms and 3 bathrooms on a private lot with irrigation and fencing. The main floor with its hardwood floors, hosts 3 bedrooms and the laundry. Vaulted ceilings in the living room make the room feel open and airy. The covered back deck is warm and inviting place to relax. The fully finished basement offers ample living space and storage, and three more bedrooms with egress windows. The wet bar and fridge make it a great place to entertain or watch the big game!
Contact an agent
Home facts
- Year built:2007
- Subdivision & Development:Timber Crk
- Listing ID #:7124567
- Updated:August 20, 2026 at 06:43 PM
Rooms and interior
- Bedrooms:5
- Total bathrooms:3
- Full bathrooms:3
- Dining Description:Eat In Kitchen
- Bathrooms Description:Bathroom Ensuite, Full Basement, Main Floor Full Bath, Walk-In Shower Stall
- Kitchen Description:Dishwasher, Disposal, Microwave, Range, Refrigerator
- Basement:Yes
- Basement Description:Drain Tiled, Egress Window(s), Finished, Full, Sump Pump
- Living area:3,250 sq. ft.
Heating and cooling
- Cooling:Central Air
- Heating:Forced Air
- Central air:Yes
Structure and exterior
- Roof:Age 8 Years or Less
- Year built:2007
- Building area:3,250 sq. ft.
- Lot area:0.59 Acres
- Lot Features:Tree Coverage - Medium, Underground Utilities
- Levels:1 Story
Utilities
- Water:City Water - Connected
- Sewer:City Sewer - Connected
Finances and disclosures
- Price:$549,900
- Price per sq. ft.:$161.74
- Tax amount:$4,061 (2026)
Features and amenities
- Appliances:Disposal, Microwave, Range, Refrigerator
- Amenities:Air-To-Air Exchanger
Parking
- Parking description:Attached Garage, Concrete
New listings near 1084 Timber Drive
- Coming Soon
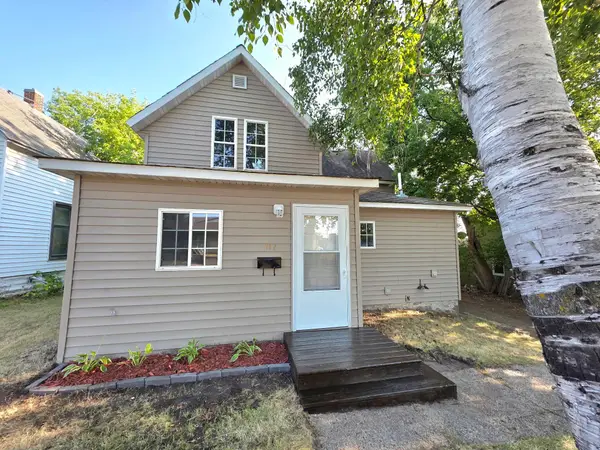 $169,900Coming Soon3 beds 1 baths1,201 sq. ft.
117 Union Street W, Detroit Lakes, MN 56501
MLS# 7127868Listed by: THE REAL ESTATE COMPANY OF DETROIT LAKES - New
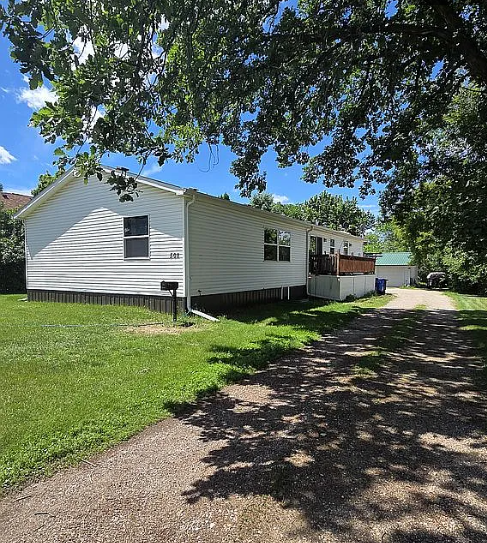 $255,000Active5 beds 3 baths3,640 sq. ft.
508 West Avenue, Detroit Lakes, MN 56501
MLS# 7129021Listed by: EXP REALTY (3523 FGO) - Open Sat, 10 to 11:30amNew
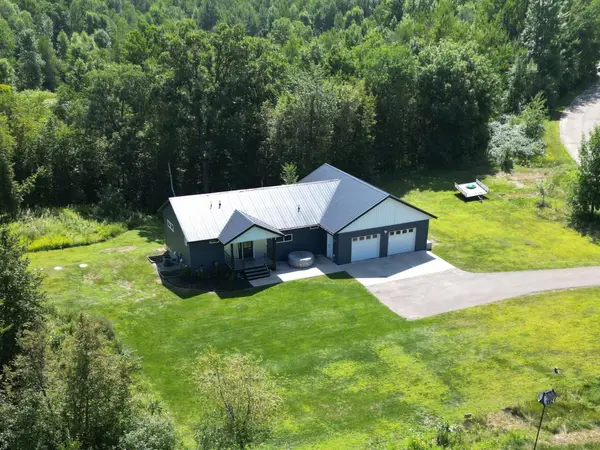 $440,000Active4 beds 3 baths2,270 sq. ft.
14811 Ridge Drive, Detroit Lakes, MN 56501
MLS# 7130048Listed by: KELLER WILLIAMS REALTY PROFESS - New
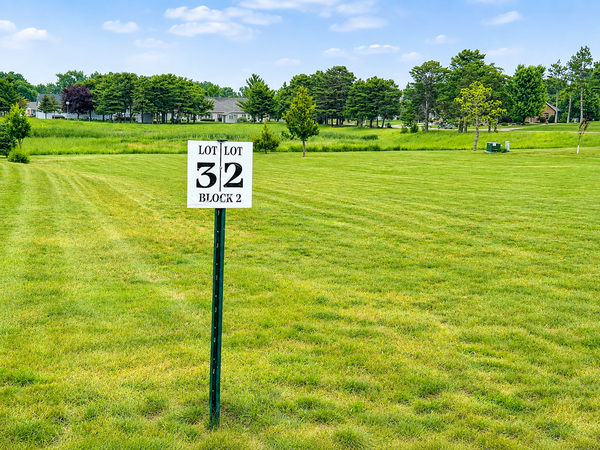 $72,000Active0.5 Acres
854 Lake Forest Circle, Detroit Lakes, MN 56501
MLS# 7130900Listed by: REALTY XPERTS - New
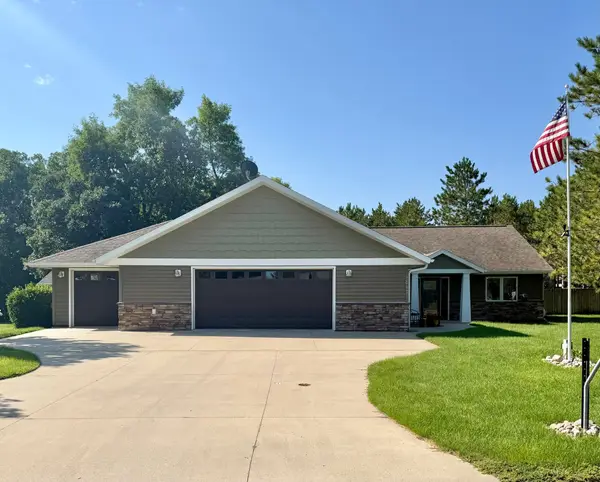 $485,000Active3 beds 2 baths1,884 sq. ft.
1847 Spruce Grove Trail, Detroit Lakes, MN 56501
MLS# 7129781Listed by: REMAX LAKES REGION - New
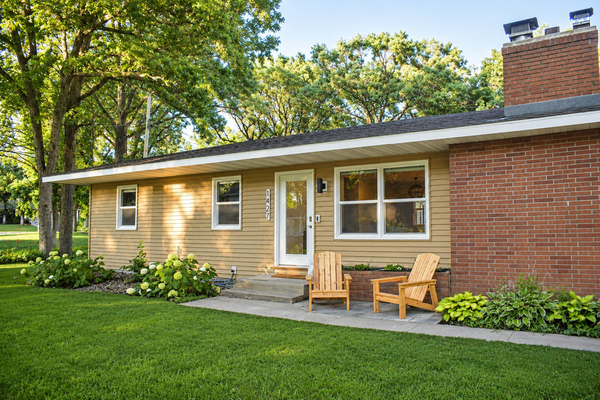 $419,999Active4 beds 3 baths2,358 sq. ft.
1427 Lori Avenue, Detroit Lakes, MN 56501
MLS# 7130487Listed by: DMR REALTY INC - New
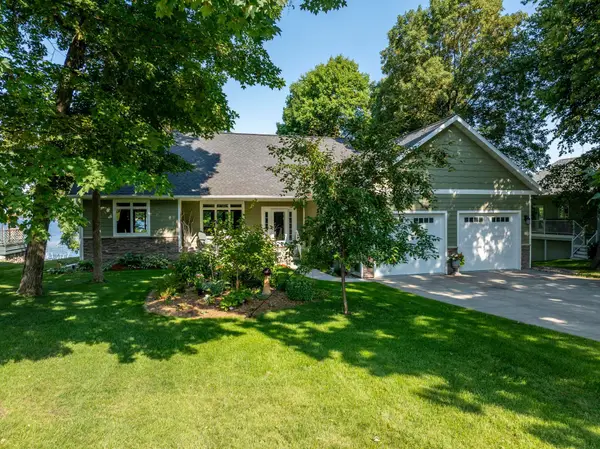 $1,499,000Active3 beds 3 baths2,926 sq. ft.
50201 Fish Lake Way, Detroit Lakes, MN 56501
MLS# 7129965Listed by: BEYCOME BROKERAGE REALTY LLC - New
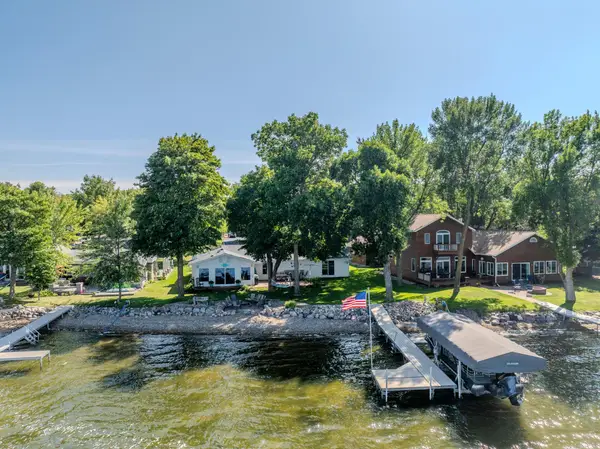 $1,195,000Active5 beds 4 baths2,120 sq. ft.
436 Shorewood Drive, Detroit Lakes, MN 56501
MLS# 7129281Listed by: REMAX LAKES REGION - New
 $495,000Active3 beds 3 baths3,850 sq. ft.
2074 Elmwood Drive, Detroit Lakes, MN 56501
MLS# 7128219Listed by: SEIFERT REAL ESTATE & AUCTION


Protect your home and budget from life's surprises with an Assurant Home Warranty, backed by a partner that supports you through every step of homeownership. Explore Plans.
© 2023 - 2026 ERA Franchise Systems LLC. All rights reserved. ERA Franchise Systems LLC fully supports the principles of the Fair Housing Act and the Equal Opportunity Act. ERA, ERA Real Estate powered, and their respective logos are registered service marks of ERA Franchise Systems LLC. Each office is independently owned and operated.