
1847 Spruce Grove Trail, Detroit Lakes, MN 56501
Local realty services provided by:ERA Gillespie Real Estate
1847 Spruce Grove Trail,Detroit Lakes, MN 56501
$485,000
- 3 Beds
- 2 Baths
- 1,884 sq. ft.
- Single family
- Active
Listed by: lynette conmy, scott beadle
Office: remax lakes region
MLS#:7129781
Source:NSMLS
Price summary
- Price:$485,000
- Price per sq. ft.:$257.43
About this home
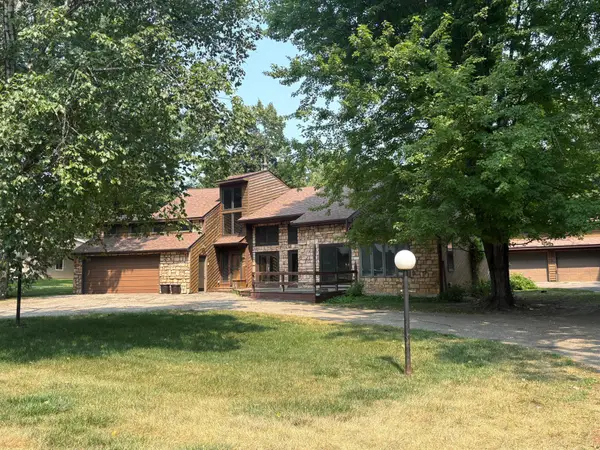
No Stairs in this Amazing 3 Bedroom 2 Bath Home with Attached 3 Car Garage, and Fully Fenced Backyard. Open Floorplan, Spacious Rooms, Gas Fireplace. Large Kitchen with Quartz Counters and Pantry. Primary Bedroom Opens to an Outdoor Patio. Ensuite Primary Bath with Double Sinks, Shower and Soaker Tub. 2 Additional Bedrooms and Guest Bath give you space for Visitors, or an Office. Your Favorite Room will be the Sunroom Overlooking the Fenced in Backyard.
Underground Sprinkler System, Backyard Shed, and
Stamped Patios on the Front and Back of the Home. No Worries about about a being in a 1 Level Home during a Storm..... This one has a Concrete Storm Shelter with a Steel Door that doubles as your Primary Bedroom Walk in Closet. Garage is 1200 Sq Ft with Infloor Heat and a Workshop.
Polished Concrete Floors throughout Home.
Call Today for a Private Appointment!
Contact an agent
Home facts
- Year built:2013
- Subdivision & Development:Brainard Village
- Listing ID #:7129781
- Added:1 day(s) ago
- Updated:August 20, 2026 at 10:54 PM
Rooms and interior
- Bedrooms:3
- Total bathrooms:2
- Full bathrooms:2
- Basement:Yes
- Living area:1,884 sq. ft.
Heating and cooling
- Cooling:Ductless Mini-Split
- Heating:Ductless Mini-Split, In-Floor Heating
Structure and exterior
- Year built:2013
- Building area:1,884 sq. ft.
- Lot area:0.46 Acres
- Levels:1 Story
Utilities
- Water:City Water - Connected
- Sewer:City Sewer - Connected
Finances and disclosures
- Price:$485,000
- Price per sq. ft.:$257.43
- Tax amount:$3,818 (2026)
Parking
- Parking description:Attached Garage
- Garage:Yes
- Garage spaces:3
New listings near 1847 Spruce Grove Trail
- Coming SoonOpen Sun, 2 to 4pm
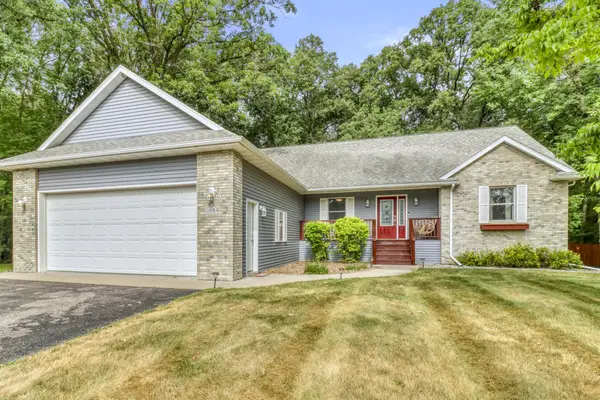 $549,900Coming Soon5 beds 3 baths3,250 sq. ft.
1084 Timber Drive, Detroit Lakes, MN 56501
MLS# 7124567Listed by: REMAX LAKES REGION - Coming Soon
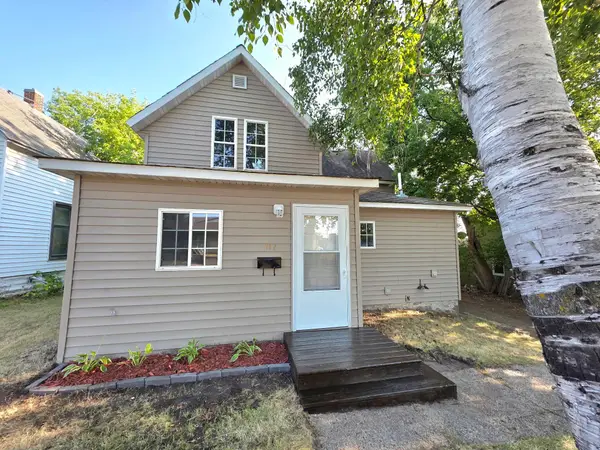 $169,900Coming Soon3 beds 1 baths1,201 sq. ft.
117 Union Street W, Detroit Lakes, MN 56501
MLS# 7127868Listed by: THE REAL ESTATE COMPANY OF DETROIT LAKES - New
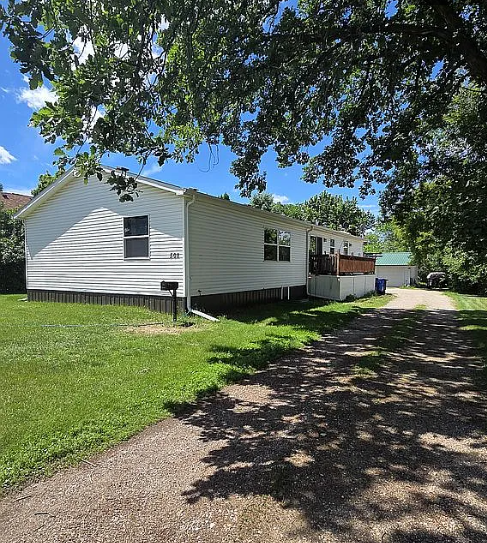 $255,000Active5 beds 3 baths3,640 sq. ft.
508 West Avenue, Detroit Lakes, MN 56501
MLS# 7129021Listed by: EXP REALTY (3523 FGO) - Open Sat, 10 to 11:30amNew
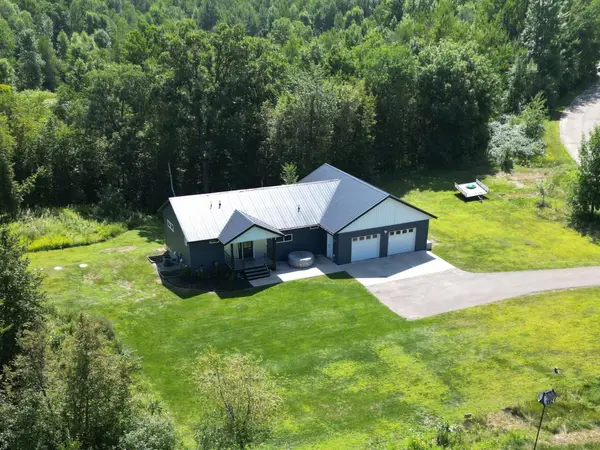 $440,000Active4 beds 3 baths2,270 sq. ft.
14811 Ridge Drive, Detroit Lakes, MN 56501
MLS# 7130048Listed by: KELLER WILLIAMS REALTY PROFESS - New
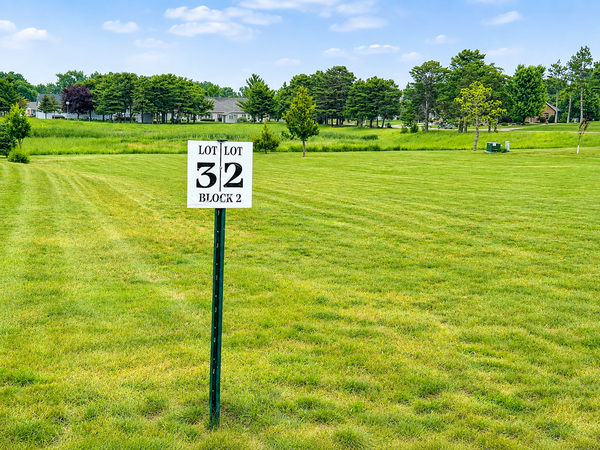 $72,000Active0.5 Acres
854 Lake Forest Circle, Detroit Lakes, MN 56501
MLS# 7130900Listed by: REALTY XPERTS - New
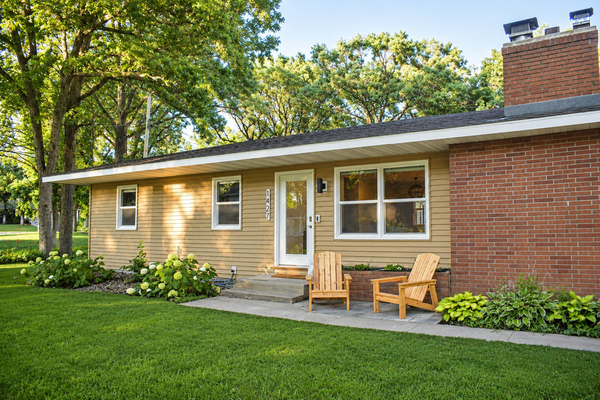 $419,999Active4 beds 3 baths2,358 sq. ft.
1427 Lori Avenue, Detroit Lakes, MN 56501
MLS# 7130487Listed by: DMR REALTY INC - New
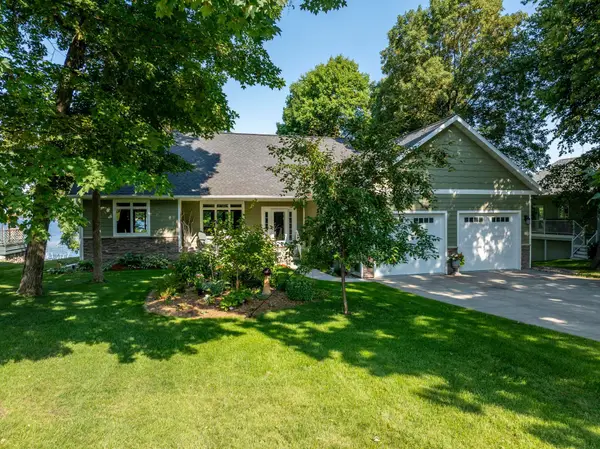 $1,499,000Active3 beds 3 baths2,926 sq. ft.
50201 Fish Lake Way, Detroit Lakes, MN 56501
MLS# 7129965Listed by: BEYCOME BROKERAGE REALTY LLC - New
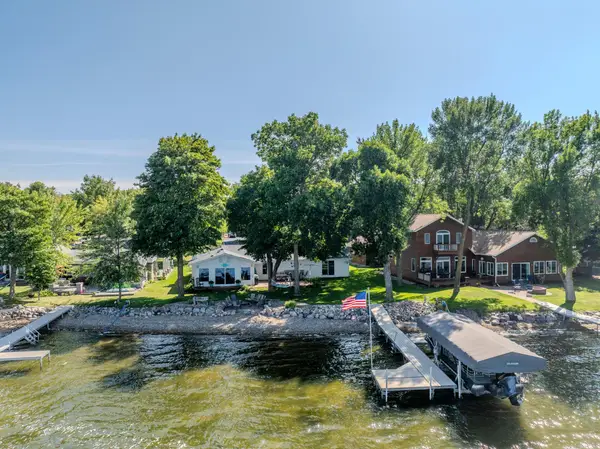 $1,195,000Active5 beds 4 baths2,120 sq. ft.
436 Shorewood Drive, Detroit Lakes, MN 56501
MLS# 7129281Listed by: REMAX LAKES REGION - New
 $495,000Active3 beds 3 baths3,850 sq. ft.
2074 Elmwood Drive, Detroit Lakes, MN 56501
MLS# 7128219Listed by: SEIFERT REAL ESTATE & AUCTION


Protect your home and budget from life's surprises with an Assurant Home Warranty, backed by a partner that supports you through every step of homeownership. Explore Plans.
© 2023 - 2026 ERA Franchise Systems LLC. All rights reserved. ERA Franchise Systems LLC fully supports the principles of the Fair Housing Act and the Equal Opportunity Act. ERA, ERA Real Estate powered, and their respective logos are registered service marks of ERA Franchise Systems LLC. Each office is independently owned and operated.