
1373 Burroughs Road, Detroit Lakes, MN 56501
Local realty services provided by:ERA Prospera Real Estate
1373 Burroughs Road,Detroit Lakes, MN 56501
$585,000
- 3 Beds
- 2 Baths
- 2,948 sq. ft.
- Single family
- Active
Upcoming open houses
- Fri, Aug 2804:00 pm - 06:00 pm
Listed by: eric lundmark
Office: remax lakes region
MLS#:7124617
Source:NSMLS
Price summary
- Price:$585,000
- Price per sq. ft.:$188.83
About this home
Welcome to 1373 Burroughs Rd in Detroit Lakes. This beautiful one-level home offers more than 2,900+ square feet of generous, open living space designed for effortless living and entertaining. A vaulted ceiling in the living room area adds light and volume, creating an inviting, airy feel throughout the main living space. The home features a large primary suite along with two additional bedrooms, an office and a full bath, creating a comfortable, functional space for family or guests. Step into the sunroom - the perfect spot for morning coffee or unwinding at the end of the day - which opens onto a tranquil backyard patio lined with raspberry bushes and mature trees. Location is everything, and this home delivers: you're just minutes from Sucker Creek Preserve, offering miles of paved trails and over 140 acres of undeveloped green space, plus easy access to the Heartland State Trail for even more adventure right outside your door. One-level living, thoughtful layout, and unbeatable location - this Detroit Lakes home has it all!...
Contact an agent
Home facts
- Year built:1997
- Subdivision & Development:Ridgewood
- Listing ID #:7124617
- Added:1 day(s) ago
- Updated:August 27, 2026 at 04:06 PM
Rooms and interior
- Bedrooms:3
- Total bathrooms:2
- Full bathrooms:2
- Dining Description:Separate/Formal Dining Room
- Bathrooms Description:Main Floor 3/4 Bath, Main Floor Full Bath
- Kitchen Description:Range, Refrigerator
- Basement:Yes
- Basement Description:Partial, Sump Pump
- Living area:2,948 sq. ft.
Heating and cooling
- Cooling:Central Air
- Heating:Boiler, In-Floor Heating
- Central air:Yes
Structure and exterior
- Year built:1997
- Building area:2,948 sq. ft.
- Lot area:0.91 Acres
- Lot Features:Tree Coverage - Medium, Underground Utilities
- Levels:1 Story
Utilities
- Water:City Water - Connected
- Sewer:City Sewer - Connected
Finances and disclosures
- Price:$585,000
- Price per sq. ft.:$188.83
- Tax amount:$4,782 (2026)
Features and amenities
- Appliances:Range, Refrigerator
Parking
- Parking description:Attached Garage
- Garage:Yes
- Garage spaces:3
New listings near 1373 Burroughs Road
- Coming Soon
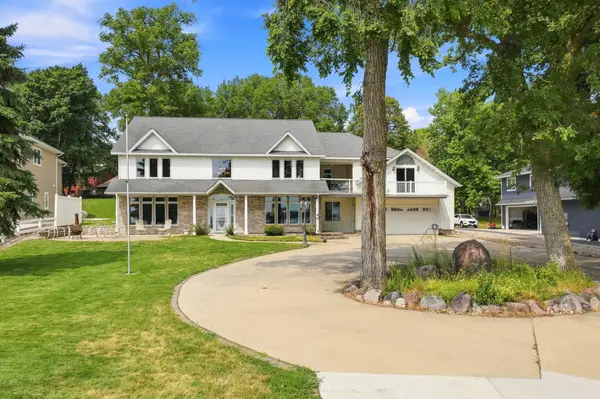 $1,375,000Coming Soon5 beds 4 baths4,008 sq. ft.
1082 W Lake Drive, Detroit Lakes, MN 56501
MLS# 7130941Listed by: HOMESMART ADVENTURE REALTY (DL) - New
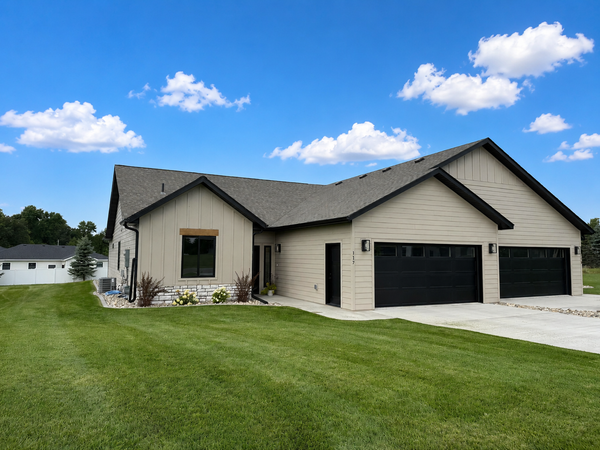 $459,000Active3 beds 2 baths1,962 sq. ft.
117 Altavista Drive, Detroit Lakes, MN 56501
MLS# 7132751Listed by: COUNSELOR REALTY DETROIT LAKES - New
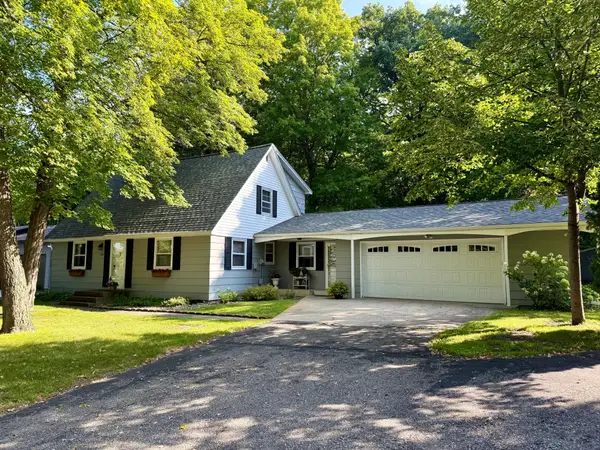 $349,000Active4 beds 2 baths1,546 sq. ft.
1583 E Shore Drive, Detroit Lakes, MN 56501
MLS# 7131846Listed by: COUNSELOR REALTY DETROIT LAKES - New
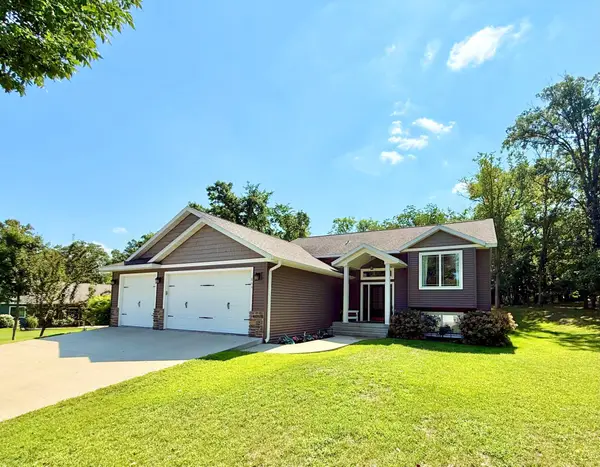 $469,900Active4 beds 3 baths2,640 sq. ft.
863 Whitetail Lane, Detroit Lakes, MN 56501
MLS# 7131981Listed by: THE REAL ESTATE COMPANY OF DETROIT LAKES - Open Sun, 1 to 2:30pmNew
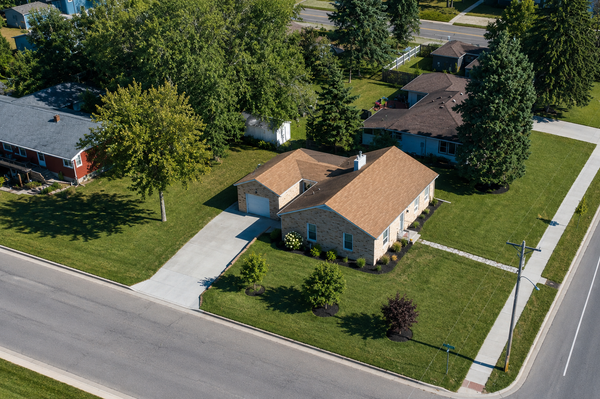 $279,900Active2 beds 1 baths1,492 sq. ft.
332 Willow Street E, Detroit Lakes, MN 56501
MLS# 7132134Listed by: HOMESMART ADVENTURE REALTY - New
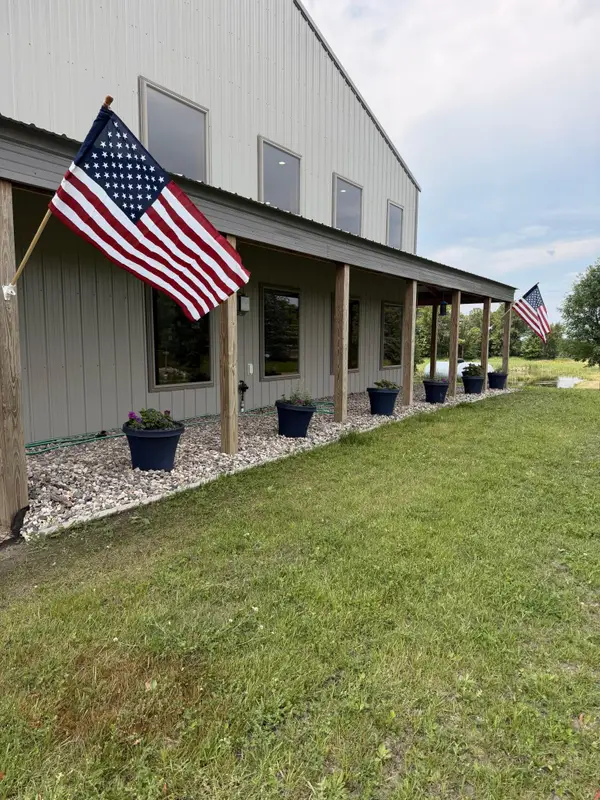 $759,900Active4 beds 4 baths2,660 sq. ft.
20561 County Highway 25, Detroit Lakes, MN 56501
MLS# 7129798Listed by: AXEN REALTY - New
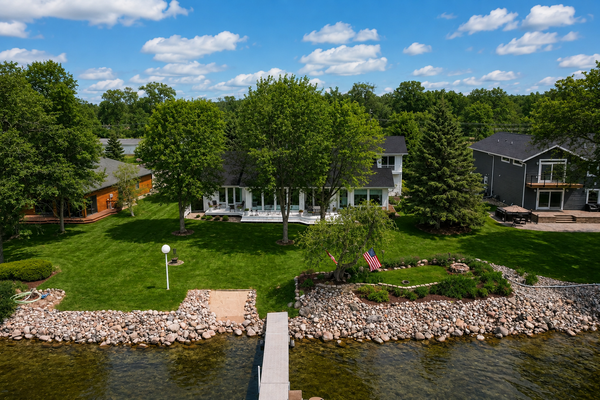 $2,125,000Active4 beds 5 baths3,651 sq. ft.
1760 E Shore Drive, Detroit Lakes, MN 56501
MLS# 7131251Listed by: COUNSELOR REALTY DETROIT LAKES - New
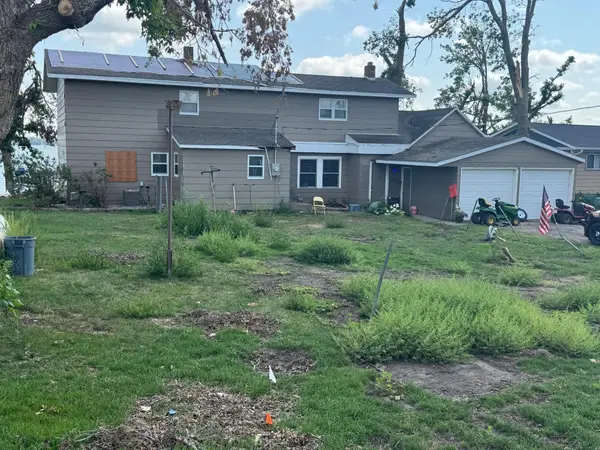 $640,000Active4 beds 2 baths2,344 sq. ft.
20483 Oakland Beach Road, Detroit Lakes, MN 56501
MLS# 7131559Listed by: LAKES PARTNERS - New
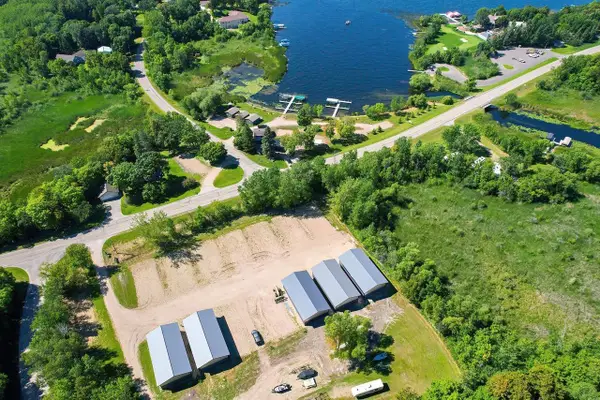 $50,000Active0.05 Acres
51021 #18 Fish Lake Rd, Detroit Lakes, MN 56501
MLS# 7124475Listed by: COUNSELOR REALTY DETROIT LAKES


Protect your home and budget from life's surprises with an Assurant Home Warranty, backed by a partner that supports you through every step of homeownership. Explore Plans.
© 2023 - 2026 ERA Franchise Systems LLC. All rights reserved. ERA Franchise Systems LLC fully supports the principles of the Fair Housing Act and the Equal Opportunity Act. ERA, ERA Real Estate powered, and their respective logos are registered service marks of ERA Franchise Systems LLC. Each office is independently owned and operated.