
1637 Long Bridge Road, Detroit Lakes, MN 56501
Local realty services provided by:ERA Gillespie Real Estate
1637 Long Bridge Road,Detroit Lakes, MN 56501
$324,900
- 2 Beds
- 2 Baths
- 1,371 sq. ft.
- Single family
- Active
Listed by: michael ring
Office: counselor realty detroit lakes
MLS#:7102980
Source:NSMLS
Price summary
- Price:$324,900
- Price per sq. ft.:$236.98
About this home
Easy Living, Great Location & Room to Enjoy
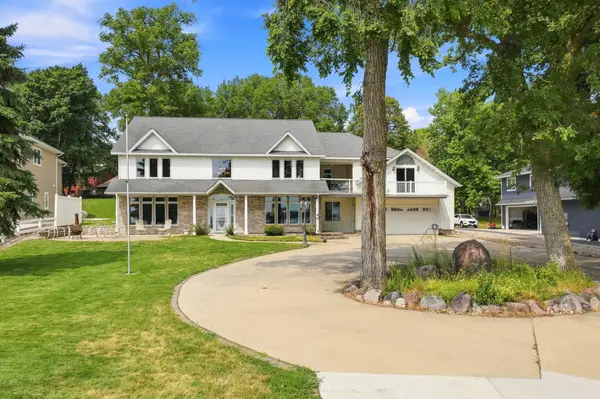
Welcome home to this beautifully maintained twin home offering the perfect combination of low-maintenance living, privacy, and convenience. Set in a peaceful, park-like setting with a spacious backyard, you’ll enjoy a sense of space and tranquility while still being just minutes from downtown, shopping, restaurants, and everyday amenities.
Inside, the open-concept floor plan creates an inviting atmosphere with a vaulted ceiling and an abundance of natural light. The kitchen features newer appliances and opens effortlessly to the dining and living areas, creating a comfortable space for everyday living, entertaining friends, or simply relaxing at the end of the day.
The generous primary suite provides a private retreat complete with a walk-in closet and en-suite bath. Thoughtful features throughout the home make it easy to settle in and enjoy without the projects and upkeep that often come with homeownership.
Outside, the durable steel siding offers lasting curb appeal and minimal maintenance, while the roof was replaced just two years ago—giving you added confidence and peace of mind for years to come. The spacious backyard provides plenty of room for gardening, outdoor gatherings, pets, or simply enjoying your own private slice of the outdoors.
Whether you’re ready to downsize, looking for your first home, or simply want a comfortable property where you can spend less time on maintenance and more time enjoying life, this move-in-ready twin home is a terrific opportunity. Come see why this could be the easy-living home you’ve been waiting for!...
Contact an agent
Home facts
- Year built:1993
- Subdivision & Development:Nodaway Southwood
- Listing ID #:7102980
- Added:66 day(s) ago
- Updated:September 07, 2026 at 01:43 PM
Rooms and interior
- Bedrooms:2
- Total bathrooms:2
- Full bathrooms:2
- Dining Description:Living/Dining Room
- Bathrooms Description:Main Floor 3/4 Bath, Main Floor Full Bath
- Kitchen Description:Dishwasher, Microwave, Range, Refrigerator
- Basement:Yes
- Living area:1,371 sq. ft.
Heating and cooling
- Cooling:Central Air
- Heating:Forced Air
- Central air:Yes
Structure and exterior
- Roof:Age 8 Years or Less
- Year built:1993
- Building area:1,371 sq. ft.
- Lot area:0.3 Acres
- Levels:1 Story
Utilities
- Water:City Water - Connected
- Sewer:City Sewer - Connected
Finances and disclosures
- Price:$324,900
- Price per sq. ft.:$236.98
- Tax amount:$2,362 (2025)
Features and amenities
- Appliances:Microwave, Range, Refrigerator, Washer, Water Softener Owned
- Laundry features:Dryer, Washer
- Amenities:Electric Water Heater, Water Softener Owned
Parking
- Parking description:Attached Garage
- Garage:Yes
- Garage spaces:2
New listings near 1637 Long Bridge Road
- Coming Soon
 $1,375,000Coming Soon5 beds 4 baths4,008 sq. ft.
1082 W Lake Drive, Detroit Lakes, MN 56501
MLS# 7130941Listed by: HOMESMART ADVENTURE REALTY (DL) - New
 $255,000Active3 beds 2 baths1,551 sq. ft.
332 Oak Street, Detroit Lakes, MN 56501
MLS# 7136148Listed by: COUNSELOR REALTY DETROIT LAKES - Open Wed, 4 to 7pmNew
 $535,000Active3 beds 3 baths1,734 sq. ft.
17106 305th Avenue, Detroit Lakes, MN 56501
MLS# 7139554Listed by: BAUMBACH REAL ESTATE LLC - New
 $424,900Active2 beds 2 baths1,705 sq. ft.
1815 Bridgeview Boulevard, Detroit Lakes, MN 56501
MLS# 7138903Listed by: HOMESMART ADVENTURE REALTY - New
 $479,000Active4 beds 3 baths1,633 sq. ft.
22811 Pearl Circle, Detroit Lakes, MN 56501
MLS# 7138878Listed by: BETTER HOMES AND GARDENS REAL - New
 $550,000Active3 beds 2 baths1,746 sq. ft.
1853 Aspen Drive, Detroit Lakes, MN 56501
MLS# 7135959Listed by: REALTY XPERTS - New
 $329,900Active4 beds 2 baths2,158 sq. ft.
1521 Gary Avenue, Detroit Lakes, MN 56501
MLS# 7138401Listed by: PARK CO., REALTORS - New
 $485,000Active3 beds 3 baths1,819 sq. ft.
1125 Providence Way, Detroit Lakes, MN 56501
MLS# 7135984Listed by: THE REAL ESTATE COMPANY OF DETROIT LAKES - New
 $505,000Active2 beds 2 baths1,262 sq. ft.
1133 Providence Way, Detroit Lakes, MN 56501
MLS# 7135985Listed by: THE REAL ESTATE COMPANY OF DETROIT LAKES - New
 $485,000Active2 beds 2 baths1,262 sq. ft.
1135 Providence Way, Detroit Lakes, MN 56501
MLS# 7138136Listed by: THE REAL ESTATE COMPANY OF DETROIT LAKES


Protect your home and budget from life's surprises with an Assurant Home Warranty, backed by a partner that supports you through every step of homeownership. Explore Plans.
© 2023 - 2026 ERA Franchise Systems LLC. All rights reserved. ERA Franchise Systems LLC fully supports the principles of the Fair Housing Act and the Equal Opportunity Act. ERA, ERA Real Estate powered, and their respective logos are registered service marks of ERA Franchise Systems LLC. Each office is independently owned and operated.