
1760 Brainard Boulevard #1760, Detroit Lakes, MN 56501
Local realty services provided by:ERA Viking Realty
1760 Brainard Boulevard #1760,Detroit Lakes, MN 56501
$344,000
- 2 Beds
- 2 Baths
- 1,346 sq. ft.
- Townhouse
- Active
Listed by: carissa markuson
Office: counselor realty detroit lakes
MLS#:7107246
Source:NSMLS
Price summary
- Price:$344,000
- Price per sq. ft.:$255.57
- Monthly HOA dues:$300
About this home
Enjoy the ease of low-maintenance living in this beautifully maintained one-level condo just minutes from downtown Detroit Lakes. This 2-bedroom, 2-bath home features an attached two-car garage, beautiful hardwood floors, and a spacious, functional layout designed for everyday comfort. The walk-in tub adds convenience, while the well-designed floor plan offers the ease of single-level living throughout. Monthly HOA dues include lawn care and snow removal, allowing more time to enjoy the things you love. Residents also have access to a community gathering space for social events and special occasions. Conveniently located near shopping, dining, healthcare, and local amenities, this move-in-ready townhome offers comfort, convenience, and a carefree lifestyle.
Contact an agent
Home facts
- Year built:2005
- Subdivision & Development:Village Park Place Condo
- Listing ID #:7107246
- Added:92 day(s) ago
- Updated:October 11, 2026 at 12:06 PM
Rooms and interior
- Bedrooms:2
- Total bathrooms:2
- Full bathrooms:2
- Dining Description:Eat In Kitchen, Living/Dining Room
- Bathrooms Description:Main Floor Full Bath, Walk-In Shower Stall
- Kitchen Description:Disposal, Microwave, Range, Refrigerator
- Living area:1,346 sq. ft.
Heating and cooling
- Cooling:Central Air
- Heating:Forced Air
- Central air:Yes
Structure and exterior
- Roof:Age 8 Years or Less
- Year built:2005
- Building area:1,346 sq. ft.
- Lot area:0.19 Acres
- Levels:1 Story
Utilities
- Water:City Water - Connected
- Sewer:City Sewer - Connected
Finances and disclosures
- Price:$344,000
- Price per sq. ft.:$255.57
- Tax amount:$2,320 (2026)
Features and amenities
- Appliances:Disposal, Microwave, Range, Refrigerator, Washer
- Laundry features:Dryer, Washer
Parking
- Parking description:Attached Garage, Concrete
- Garage:Yes
- Garage spaces:2
New listings near 1760 Brainard Boulevard #1760
- Coming Soon
 $430,000Coming Soon4 beds 4 baths2,744 sq. ft.
17945 330th Avenue, Detroit Lakes, MN 56501
MLS# 7150681Listed by: EXP REALTY - Coming Soon
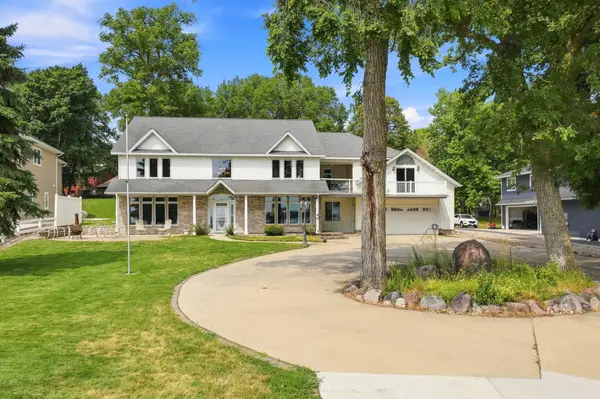 $1,375,000Coming Soon5 beds 4 baths4,008 sq. ft.
1082 W Lake Drive, Detroit Lakes, MN 56501
MLS# 7130941Listed by: HOMESMART ADVENTURE REALTY (DL) - New
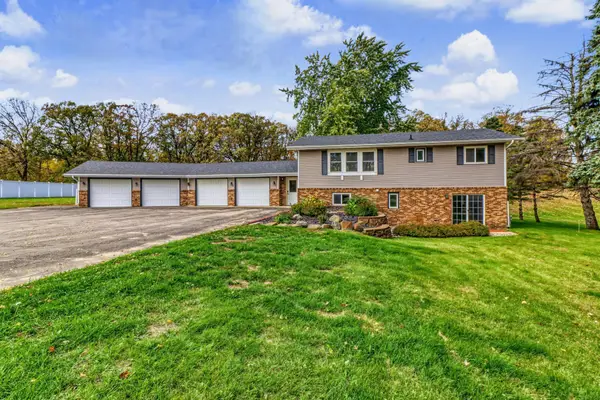 $399,000Active4 beds 2 baths2,180 sq. ft.
21240 Brookridge Lane, Detroit Lakes, MN 56501
MLS# 7156556Listed by: ACTION REALTY OF DETROIT LAKES - New
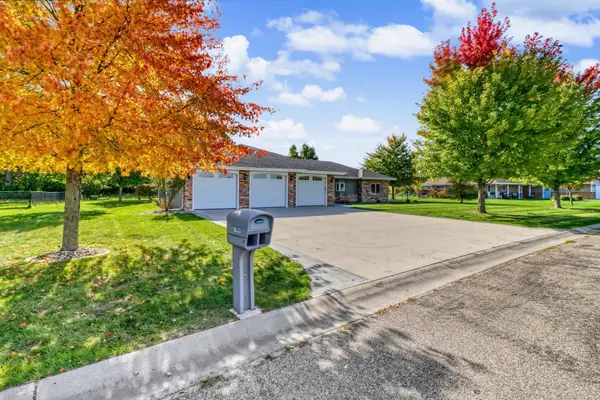 $459,900Active3 beds 2 baths1,720 sq. ft.
1949 Middle Creek Road, Detroit Lakes, MN 56501
MLS# 7157504Listed by: ACTION REALTY OF DETROIT LAKES - New
 $240,000Active1.26 Acres
14040 Pearl Lake Drive, Detroit Lakes, MN 56501
MLS# 7157109Listed by: BEYOND REALTY - New
 $235,000Active2 beds 2 baths1,088 sq. ft.
502 Highway 59 N, Detroit Lakes, MN 56501
MLS# 7156359Listed by: COUNSELOR REALTY DETROIT LAKES - New
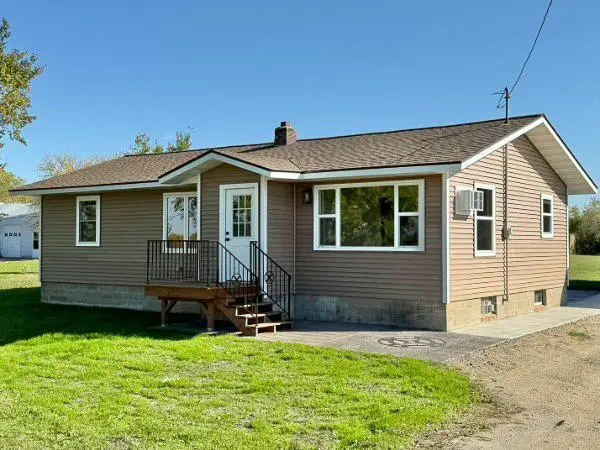 $309,000Active3 beds 2 baths1,032 sq. ft.
18829 Frontage Road, Detroit Lakes, MN 56501
MLS# 7157510Listed by: EXP REALTY - New
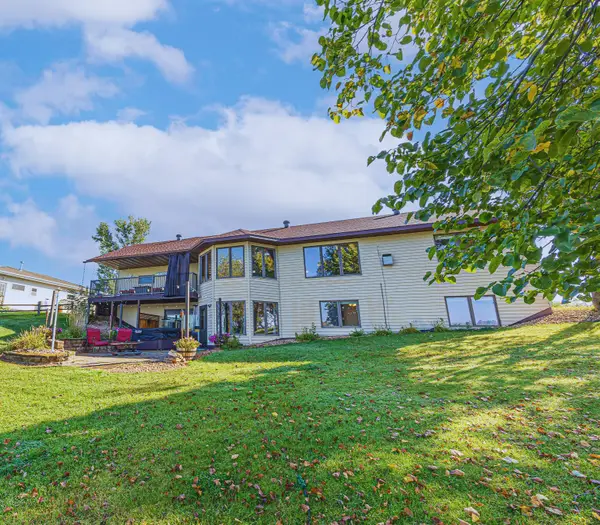 $635,000Active5 beds 2 baths2,965 sq. ft.
21281 Dovre Road, Detroit Lakes, MN 56501
MLS# 7157246Listed by: RABOIN REALTY - New
 $469,900Active3 beds 2 baths1,956 sq. ft.
1145 Roosevelt Avenue, Detroit Lakes, MN 56501
MLS# 7152521Listed by: NATIONAL REALTY GUILD - New
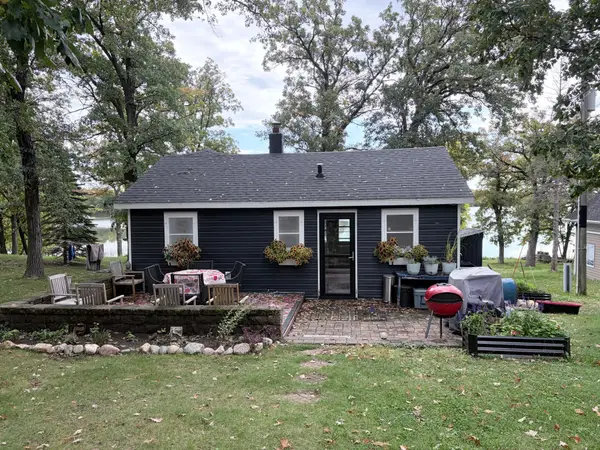 $475,000Active3 beds 2 baths1,114 sq. ft.
23633 Bergquist Lane, Detroit Lakes, MN 56501
MLS# 7151148Listed by: TOWN & COUNTRY REALTY


Protect your home and budget from life's surprises with an Assurant Home Warranty, backed by a partner that supports you through every step of homeownership. Explore Plans.
© 2023 - 2026 ERA Franchise Systems LLC. All rights reserved. ERA Franchise Systems LLC fully supports the principles of the Fair Housing Act and the Equal Opportunity Act. ERA, ERA Real Estate powered, and their respective logos are registered service marks of ERA Franchise Systems LLC. Each office is independently owned and operated.