
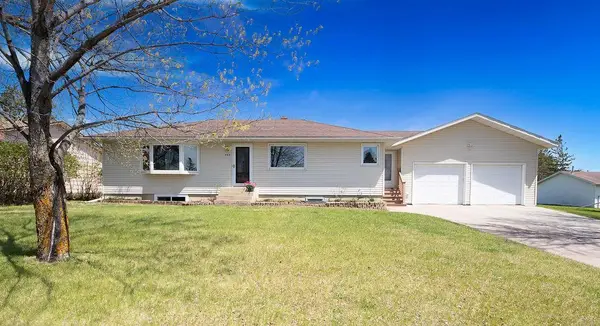
24331 County Highway 6, Detroit Lakes, MN 56501
Local realty services provided by:ERA Viking Realty
Listed by: kayla ulschmid
Office: keller williams realty profess
MLS#:7119347
Source:NSMLS
Price summary
- Price:$475,000
- Price per sq. ft.:$185.98
About this home
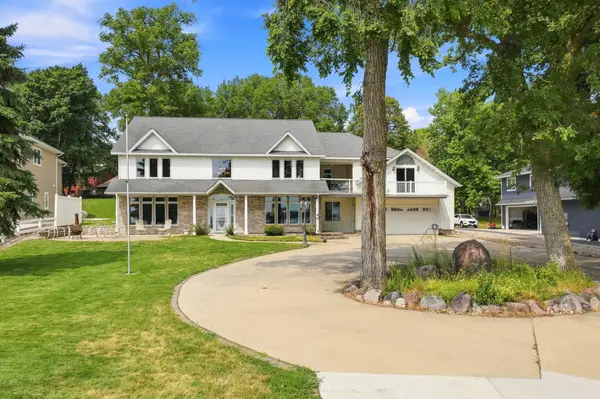
Lovingly maintained and move-in ready, this year-round Munson Lake home offers 207 feet of shoreline with stunning south-facing lake views. Featuring 3 bedrooms, a spacious office, and 2 bathrooms, there's plenty of room to live, work, and relax. Enjoy the convenience of a well, newer septic system, and a metal dock with steps included. The attached 2-stall garage includes a floor drain and a heated bonus workshop room. Outside, the spacious, partially fenced yard features a garden area, storage shed, and underground sprinkler system with a new pump. Inside, you'll find a cozy fireplace with a wood-burning heat insert and a walkout lower level offering additional living or office space. A circular driveway provides easy access, with a convenient location just a short drive to Detroit Lakes and Fargo.
Contact an agent
Home facts
- Year built:1974
- Subdivision & Development:Raymar Estate 1st Add
- Listing ID #:7119347
- Added:59 day(s) ago
- Updated:September 28, 2026 at 10:04 PM
Rooms and interior
- Bedrooms:3
- Total bathrooms:2
- Full bathrooms:1
- Bathrooms Description:3/4 Basement, Upper Level Full Bath
- Kitchen Description:Dishwasher, Microwave, Range, Refrigerator
- Basement:Yes
- Basement Description:Block, Finished, Full, Walkout
- Living area:2,454 sq. ft.
Heating and cooling
- Cooling:Ductless Mini-Split
- Heating:Baseboard, Boiler
Structure and exterior
- Roof:Asphalt
- Year built:1974
- Building area:2,454 sq. ft.
- Lot area:0.79 Acres
- Levels:Bi/Split Level
Utilities
- Water:Well
- Sewer:Tank with Drainage Field
Finances and disclosures
- Price:$475,000
- Price per sq. ft.:$185.98
- Tax amount:$2,643 (2026)
Features and amenities
- Appliances:Microwave, Range, Refrigerator, Washer, Water Softener Owned
- Laundry features:Dryer, Washer
- Amenities:Electric Water Heater, Water Filtration System, Water Softener Owned
Parking
- Parking description:Asphalt, Attached Garage, Floor Drain, Garage Door Opener
- Garage:Yes
- Garage spaces:2
New listings near 24331 County Highway 6
- Coming Soon
 $430,000Coming Soon4 beds 4 baths2,744 sq. ft.
17945 330th Avenue, Detroit Lakes, MN 56501
MLS# 7150681Listed by: EXP REALTY - Coming Soon
 $1,375,000Coming Soon5 beds 4 baths4,008 sq. ft.
1082 W Lake Drive, Detroit Lakes, MN 56501
MLS# 7130941Listed by: HOMESMART ADVENTURE REALTY (DL) - New
 $525,000Active2 beds 1 baths688 sq. ft.
180 Shorewood Drive, Detroit Lakes, MN 56501
MLS# 7150340Listed by: COUNSELOR REALTY DETROIT LAKES - New
 $1,350,000Active2 beds 2 baths1,632 sq. ft.
742 Shorewood Drive, Detroit Lakes, MN 56501
MLS# 7149508Listed by: THE REAL ESTATE COMPANY OF DETROIT LAKES 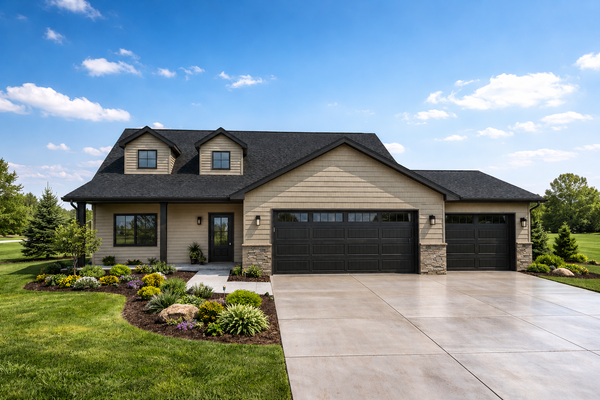 $445,979Pending3 beds 3 baths1,809 sq. ft.
2014 South Ridge Road, Detroit Lakes, MN 56501
MLS# 7149023Listed by: REAL (2534 FGO)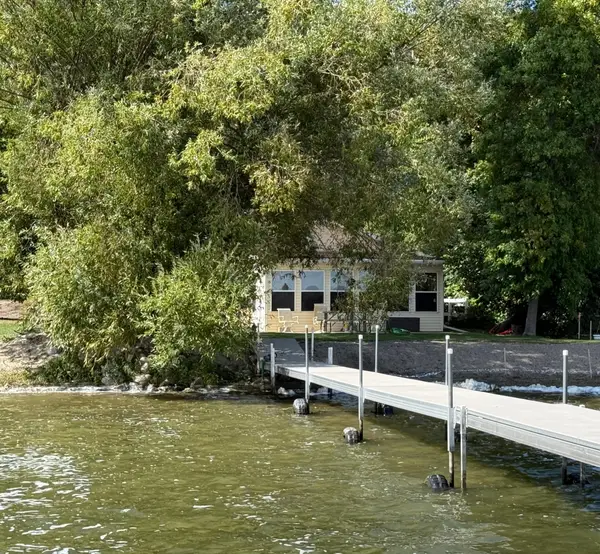 $700,000Pending3 beds 1 baths1,344 sq. ft.
12157 Fern Beach Drive, Detroit Lakes, MN 56501
MLS# 7147890Listed by: COUNSELOR REALTY DETROIT LAKES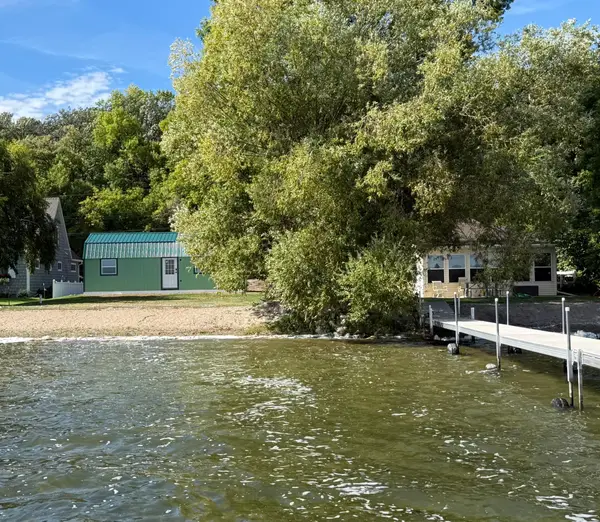 $500,000Pending1 beds 1 baths480 sq. ft.
12149 Fern Beach Drive, Detroit Lakes, MN 56501
MLS# 7148112Listed by: COUNSELOR REALTY DETROIT LAKES- New
 $350,000Active3 beds 2 baths1,392 sq. ft.
28169 Meadow Drive, Detroit Lakes, MN 56501
MLS# 7148138Listed by: PREMIER REALTY GROUP - New
 $299,000Active3 beds 1 baths1,170 sq. ft.
317 Maple Drive, Detroit Lakes, MN 56501
MLS# 7146539Listed by: KELLER WILLIAMS REALTY PROFESS - New
 $349,900Active5 beds 3 baths2,392 sq. ft.
403 Richwood Road, Detroit Lakes, MN 56501
MLS# 7146854Listed by: KRIS LINDAHL REAL ESTATE


Protect your home and budget from life's surprises with an Assurant Home Warranty, backed by a partner that supports you through every step of homeownership. Explore Plans.
© 2023 - 2026 ERA Franchise Systems LLC. All rights reserved. ERA Franchise Systems LLC fully supports the principles of the Fair Housing Act and the Equal Opportunity Act. ERA, ERA Real Estate powered, and their respective logos are registered service marks of ERA Franchise Systems LLC. Each office is independently owned and operated.