
25274 Newport Beach Road, Detroit Lakes, MN 56501
Local realty services provided by:ERA Gillespie Real Estate
Listed by: andrew yaggie, angela budke
Office: andrew yaggie real estate
MLS#:7102979
Source:NSMLS
Price summary
- Price:$2,999,000
- Price per sq. ft.:$660.14
About this home
Rare opportunity on Pelican Lake! Built in 2020, this impressive 5+ bedroom, 5 bathroom lake home offers 118 feet of frontage on one of Otter Tail County’s most desirable bodies of water. Perfectly positioned on a level lot, the home features a modern, low-maintenance exterior with stone and steel siding, premium finishes throughout, and a thoughtful floor plan designed for entertaining, hosting, and year-round lake living.
The wide-open main level welcomes you with a spacious living room anchored by a floor-to-ceiling stone fireplace wall, along with a stunning kitchen featuring dark hardwood cabinetry, granite countertops, a large center island with seating for five, abundant storage, and a matching stone accent over the cooktop and hood. Just off the kitchen are both a cozy sitting area and a formal dining space.
The main-level primary suite is a true retreat, offering vaulted ceilings, a wall of windows overlooking Pelican Lake, a large walk-in closet with custom shelving, and a standout ensuite bath with dual sinks, private water closet, soaking tub, and custom tile shower arrangement. The main level also includes an additional bedroom with walk-in closet, half bath, spacious laundry room with wash sink, extra storage, and a custom built-in safe room with eight-inch-thick concrete walls.
One of the home’s signature spaces is the lakeside recreation room, complete with an indoor hot tub, custom wet bar, multiple beverage refrigerators, commercial ice maker, combination microwave and oven, full bathroom, and double sliding doors leading directly to the lakeside patio. The professionally designed paver patio is also accessible from the kitchen area and offers excellent space for grilling, outdoor dining, relaxing, and gathering around the gas fire pit.
Upstairs, you’ll find a second living room, built-in bar area with beverage fridge, additional sitting bar, dedicated office, full bathroom, great closet storage, and multiple bedroom spaces. The large open loft-style bedroom over the garage is ideal for bunk-style sleeping and hosting guests, while the separate bedroom wing across the upper-level catwalk includes two large bedrooms and a Jack-and-Jill bathroom with separate vanities and private bath area. A quaint balcony overlooks the side yard and provides stair access back down to the lawn.
Additional highlights include an insulated and heated three-stall garage with mini-split system / floor heat and custom epoxy floor, whole-home Briggs & Stratton generator, irrigation, gradual slope to the lake, sugar sand beach, hard sand bottom, and expansive dock system with a large platform at the end. Across the road, the included backlot provides added parking, storage, and flexibility — a major bonus for a lake property of this size.
With 110 feet of Pelican Lake frontage, newer construction, premium finishes, generous indoor and outdoor entertaining spaces, and a level of detail rarely found in lake homes, 25274 Newport Beach Road is one of the most complete and modern lake opportunities in the Detroit Lakes area....
Contact an agent
Home facts
- Year built:2020
- Listing ID #:7102979
- Added:47 day(s) ago
- Updated:August 20, 2026 at 08:18 AM
Rooms and interior
- Bedrooms:5
- Total bathrooms:5
- Full bathrooms:4
- Half bathrooms:1
- Dining Description:Informal Dining Room
- Bathrooms Description:Main Floor 1/2 Bath, Main Floor Full Bath, Upper Level Full Bath
- Kitchen Description:Cooktop, Dishwasher, Exhaust Fan, Microwave, Range, Refrigerator, Wall Oven, Wine Cooler
- Basement:Yes
- Living area:4,543 sq. ft.
Heating and cooling
- Cooling:Central Air, Ductless Mini-Split
- Heating:Ductless Mini-Split, Fireplace(s), Forced Air, In-Floor Heating
- Central air:Yes
Structure and exterior
- Roof:Age 8 Years or Less
- Year built:2020
- Building area:4,543 sq. ft.
- Lot area:0.73 Acres
- Lot Features:Accessible Shoreline
- Levels:2 Story
Utilities
- Water:Private, Well
- Sewer:Private Sewer, Tank with Drainage Field
Finances and disclosures
- Price:$2,999,000
- Price per sq. ft.:$660.14
- Tax amount:$12,633 (2026)
Features and amenities
- Appliances:Exhaust Fan, Microwave, Range, Refrigerator, Wall Oven, Washer, Water Softener Owned, Wine Cooler
- Laundry features:Dryer, Washer
- Amenities:Water Filtration System, Water Softener Owned
Parking
- Parking description:Attached Garage, Concrete, Electric, Floor Drain, Garage Door Opener, Heated Garage, Insulated Garage
- Garage:Yes
- Garage spaces:3
New listings near 25274 Newport Beach Road
- Coming SoonOpen Sun, 2 to 4pm
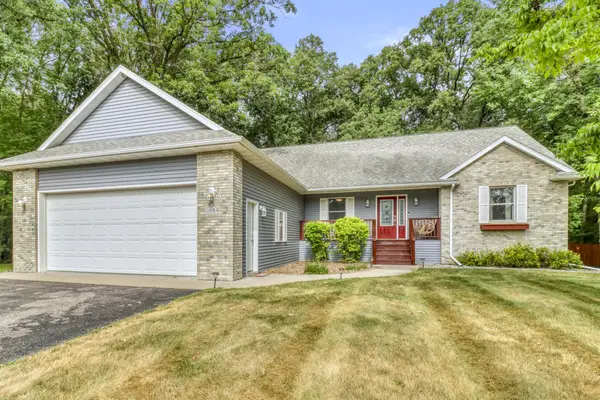 $549,900Coming Soon5 beds 3 baths
1084 Timber Drive, Detroit Lakes, MN 56501
MLS# 7124567Listed by: REMAX LAKES REGION - Coming Soon
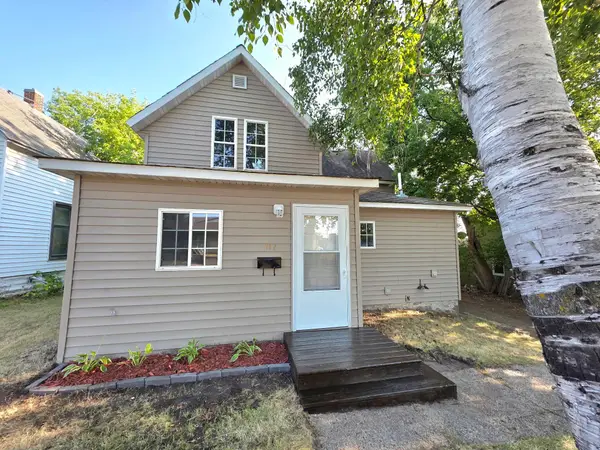 $169,900Coming Soon3 beds 1 baths
117 Union Street W, Detroit Lakes, MN 56501
MLS# 7127868Listed by: THE REAL ESTATE COMPANY OF DETROIT LAKES - New
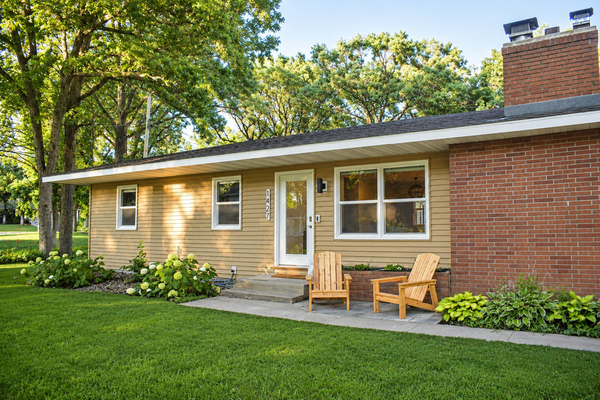 $419,999Active4 beds 3 baths2,358 sq. ft.
1427 Lori Avenue, Detroit Lakes, MN 56501
MLS# 7130487Listed by: DMR REALTY INC - New
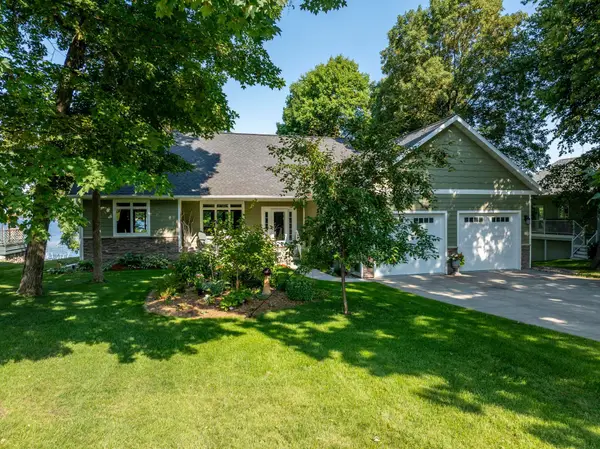 $1,499,000Active3 beds 3 baths2,926 sq. ft.
50201 Fish Lake Way, Detroit Lakes, MN 56501
MLS# 7129965Listed by: BEYCOME BROKERAGE REALTY LLC - New
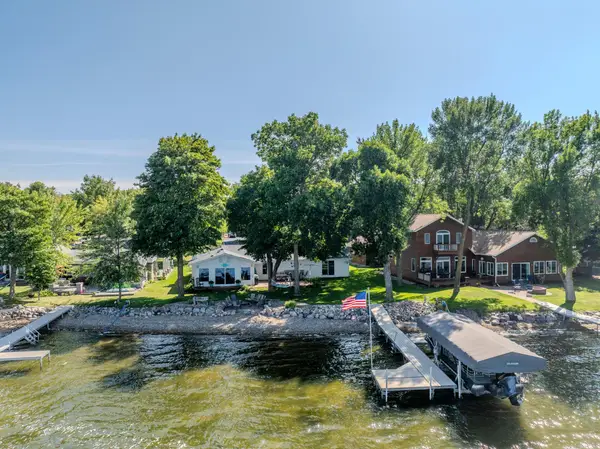 $1,195,000Active5 beds 4 baths2,120 sq. ft.
436 Shorewood Drive, Detroit Lakes, MN 56501
MLS# 7129281Listed by: REMAX LAKES REGION - New
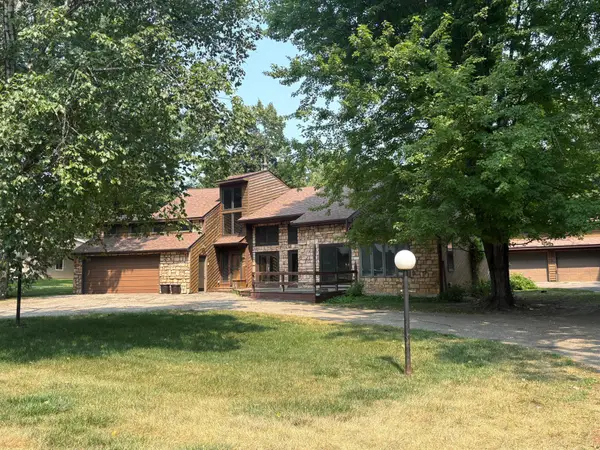 $495,000Active3 beds 3 baths3,850 sq. ft.
2074 Elmwood Drive, Detroit Lakes, MN 56501
MLS# 7128219Listed by: SEIFERT REAL ESTATE & AUCTION - New
 $79,000Active1.11 Acres
18 Branch Creek Road, Detroit Lakes, MN 56501
MLS# 7128384Listed by: REMAX LAKES REGION - New
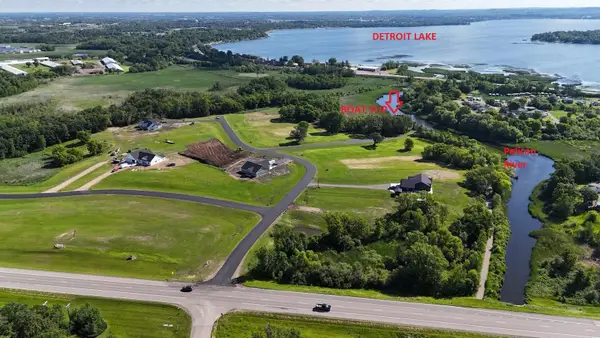 $97,500Active2.37 Acres
1 Branch Creek Road, Detroit Lakes, MN 56501
MLS# 7128387Listed by: REMAX LAKES REGION - New
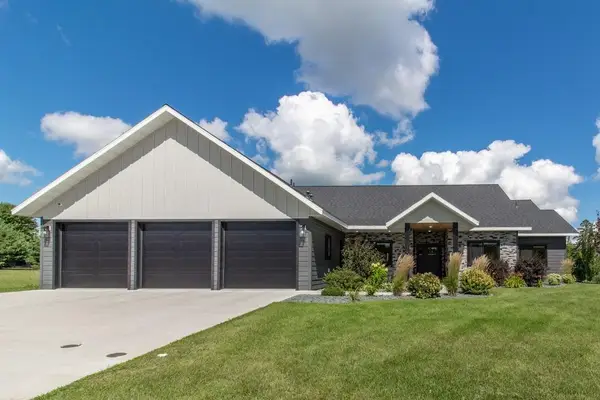 $950,000Active4 beds 3 baths2,322 sq. ft.
129 Altavista Drive, Detroit Lakes, MN 56501
MLS# 7128401Listed by: ACTION REALTY OF DETROIT LAKES - New
 $274,900Active3 beds 2 baths1,260 sq. ft.
25404 Broadway Avenue, Detroit Lakes, MN 56501
MLS# 7127316Listed by: HOMESMART ADVENTURE REALTY


Protect your home and budget from life's surprises with an Assurant Home Warranty, backed by a partner that supports you through every step of homeownership. Explore Plans.
© 2023 - 2026 ERA Franchise Systems LLC. All rights reserved. ERA Franchise Systems LLC fully supports the principles of the Fair Housing Act and the Equal Opportunity Act. ERA, ERA Real Estate powered, and their respective logos are registered service marks of ERA Franchise Systems LLC. Each office is independently owned and operated.