
308 Sherman Street, Detroit Lakes, MN 56501
Local realty services provided by:ERA Viking Realty
308 Sherman Street,Detroit Lakes, MN 56501
$259,000
- 3 Beds
- 2 Baths
- 1,152 sq. ft.
- Single family
- Active
Listed by: paula okeson
Office: counselor realty detroit lakes
MLS#:7107722
Source:NSMLS
Price summary
- Price:$259,000
- Price per sq. ft.:$134.9
About this home
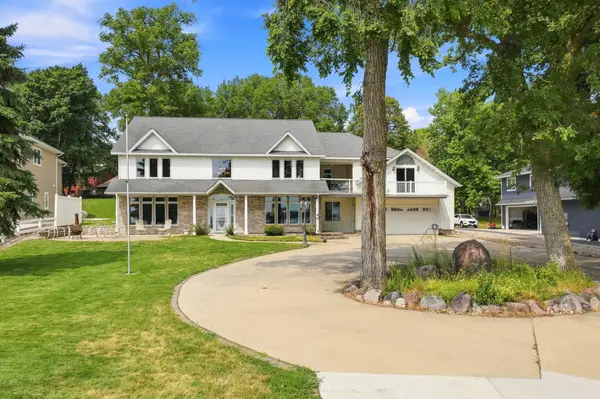
Years of ownership by the same family sets the tone for this well-cared-for home. The inviting 3 bedroom, 2 bath home holds charm and possibility. The cozy living room creates a warm, comfortable gathering space. The kitchen is full of character, with beautifully maintained original cupboards in exceptional condition and new flooring. Newer appliances remain with the property. Step outside to the updated deck overlooking the sizeable backyard perfect for entertaining, gardening, or simply relaxing. An alley way borders the back yard for easy access. The double lot makes in-town living feel spacious and provides room to grow. Garage sparkles with a new floor and garage doors to complete this well-maintained package. This home is ready to move in to, just add your touches and make it your own.
Contact an agent
Home facts
- Year built:1954
- Subdivision & Development:Holmes 4th Add
- Listing ID #:7107722
- Added:56 day(s) ago
- Updated:September 06, 2026 at 12:09 PM
Rooms and interior
- Bedrooms:3
- Total bathrooms:2
- Full bathrooms:1
- Bathrooms Description:Basement, Main Floor Full Bath
- Kitchen Description:Microwave, Range, Refrigerator
- Basement:Yes
- Basement Description:Block, Unfinished
- Living area:1,152 sq. ft.
Heating and cooling
- Cooling:Window Unit(s)
- Heating:Forced Air
Structure and exterior
- Roof:Metal
- Year built:1954
- Building area:1,152 sq. ft.
- Lot area:0.26 Acres
- Lot Features:Tree Coverage - Light
- Levels:1 1/2 Story
Utilities
- Water:City Water - Connected
- Sewer:City Sewer - Connected
Finances and disclosures
- Price:$259,000
- Price per sq. ft.:$134.9
- Tax amount:$1,564 (2026)
Features and amenities
- Appliances:Microwave, Range, Refrigerator, Washer
- Laundry features:Dryer, Washer
- Amenities:Electric Water Heater
Parking
- Parking description:Asphalt, Concrete, Detached Garage
- Garage:Yes
- Garage spaces:2
New listings near 308 Sherman Street
- Coming Soon
 $479,000Coming Soon4 beds 3 baths1,633 sq. ft.
22811 Pearl Circle, Detroit Lakes, MN 56501
MLS# 7138878Listed by: BETTER HOMES AND GARDENS REAL - Coming Soon
 $1,375,000Coming Soon5 beds 4 baths4,008 sq. ft.
1082 W Lake Drive, Detroit Lakes, MN 56501
MLS# 7130941Listed by: HOMESMART ADVENTURE REALTY (DL) - New
 $424,900Active2 beds 2 baths1,705 sq. ft.
1815 Bridgeview Boulevard, Detroit Lakes, MN 56501
MLS# 7138903Listed by: HOMESMART ADVENTURE REALTY - New
 $550,000Active3 beds 2 baths1,746 sq. ft.
1853 Aspen Drive, Detroit Lakes, MN 56501
MLS# 7135959Listed by: REALTY XPERTS - New
 $329,900Active4 beds 2 baths2,158 sq. ft.
1521 Gary Avenue, Detroit Lakes, MN 56501
MLS# 7138401Listed by: PARK CO., REALTORS - New
 $485,000Active3 beds 3 baths1,819 sq. ft.
1125 Providence Way, Detroit Lakes, MN 56501
MLS# 7135984Listed by: THE REAL ESTATE COMPANY OF DETROIT LAKES - New
 $505,000Active2 beds 2 baths1,262 sq. ft.
1133 Providence Way, Detroit Lakes, MN 56501
MLS# 7135985Listed by: THE REAL ESTATE COMPANY OF DETROIT LAKES - New
 $485,000Active2 beds 2 baths1,262 sq. ft.
1135 Providence Way, Detroit Lakes, MN 56501
MLS# 7138136Listed by: THE REAL ESTATE COMPANY OF DETROIT LAKES - New
 $485,000Active2 beds 2 baths1,262 sq. ft.
1137 Providence Way, Detroit Lakes, MN 56501
MLS# 7138144Listed by: THE REAL ESTATE COMPANY OF DETROIT LAKES - New
 $475,000Active2 beds 2 baths1,262 sq. ft.
1139 Providence Way, Detroit Lakes, MN 56501
MLS# 7138148Listed by: THE REAL ESTATE COMPANY OF DETROIT LAKES


Protect your home and budget from life's surprises with an Assurant Home Warranty, backed by a partner that supports you through every step of homeownership. Explore Plans.
© 2023 - 2026 ERA Franchise Systems LLC. All rights reserved. ERA Franchise Systems LLC fully supports the principles of the Fair Housing Act and the Equal Opportunity Act. ERA, ERA Real Estate powered, and their respective logos are registered service marks of ERA Franchise Systems LLC. Each office is independently owned and operated.