
420 James Street, Detroit Lakes, MN 56501
Local realty services provided by:ERA Prospera Real Estate
420 James Street,Detroit Lakes, MN 56501
$299,900
- 4 Beds
- 3 Baths
- 1,858 sq. ft.
- Single family
- Active
Listed by: melissa watson
Office: the real estate company of detroit lakes
MLS#:7079849
Source:NSMLS
Price summary
- Price:$299,900
- Price per sq. ft.:$124.13
About this home
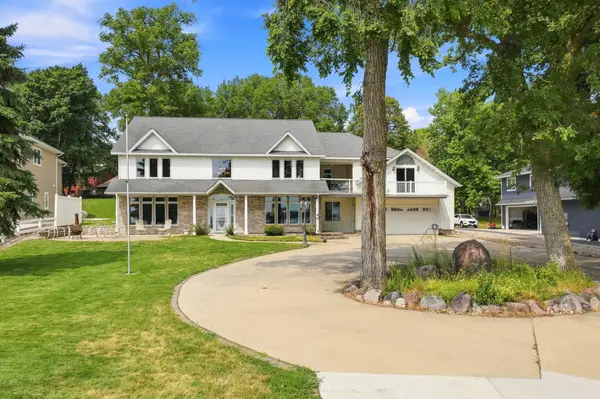
**READY TO MOVE THIS PROPERTY**Very motivated seller! Charming 4-bedroom, 3-bath rambler in a desirable Detroit Lakes location! Situated directly across from Detroit Lakes High School, this home is within walking distance of the city beach, parks, and all the amenities along West Lake Drive. Inside, the spacious layout offers generous updated living spaces including an oversized living room filled with natural light and large windows, a formal dining room, and a main floor primary bedroom w/private 1/2 bath. The updated 4 season sunroom with forced air is perfectly positioned to enjoy sunrise views with your morning coffee! Recent improvements include a new oversized concrete driveway, freshly remodeled main-floor full bathroom, and an expanded lower level featuring office or play space along with 2 additional bedrooms with modern finishes complete with egress windows, lighted closets, and built-in shelving. The clean lower level also includes a ¾ bath, providing excellent potential for a future family room or entertainment space. Outside, a sprawling corner lot lawn, vibrant flowering trees, and a newly added storage shed create exceptional curb appeal and inviting outdoor space. Vacant and ready for immediate occupancy, this home presents an excellent opportunity for you!...
Contact an agent
Home facts
- Year built:1957
- Subdivision & Development:Clearview Add
- Listing ID #:7079849
- Added:106 day(s) ago
- Updated:September 06, 2026 at 12:09 PM
Rooms and interior
- Bedrooms:4
- Total bathrooms:3
- Full bathrooms:1
- Half bathrooms:1
- Dining Description:Informal Dining Room
- Bathrooms Description:3/4 Basement, Bathroom Ensuite, Main Floor Full Bath
- Kitchen Description:Dishwasher, Microwave, Range, Refrigerator, Stainless Steel Appliances
- Basement:Yes
- Basement Description:Block, Egress Window(s), Partially Finished, Storage Space
- Living area:1,858 sq. ft.
Heating and cooling
- Cooling:Central Air
- Heating:Forced Air
- Central air:Yes
Structure and exterior
- Year built:1957
- Building area:1,858 sq. ft.
- Lot area:0.24 Acres
- Lot Features:Corner Lot, Tree Coverage - Medium
- Construction Materials:Block
- Levels:3 Level Split
Utilities
- Water:City Water - In Street
- Sewer:City Sewer - In Street
Finances and disclosures
- Price:$299,900
- Price per sq. ft.:$124.13
- Tax amount:$2,523 (2025)
Features and amenities
- Appliances:Microwave, Range, Refrigerator, Stainless Steel Appliances, Washer, Water Softener Owned
- Laundry features:Dryer, Washer
- Amenities:Electric Water Heater, Water Softener Owned
Parking
- Parking description:Attached Garage, Concrete, Garage Door Opener, Insulated Garage
- Garage:Yes
- Garage spaces:2
New listings near 420 James Street
- Coming Soon
 $479,000Coming Soon4 beds 3 baths1,633 sq. ft.
22811 Pearl Circle, Detroit Lakes, MN 56501
MLS# 7138878Listed by: BETTER HOMES AND GARDENS REAL - Coming Soon
 $1,375,000Coming Soon5 beds 4 baths4,008 sq. ft.
1082 W Lake Drive, Detroit Lakes, MN 56501
MLS# 7130941Listed by: HOMESMART ADVENTURE REALTY (DL) - New
 $424,900Active2 beds 2 baths1,705 sq. ft.
1815 Bridgeview Boulevard, Detroit Lakes, MN 56501
MLS# 7138903Listed by: HOMESMART ADVENTURE REALTY - New
 $550,000Active3 beds 2 baths1,746 sq. ft.
1853 Aspen Drive, Detroit Lakes, MN 56501
MLS# 7135959Listed by: REALTY XPERTS - New
 $329,900Active4 beds 2 baths2,158 sq. ft.
1521 Gary Avenue, Detroit Lakes, MN 56501
MLS# 7138401Listed by: PARK CO., REALTORS - New
 $485,000Active3 beds 3 baths1,819 sq. ft.
1125 Providence Way, Detroit Lakes, MN 56501
MLS# 7135984Listed by: THE REAL ESTATE COMPANY OF DETROIT LAKES - New
 $505,000Active2 beds 2 baths1,262 sq. ft.
1133 Providence Way, Detroit Lakes, MN 56501
MLS# 7135985Listed by: THE REAL ESTATE COMPANY OF DETROIT LAKES - New
 $485,000Active2 beds 2 baths1,262 sq. ft.
1135 Providence Way, Detroit Lakes, MN 56501
MLS# 7138136Listed by: THE REAL ESTATE COMPANY OF DETROIT LAKES - New
 $485,000Active2 beds 2 baths1,262 sq. ft.
1137 Providence Way, Detroit Lakes, MN 56501
MLS# 7138144Listed by: THE REAL ESTATE COMPANY OF DETROIT LAKES - New
 $475,000Active2 beds 2 baths1,262 sq. ft.
1139 Providence Way, Detroit Lakes, MN 56501
MLS# 7138148Listed by: THE REAL ESTATE COMPANY OF DETROIT LAKES


Protect your home and budget from life's surprises with an Assurant Home Warranty, backed by a partner that supports you through every step of homeownership. Explore Plans.
© 2023 - 2026 ERA Franchise Systems LLC. All rights reserved. ERA Franchise Systems LLC fully supports the principles of the Fair Housing Act and the Equal Opportunity Act. ERA, ERA Real Estate powered, and their respective logos are registered service marks of ERA Franchise Systems LLC. Each office is independently owned and operated.