
672 S Shore Drive, Detroit Lakes, MN 56501
Local realty services provided by:ERA Gillespie Real Estate
672 S Shore Drive,Detroit Lakes, MN 56501
$1,100,000
- 2 Beds
- 2 Baths
- 2,588 sq. ft.
- Single family
- Active
Listed by: kristi sands
Office: jack chivers realty
MLS#:7118447
Source:NSMLS
Price summary
- Price:$1,100,000
- Price per sq. ft.:$425.04
About this home
Experience lake living at its best with this beautifully updated 2-bedroom, 2-bath home on Detroit Lake. Enjoy a gorgeous sugar-sand beach with a hard sandy bottom, perfect for swimming, relaxing, and making memories all summer long.
Step inside to soaring vaulted ceilings, hardwood floors throughout, and expansive lake-facing windows that fill the open living space with natural light and breathtaking views. The updated kitchen features modern cabinetry, appliances with beautiful woodwork.
The walkout lower level offers even more room to entertain with a spacious family room, wet bar, bonus room, and plenty of storage. Outside, you'll love the composite lakeside deck, walkout patio, and a space already wired for a future hot tub.
Need room for guests? The impressive 500+ square foot bunkhouse includes an additional bedroom, full kitchen, and full bathroom, providing the perfect private retreat for family and friends.
A detached two-stall garage offers ample storage for all your lake toys.
Best of all, this property is being sold fully furnished and includes the dock, boat slip, and pontoon-making it a truly turnkey. Simply arrive, unpack, and start enjoying everything Detroit Lake has to offer from day one....
Contact an agent
Home facts
- Year built:1962
- Subdivision & Development:Nason Bay
- Listing ID #:7118447
- Added:58 day(s) ago
- Updated:September 28, 2026 at 12:58 PM
Rooms and interior
- Bedrooms:2
- Total bathrooms:2
- Full bathrooms:2
- Bathrooms Description:Full Basement, Main Floor Full Bath
- Kitchen Description:Cooktop, Dishwasher, Microwave, Range, Refrigerator, Stainless Steel Appliances
- Basement:Yes
- Basement Description:Finished, Full, Walkout
- Living area:2,588 sq. ft.
Heating and cooling
- Cooling:Central Air
- Heating:Forced Air
- Central air:Yes
Structure and exterior
- Roof:Age Over 8 Years, Asphalt
- Year built:1962
- Building area:2,588 sq. ft.
- Lot area:0.29 Acres
- Lot Features:Accessible Shoreline
- Construction Materials:Block
- Levels:1 Story
Utilities
- Water:City Water - Connected
- Sewer:City Sewer - Connected
Finances and disclosures
- Price:$1,100,000
- Price per sq. ft.:$425.04
- Tax amount:$7,630 (2025)
Features and amenities
- Appliances:Microwave, Range, Refrigerator, Stainless Steel Appliances, Washer, Water Softener Owned
- Laundry features:Dryer, Washer
- Amenities:Electric Water Heater, Water Softener Owned
Parking
- Parking description:Asphalt, Detached Garage
- Garage:Yes
- Garage spaces:2
New listings near 672 S Shore Drive
- Coming Soon
 $430,000Coming Soon4 beds 4 baths2,744 sq. ft.
17945 330th Avenue, Detroit Lakes, MN 56501
MLS# 7150681Listed by: EXP REALTY - Coming Soon
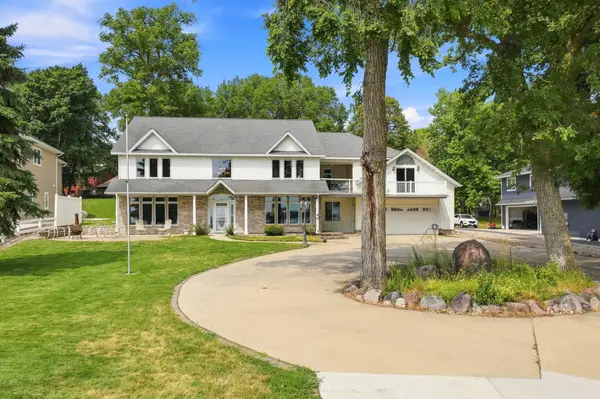 $1,375,000Coming Soon5 beds 4 baths4,008 sq. ft.
1082 W Lake Drive, Detroit Lakes, MN 56501
MLS# 7130941Listed by: HOMESMART ADVENTURE REALTY (DL) - New
 $525,000Active2 beds 1 baths688 sq. ft.
180 Shorewood Drive, Detroit Lakes, MN 56501
MLS# 7150340Listed by: COUNSELOR REALTY DETROIT LAKES - New
 $1,350,000Active2 beds 2 baths1,632 sq. ft.
742 Shorewood Drive, Detroit Lakes, MN 56501
MLS# 7149508Listed by: THE REAL ESTATE COMPANY OF DETROIT LAKES 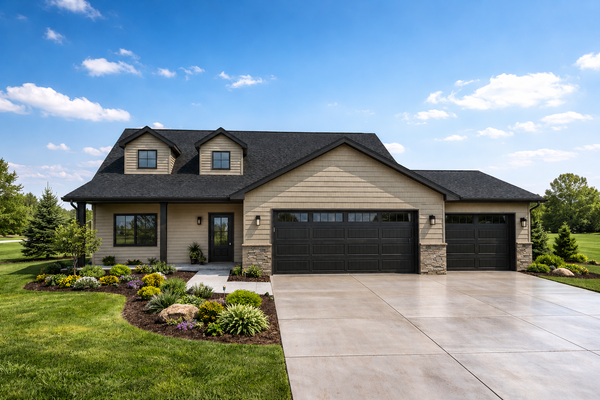 $445,979Pending3 beds 3 baths1,809 sq. ft.
2014 South Ridge Road, Detroit Lakes, MN 56501
MLS# 7149023Listed by: REAL (2534 FGO)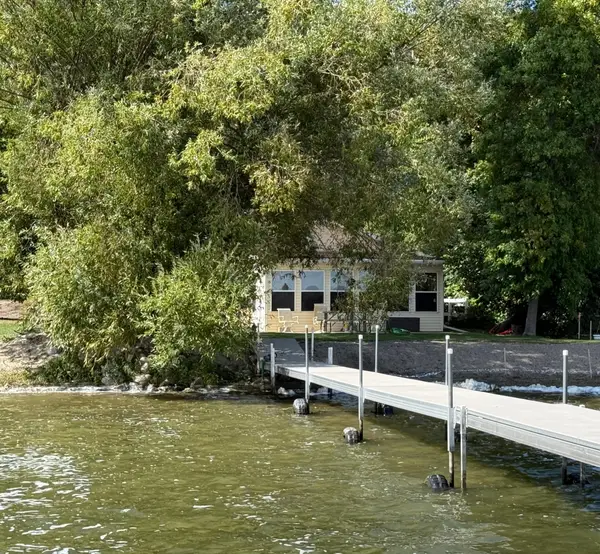 $700,000Pending3 beds 1 baths1,344 sq. ft.
12157 Fern Beach Drive, Detroit Lakes, MN 56501
MLS# 7147890Listed by: COUNSELOR REALTY DETROIT LAKES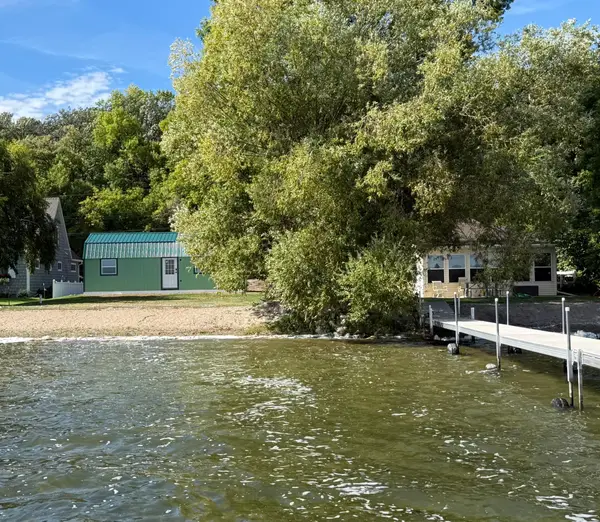 $500,000Pending1 beds 1 baths480 sq. ft.
12149 Fern Beach Drive, Detroit Lakes, MN 56501
MLS# 7148112Listed by: COUNSELOR REALTY DETROIT LAKES- New
 $350,000Active3 beds 2 baths1,392 sq. ft.
28169 Meadow Drive, Detroit Lakes, MN 56501
MLS# 7148138Listed by: PREMIER REALTY GROUP - New
 $299,000Active3 beds 1 baths1,170 sq. ft.
317 Maple Drive, Detroit Lakes, MN 56501
MLS# 7146539Listed by: KELLER WILLIAMS REALTY PROFESS - New
 $349,900Active5 beds 3 baths2,392 sq. ft.
403 Richwood Road, Detroit Lakes, MN 56501
MLS# 7146854Listed by: KRIS LINDAHL REAL ESTATE


Protect your home and budget from life's surprises with an Assurant Home Warranty, backed by a partner that supports you through every step of homeownership. Explore Plans.
© 2023 - 2026 ERA Franchise Systems LLC. All rights reserved. ERA Franchise Systems LLC fully supports the principles of the Fair Housing Act and the Equal Opportunity Act. ERA, ERA Real Estate powered, and their respective logos are registered service marks of ERA Franchise Systems LLC. Each office is independently owned and operated.