
1406 W Summerwood Trail, Dilworth, MN 56529
Local realty services provided by:ERA Viking Realty
1406 W Summerwood Trail,Dilworth, MN 56529
$675,000
- 5 Beds
- 3 Baths
- 3,968 sq. ft.
- Single family
- Active
Listed by: bruce johnson, jayce johnson
Office: re/max realty 1
MLS#:7095395
Source:NSMLS
Price summary
- Price:$675,000
- Price per sq. ft.:$170.11
About this home
Gorgeous 5-bedroom, 3-bathroom home nestled on a quiet cul-de-sac in Dilworth! The open-concept main level features a stunning kitchen with a large island, an incredible walk-in pantry, spacious dining area, and a bright sunroom. The primary suite offers a luxurious retreat with dual sinks, heated tile floors, a large tiled shower, and a walk-in closet. An additional bedroom, full bathroom, and convenient laundry room complete the main floor. The lower level boasts a spacious family room with a cozy gas fireplace, three additional bedrooms, a full bathroom, and a versatile bonus room perfect for an office, gym, or hobby space. You are sure to love the heated floor in the entire basement. Step outside to enjoy the backyard's expansive concrete patio, including a covered section that's ideal for entertaining guests. Energy efficiency is enhanced with blown-in foam insulation throughout the home. The oversized three-stall, three-door garage is equipped with heated floors and two floor drains, making it both practical and comfortable year-round. Also has sprinkler system! This exceptional home offers the perfect combination of style, comfort, and functionality....
Contact an agent
Home facts
- Year built:2014
- Subdivision & Development:Summerwood 2nd Add
- Listing ID #:7095395
- Added:71 day(s) ago
- Updated:August 29, 2026 at 12:06 PM
Rooms and interior
- Bedrooms:5
- Total bathrooms:3
- Full bathrooms:2
- Basement:Yes
- Basement Description:Finished
- Living area:3,968 sq. ft.
Heating and cooling
- Cooling:Central Air
- Heating:Forced Air
- Central air:Yes
Structure and exterior
- Year built:2014
- Building area:3,968 sq. ft.
- Lot area:0.36 Acres
- Levels:1 Story
Utilities
- Water:City Water - Connected
- Sewer:City Sewer - Connected
Finances and disclosures
- Price:$675,000
- Price per sq. ft.:$170.11
- Tax amount:$8,047 (2026)
Parking
- Parking description:Attached Garage, Floor Drain
- Garage:Yes
- Garage spaces:3
New listings near 1406 W Summerwood Trail
- New
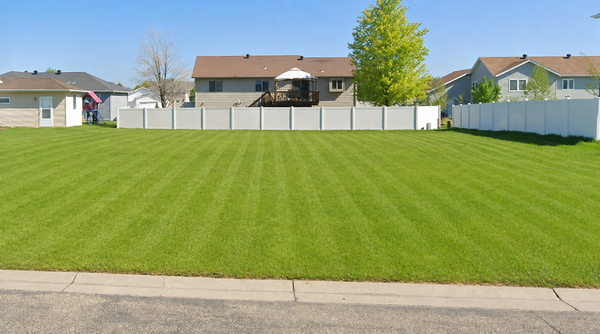 $50,000Active0.24 Acres
1110 Southwood Drive, Dilworth, MN 56529
MLS# 7130820Listed by: NEXT LEVEL REAL ESTATE - Open Sun, 3 to 4:30pmNew
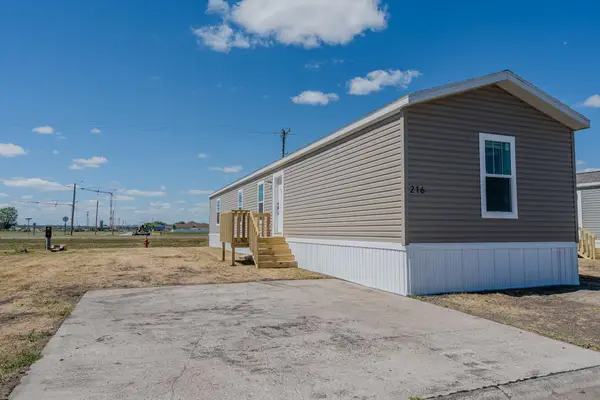 $79,000Active3 beds 2 baths1,280 sq. ft.
216 8th Street Nw, Dilworth, MN 56529
MLS# 7122177Listed by: KW INSPIRE REALTY KELLER WILLIAMS - Open Sun, 3 to 4:30pmNew
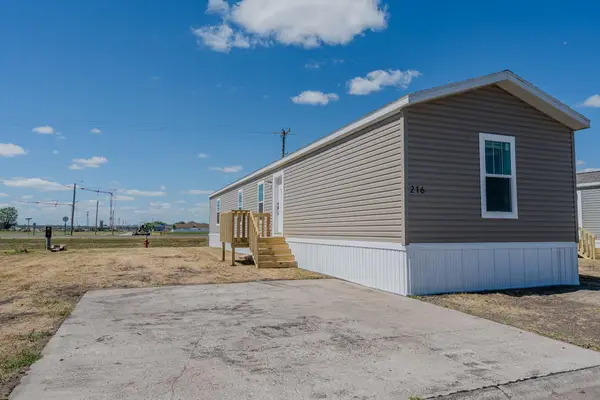 $79,000Active3 beds 2 baths1,280 sq. ft.
218 8th Street Nw, Dilworth, MN 56529
MLS# 7122197Listed by: KW INSPIRE REALTY KELLER WILLIAMS 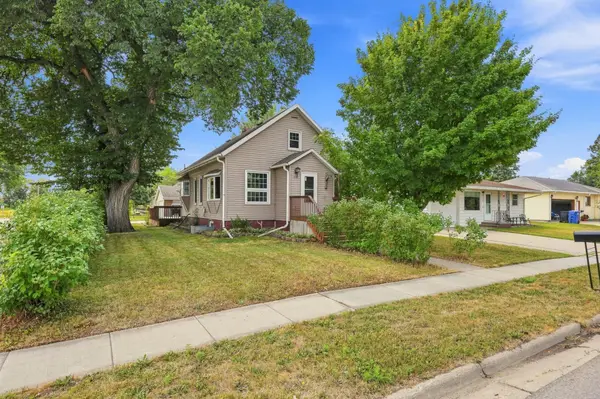 $229,000Active4 beds 2 baths2,260 sq. ft.
202 1st Avenue Sw, Dilworth, MN 56529
MLS# 7126100Listed by: BEYOND REALTY- Open Sun, 1 to 2:30pm
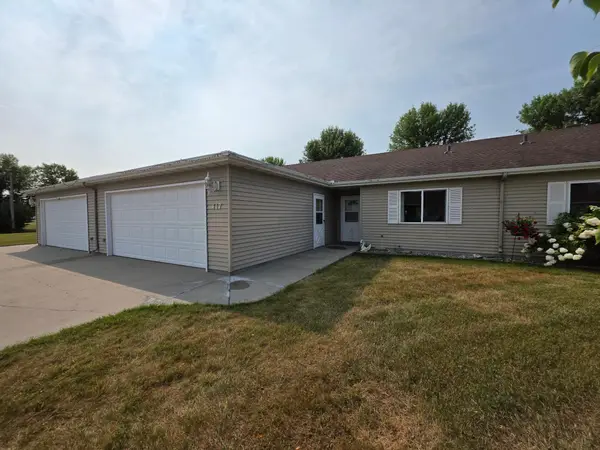 $262,500Active2 beds 2 baths1,296 sq. ft.
417 2nd Street Nw, Dilworth, MN 56529
MLS# 7125163Listed by: DAKOTA PLAINS REALTY 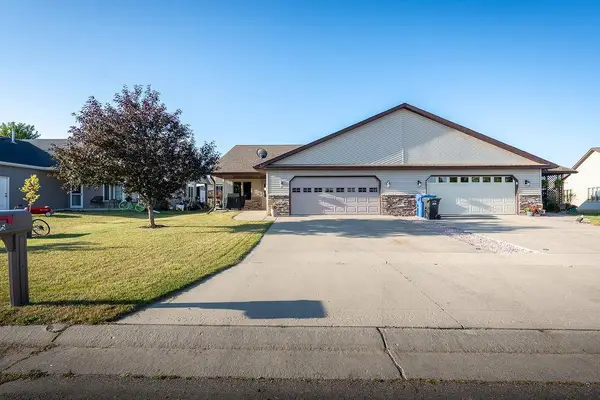 $297,500Active2 beds 2 baths1,410 sq. ft.
1105 Southwood Drive, Dilworth, MN 56529
MLS# 7122260Listed by: LAKES PARTNERS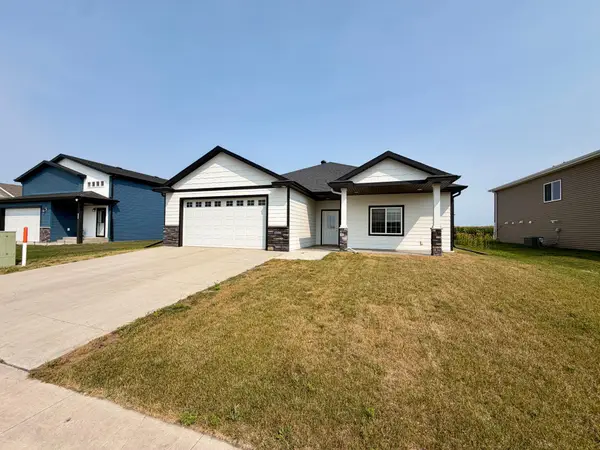 $439,900Active3 beds 2 baths2,040 sq. ft.
1506 6 Avenue Ne, Dilworth, MN 56529
MLS# 7124627Listed by: KVAMME REAL ESTATE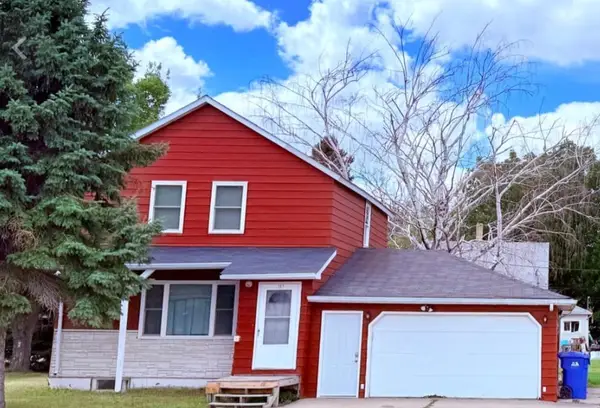 $204,900Active4 beds 2 baths1,502 sq. ft.
107 7th Street Se, Dilworth, MN 56529
MLS# 7120296Listed by: MINNESOTA LANDS AND HOMES -FERGUS FALLS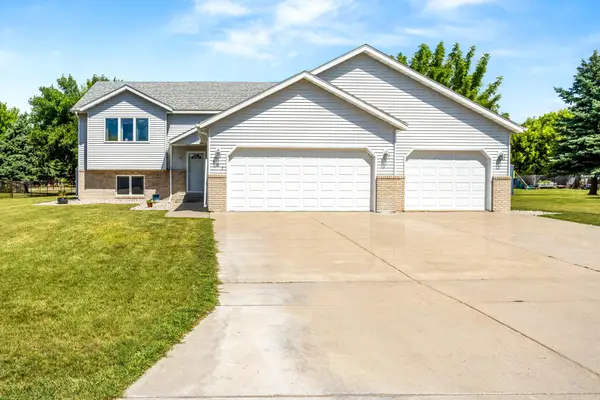 $350,000Active4 beds 2 baths2,520 sq. ft.
507 Nicole Lane, Dilworth, MN 56529
MLS# 7123613Listed by: PRIME REALTY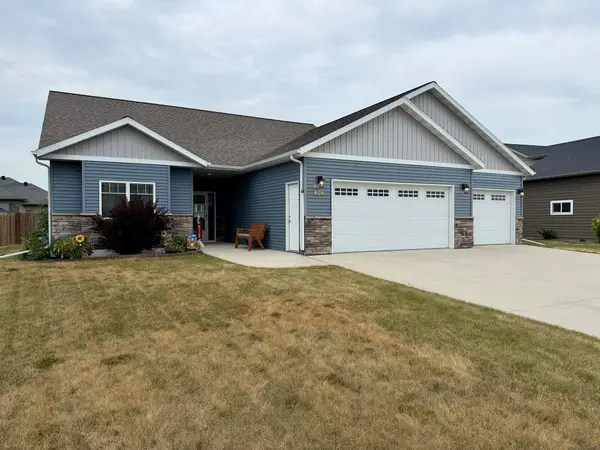 $399,900Pending2 beds 2 baths1,640 sq. ft.
406 13th Street Ne, Dilworth, MN 56529
MLS# 7119183Listed by: KVAMME REAL ESTATE


Protect your home and budget from life's surprises with an Assurant Home Warranty, backed by a partner that supports you through every step of homeownership. Explore Plans.
© 2023 - 2026 ERA Franchise Systems LLC. All rights reserved. ERA Franchise Systems LLC fully supports the principles of the Fair Housing Act and the Equal Opportunity Act. ERA, ERA Real Estate powered, and their respective logos are registered service marks of ERA Franchise Systems LLC. Each office is independently owned and operated.