
5684 Highway 10, Dilworth, MN 56529
Local realty services provided by:ERA Prospera Real Estate
5684 Highway 10,Dilworth, MN 56529
$2,182,356
- 3 Beds
- 4 Baths
- 3,952 sq. ft.
- Single family
- Active
Listed by: jo kvamme
Office: uptown real estate
MLS#:7108631
Source:NSMLS
Price summary
- Price:$2,182,356
- Price per sq. ft.:$456.75
About this home
MUST SEE!! Exceptional 10-acre country compound just outside Dilworth on Highway 10.
The main residence is a well-maintained original 1915 home with a 1997 addition. It boasts 4,778 sq ft, three bedrooms, and four bathrooms. Historic charm meets modern comfort with graceful wrap-around porch, expansive patio with outdoor kitchen ideal for entertaining!
Three outbuildings multiply the property's appeal and income potential. Building One (40x60) features premium guest quarters on the upper level with full kitchen, bedroom, 3/4 bath, jacuzzi tub, heated with mini split AC, plus finished lower-level shop/garage space with kitchenette, laundry, and 3/4 bath. Building Two (40x80) is a blank-canvas flex storage structure with enclosed mezzanine; natural gas roughed in for future heating. Building Three is a dedicated hot tub and mini bar pavilion, tying together the property's entertaining narrative.
Ten open, landscaped acres with mature perimeter trees provide privacy without isolation. All buildings have electricity. Well and septic service the property; natural gas provides heating throughout. Infrastructure in place for immediate use and expansion.
Ideal for buyers seeking country living with quick town access, entertaining spaces, and guest accommodation, as well as investors recognizing guest quarter rental income potential. Country quiet with town convenience. Don't miss out on this stunning property!...
Contact an agent
Home facts
- Year built:1915
- Listing ID #:7108631
- Added:53 day(s) ago
- Updated:September 07, 2026 at 12:10 PM
Rooms and interior
- Bedrooms:3
- Total bathrooms:4
- Full bathrooms:2
- Half bathrooms:1
- Dining Description:Breakfast Bar, Informal Dining Room
- Bathrooms Description:Main Floor 1/2 Bath, Upper Level Full Bath
- Kitchen Description:Dishwasher, Microwave, Range, Refrigerator, Stainless Steel Appliances, Wall Oven
- Basement:Yes
- Basement Description:Block, Crawl Space
- Living area:3,952 sq. ft.
Heating and cooling
- Cooling:Central Air
- Heating:Forced Air
- Central air:Yes
Structure and exterior
- Roof:Age Over 8 Years, Asphalt
- Year built:1915
- Building area:3,952 sq. ft.
- Lot area:10.02 Acres
- Levels:2 Story
Utilities
- Water:Well
- Sewer:Septic System Compliant - Yes
Finances and disclosures
- Price:$2,182,356
- Price per sq. ft.:$456.75
- Tax amount:$6,192 (2026)
Features and amenities
- Appliances:Microwave, Range, Refrigerator, Stainless Steel Appliances, Wall Oven, Washer
- Laundry features:Dryer, Washer
Parking
- Parking description:Detached Garage, Garage Door Opener, Gravel, Heated Garage, Multiple Garages
- Garage:Yes
- Garage spaces:2
New listings near 5684 Highway 10
- New
 $159,900Active1 beds 1 baths672 sq. ft.
109 2nd Avenue Sw, Dilworth, MN 56529
MLS# 7135872Listed by: EXP REALTY (3788 FGO) - New
 $170,000Active3 beds 2 baths1,585 sq. ft.
509 Center Avenue E, Dilworth, MN 56529
MLS# 7136704Listed by: EXP REALTY (3523 FGO) 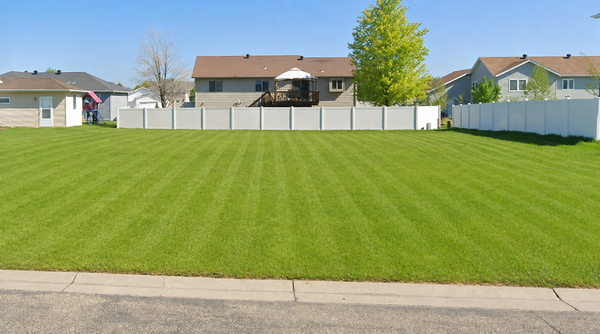 $50,000Active0.24 Acres
1110 Southwood Drive, Dilworth, MN 56529
MLS# 7130820Listed by: NEXT LEVEL REAL ESTATE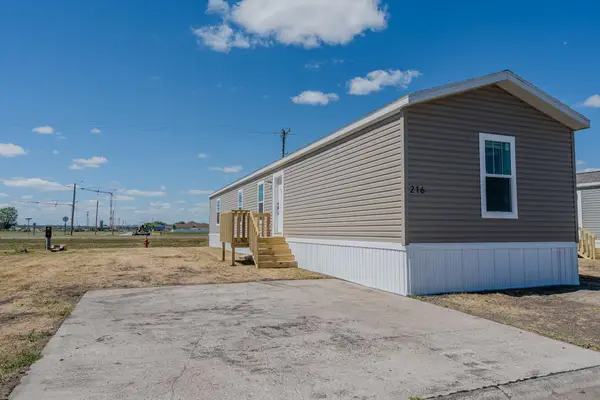 $79,000Active3 beds 2 baths1,280 sq. ft.
216 8th Street Nw, Dilworth, MN 56529
MLS# 7122177Listed by: KW INSPIRE REALTY KELLER WILLIAMS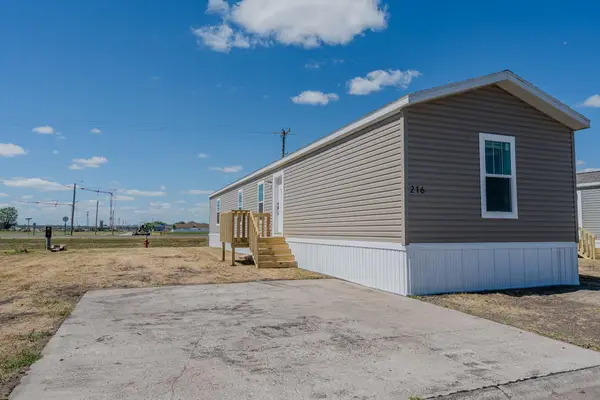 $79,000Active3 beds 2 baths1,280 sq. ft.
218 8th Street Nw, Dilworth, MN 56529
MLS# 7122197Listed by: KW INSPIRE REALTY KELLER WILLIAMS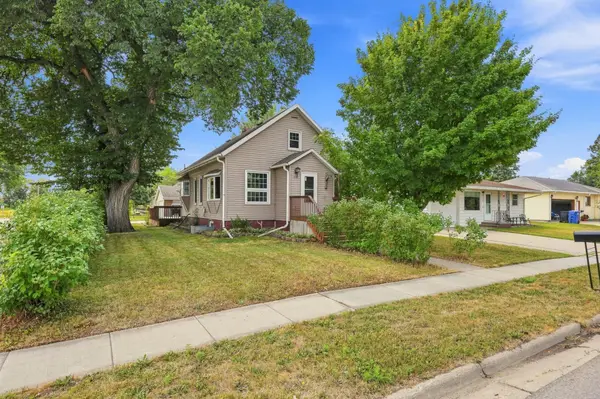 $224,900Active4 beds 2 baths2,260 sq. ft.
202 1st Avenue Sw, Dilworth, MN 56529
MLS# 7126100Listed by: BEYOND REALTY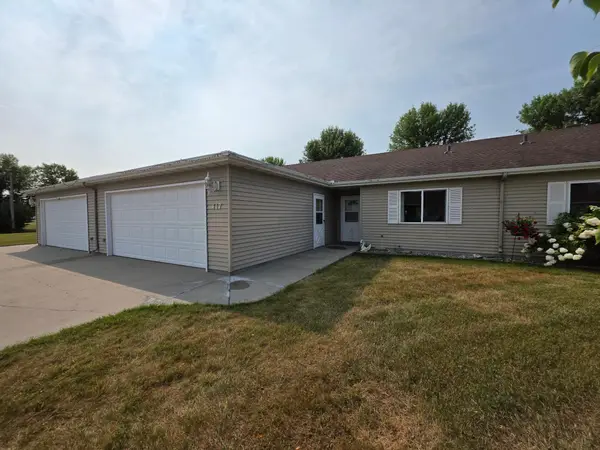 $262,500Active2 beds 2 baths1,296 sq. ft.
417 2nd Street Nw, Dilworth, MN 56529
MLS# 7125163Listed by: DAKOTA PLAINS REALTY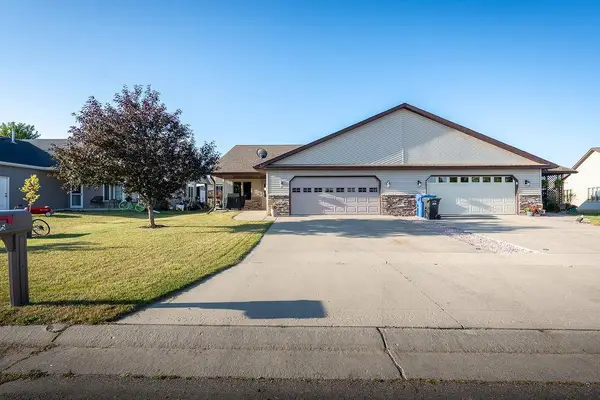 $297,500Active2 beds 2 baths1,410 sq. ft.
1105 Southwood Drive, Dilworth, MN 56529
MLS# 7122260Listed by: LAKES PARTNERS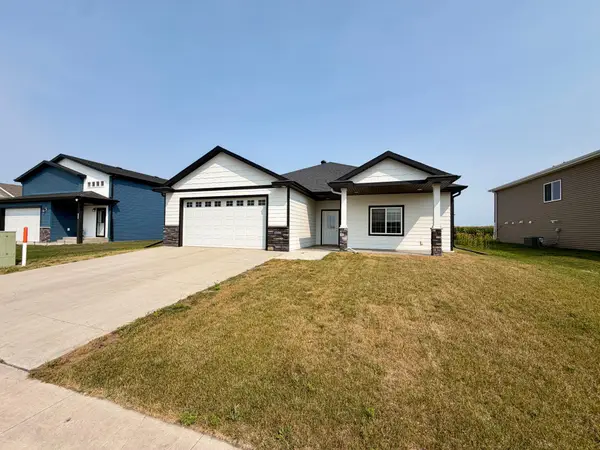 $439,900Active3 beds 2 baths2,040 sq. ft.
1506 6 Avenue Ne, Dilworth, MN 56529
MLS# 7124627Listed by: KVAMME REAL ESTATE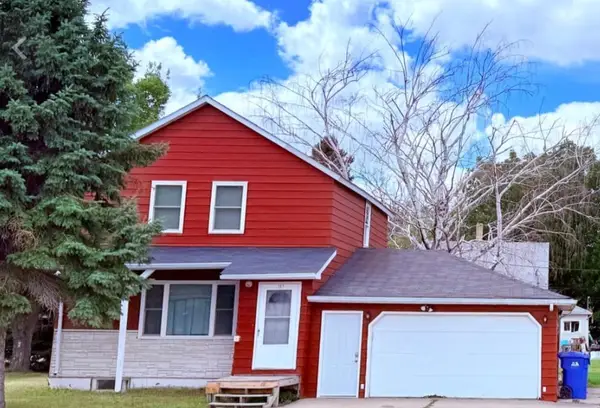 $204,900Active4 beds 2 baths1,502 sq. ft.
107 7th Street Se, Dilworth, MN 56529
MLS# 7120296Listed by: MINNESOTA LANDS AND HOMES -FERGUS FALLS


Protect your home and budget from life's surprises with an Assurant Home Warranty, backed by a partner that supports you through every step of homeownership. Explore Plans.
© 2023 - 2026 ERA Franchise Systems LLC. All rights reserved. ERA Franchise Systems LLC fully supports the principles of the Fair Housing Act and the Equal Opportunity Act. ERA, ERA Real Estate powered, and their respective logos are registered service marks of ERA Franchise Systems LLC. Each office is independently owned and operated.