
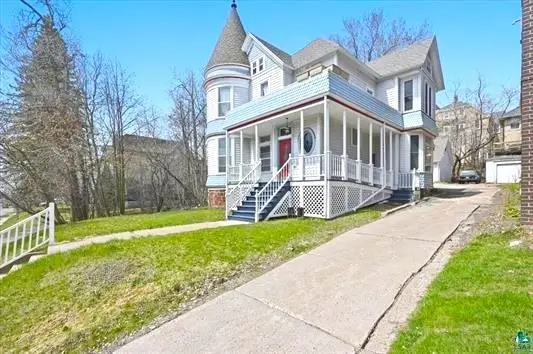
114 S Arlington Avenue, Duluth, MN 55811
Local realty services provided by:ERA Prospera Real Estate
114 S Arlington Avenue,Duluth, MN 55811
$179,900
- 2 Beds
- 1 Baths
- 798 sq. ft.
- Single family
- Active
Listed by: daniel pflugshaupt
Office: gallery of homes
MLS#:7123438
Source:NSMLS
Price summary
- Price:$179,900
- Price per sq. ft.:$225.44
About this home
Excellent opportunity in a convenient Duluth location with a standout 24x45 detached garage offering approximately 1,080 sq. ft. of garage space—a major feature for vehicles, storage, equipment, or workspace. The property includes a 2-bedroom, 1-bath home situated on a .363-acre corner lot with city water and sewer. Convenient access to major roadways, the Miller Hill commercial area, shopping, dining, medical services, employment, and other Duluth amenities adds to the property’s appeal. The Miller Hill area is one of Duluth’s primary retail and service districts with direct connections to US-53 and I-35. Property is currently occupied. No trespassing is allowed on the property. Do not disturb occupants.
Contact an agent
Home facts
- Year built:1922
- Subdivision & Development:Car Line Gardens
- Listing ID #:7123438
- Added:5 day(s) ago
- Updated:August 13, 2026 at 06:05 PM
Rooms and interior
- Bedrooms:2
- Total bathrooms:1
- Full bathrooms:1
- Basement:Yes
- Basement Description:Full
- Living area:798 sq. ft.
Heating and cooling
- Heating:Forced Air
Structure and exterior
- Roof:Asphalt
- Year built:1922
- Building area:798 sq. ft.
- Lot area:0.36 Acres
- Lot Features:Corner Lot
- Levels:1 Story
Utilities
- Water:City Water - Connected
- Sewer:City Sewer - Connected
Finances and disclosures
- Price:$179,900
- Price per sq. ft.:$225.44
- Tax amount:$2,586 (2026)
Parking
- Parking description:Detached Garage, Gravel
- Garage:Yes
- Garage spaces:1
New listings near 114 S Arlington Avenue
- Coming Soon
 $165,000Coming Soon2 beds 1 baths
1413 104th Avenue W, Duluth, MN 55808
MLS# 7110787Listed by: EDINA REALTY, INC. - New
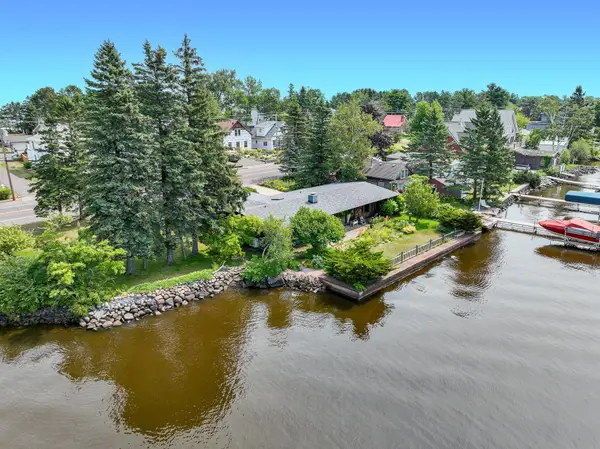 $800,000Active-- beds 2 baths1,632 sq. ft.
3407 Minnesota Avenue, Duluth, MN 55802
MLS# 7126625Listed by: EDINA REALTY, INC. - DULUTH - New
 $374,900Active4 beds 3 baths2,208 sq. ft.
1033 85th Avenue W, Duluth, MN 55808
MLS# 7126435Listed by: RE/MAX RESULTS - New
 $65,000Active3.75 Acres
TBD Haines Road, Duluth, MN 55811
MLS# 7125417Listed by: EDINA REALTY, INC. - DULUTH - New
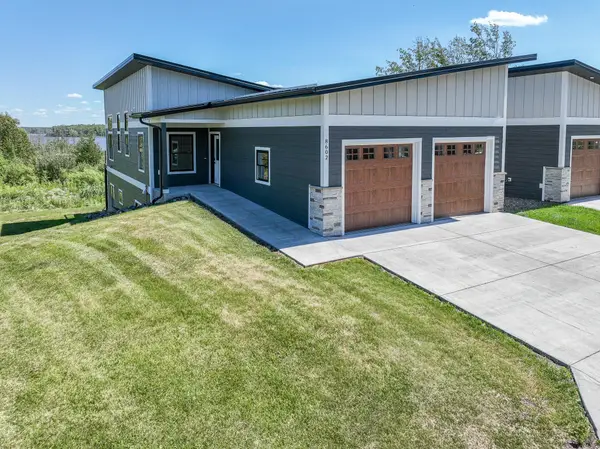 $759,900Active4 beds 3 baths2,352 sq. ft.
8602 Maynard Place, Duluth, MN 55808
MLS# 7122156Listed by: EDINA REALTY, INC. - DULUTH - New
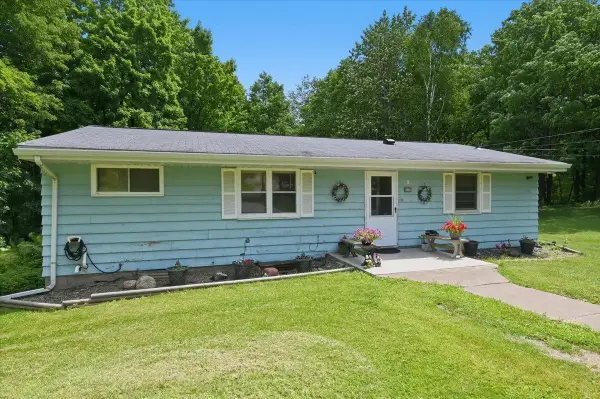 $375,000Active4 beds 1 baths1,680 sq. ft.
430 S Boundary Avenue, Duluth, MN 55810
MLS# 7125686Listed by: RE/MAX RESULTS DULUTH - New
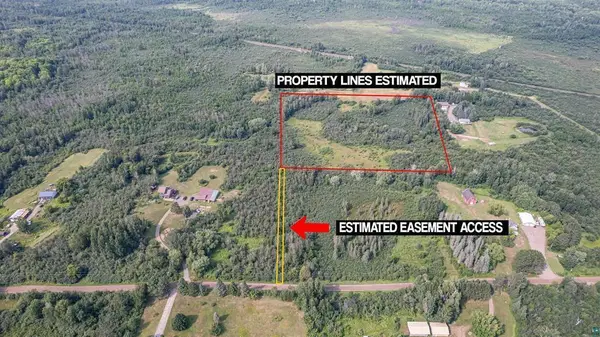 $174,900Active10.02 Acres
XXX Jerry Road, Duluth, MN 55810
MLS# 7125517Listed by: RE/MAX RESULTS - New
 $364,900Active3 beds 2 baths1,831 sq. ft.
703 Ebony Avenue, Duluth, MN 55811
MLS# 7124479Listed by: RE/MAX RESULTS - New
 $655,000Active4 beds 1 baths3,032 sq. ft.
1727 E Superior Street, Duluth, MN 55812
MLS# 7123750Listed by: EDINA REALTY, INC. - DULUTH


Protect your home and budget from life's surprises with an Assurant Home Warranty, backed by a partner that supports you through every step of homeownership. Explore Plans.
© 2023 - 2026 ERA Franchise Systems LLC. All rights reserved. ERA Franchise Systems LLC fully supports the principles of the Fair Housing Act and the Equal Opportunity Act. ERA, ERA Real Estate powered, and their respective logos are registered service marks of ERA Franchise Systems LLC. Each office is independently owned and operated.