
8602 Maynard Place, Duluth, MN 55808
Local realty services provided by:ERA Gillespie Real Estate
8602 Maynard Place,Duluth, MN 55808
$759,900
- 4 Beds
- 3 Baths
- 2,352 sq. ft.
- Single family
- Active
Listed by: samuel olson, julie brown
Office: edina realty, inc. - duluth
MLS#:7122156
Source:NSMLS
Price summary
- Price:$759,900
- Price per sq. ft.:$323.09
- Monthly HOA dues:$610
About this home
Luxury walkout living in River West! This exceptional four-bedroom, three-bath home offers 2,352 finished square feet in a convenient location near Spirit Mountain Ski Hill and the Willard Munger State Trail. Association-maintained lawn care and snow removal make everyday living effortless. Short-term rentals are permitted, providing an excellent opportunity for use as a vacation rental through Airbnb or Vrbo when not enjoyed as a personal residence. The open-concept main level is the showpiece, with dramatic vaulted ceilings, a striking wall of windows, and a beautiful fireplace in the gathering room—all positioned to capture serene views. The designer kitchen features an oversized peninsula, custom tile backsplash, elegant quartz countertops, and premium finishes throughout. Step outside onto the private, maintenance-free Trex® deck overlooking the St. Louis River and Western Waterfront walking trails. The main-level owner’s suite includes a spa-inspired bath with fully tiled walk-in shower and a generous walk-in closet. A second main-level bedroom and full bath provide excellent flexibility for guests or a home office. Convenient main floor laundry is located just off the entry. Designed for entertaining, the finished walkout lower level features a spacious family room with a second fireplace, two additional bedrooms, a large 3/4 bath, and extensive storage. Additional highlights include a fully finished two-car garage—sheetrocked, painted, insulated, and trimmed—a durable LP® SmartSide® lap-siding exterior along with newly installed underground sprinkler system. Enjoy the benefits of nearly new construction without the typical building process. Meticulously maintained and presented in near-perfect condition, this impressive home offers exceptional flexibility as a primary residence, second home, or short-term rental....
Contact an agent
Home facts
- Year built:2024
- Subdivision & Development:Cic #151 Riverwest Twnhms
- Listing ID #:7122156
- Added:47 day(s) ago
- Updated:September 29, 2026 at 12:24 PM
Rooms and interior
- Bedrooms:4
- Total bathrooms:3
- Dining Description:Eat In Kitchen, Informal Dining Room, Kitchen/Dining Room
- Bathrooms Description:3/4 Basement, Main Floor 3/4 Bath
- Kitchen Description:Dishwasher, Microwave, Range, Refrigerator, Trash Compactor
- Basement:Yes
- Basement Description:Egress Window(s), Finished, Full, Walkout
- Living area:2,352 sq. ft.
Heating and cooling
- Cooling:Central Air
- Heating:Fireplace(s), Forced Air
- Central air:Yes
Structure and exterior
- Roof:Metal
- Year built:2024
- Building area:2,352 sq. ft.
- Lot area:0.13 Acres
- Lot Features:Corner Lot, Tree Coverage - Light, Underground Utilities
- Levels:1 Story
Utilities
- Water:City Water - Connected
- Sewer:City Sewer - Connected
Finances and disclosures
- Price:$759,900
- Price per sq. ft.:$323.09
- Tax amount:$12,114 (2026)
Features and amenities
- Appliances:Microwave, Range, Refrigerator, Washer
- Laundry features:Dryer, Washer
- Amenities:Air-To-Air Exchanger, Electric Water Heater
Parking
- Parking description:Attached Garage, Concrete
- Garage:Yes
- Garage spaces:2
New listings near 8602 Maynard Place
- New
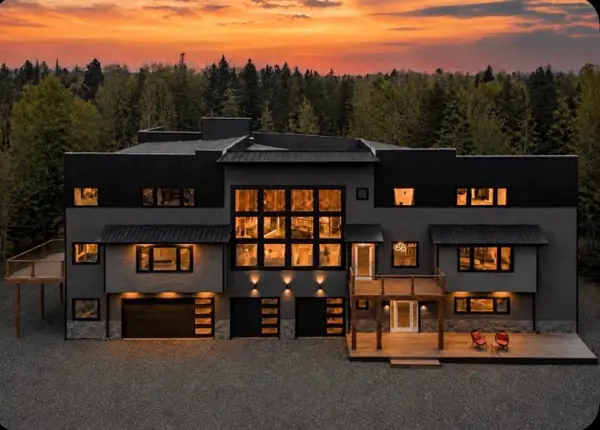 $1,495,000Active3 beds 3 baths4,505 sq. ft.
1430 Stoney Point Drive, Duluth, MN 55804
MLS# 7150869Listed by: CENTURY 21 ATWOOD - New
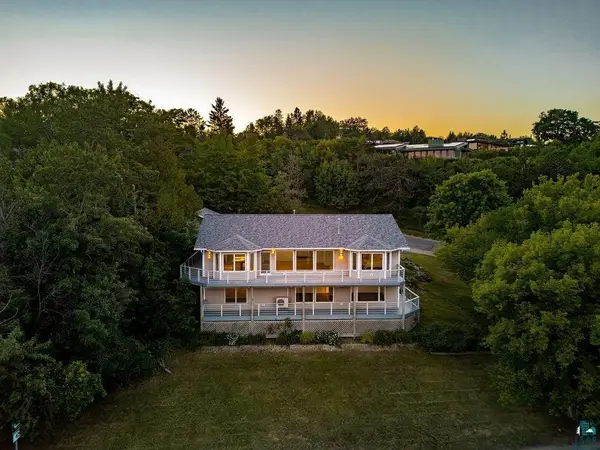 $695,000Active4 beds 3 baths3,853 sq. ft.
1002 Martha Street, Duluth, MN 55805
MLS# 7150300Listed by: RE/MAX RESULTS - New
 $59,900Active0.16 Acres
49XX Peabody Street, Duluth, MN 55804
MLS# 7148754Listed by: RE/MAX RESULTS - New
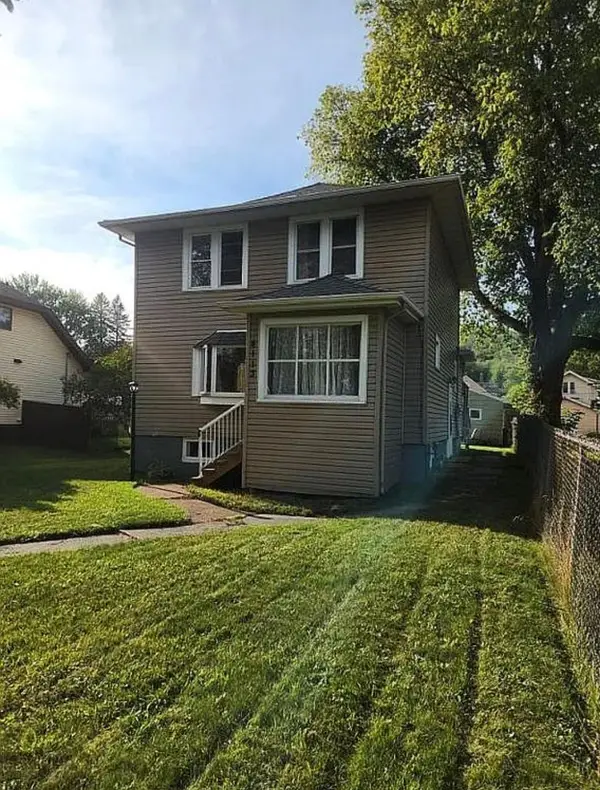 $289,900Active3 beds 2 baths1,333 sq. ft.
4113 W 7th Street, Duluth, MN 55807
MLS# 7150067Listed by: GRAND PROPERTIES REAL ESTATE - New
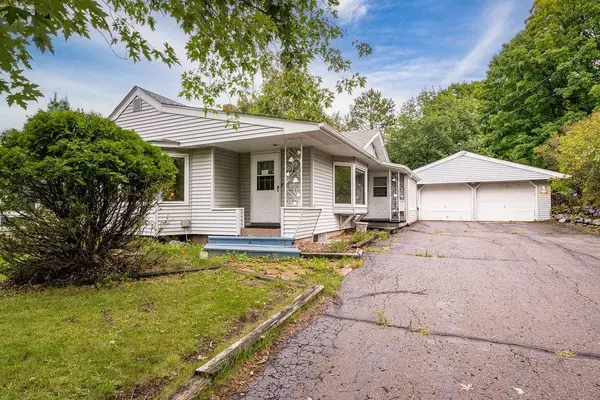 $287,000Active3 beds 2 baths1,774 sq. ft.
4016 Allendale Avenue, Duluth, MN 55803
MLS# 7150129Listed by: RE/MAX RESULTS - New
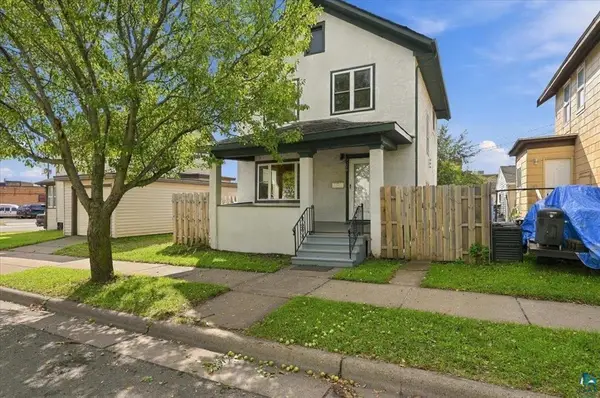 $189,900Active3 beds 1 baths1,144 sq. ft.
5708 Wadena Street, Duluth, MN 55807
MLS# 7149629Listed by: RE/MAX RESULTS DULUTH - New
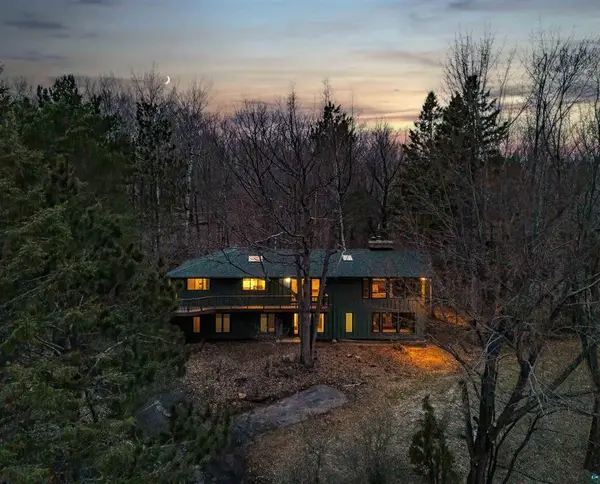 $774,900Active4 beds 4 baths2,848 sq. ft.
2207 Heather Avenue, Duluth, MN 55803
MLS# 7148407Listed by: RE/MAX RESULTS - New
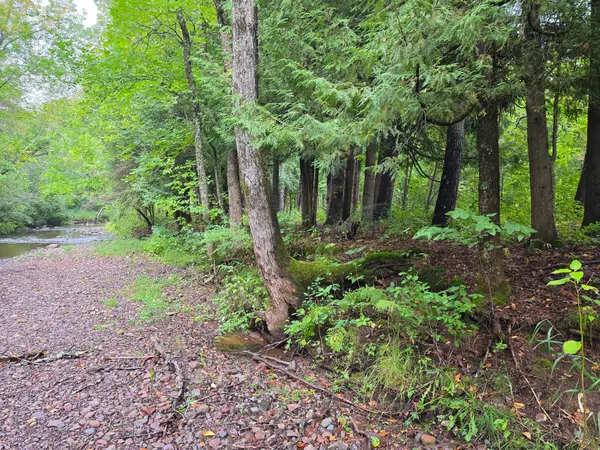 $68,000Active4.5 Acres
609x Bergquist Road, Duluth, MN 55804
MLS# 7147858Listed by: EDINA REALTY, INC. - DULUTH - New
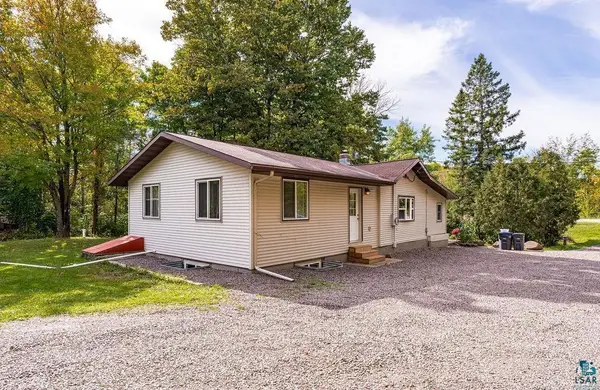 $275,000Active3 beds 1 baths1,378 sq. ft.
5466 Jean Duluth Road, Duluth, MN 55803
MLS# 7148589Listed by: RE/MAX RESULTS DULUTH - New
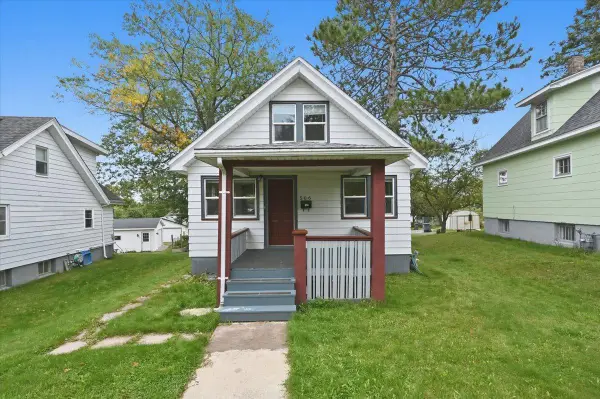 $215,000Active2 beds 1 baths829 sq. ft.
506 Sparkman Avenue, Duluth, MN 55803
MLS# 7148172Listed by: RE/MAX RESULTS DULUTH


Protect your home and budget from life's surprises with an Assurant Home Warranty, backed by a partner that supports you through every step of homeownership. Explore Plans.
© 2023 - 2026 ERA Franchise Systems LLC. All rights reserved. ERA Franchise Systems LLC fully supports the principles of the Fair Housing Act and the Equal Opportunity Act. ERA, ERA Real Estate powered, and their respective logos are registered service marks of ERA Franchise Systems LLC. Each office is independently owned and operated.