
1424 E Skyline Parkway, Duluth, MN 55805
Local realty services provided by:ERA Gillespie Real Estate
1424 E Skyline Parkway,Duluth, MN 55805
$799,999
- 6 Beds
- 4 Baths
- 3,514 sq. ft.
- Multi-family
- Active
Listed by: david s lilja
Office: think. home & land
MLS#:7156429
Source:NSMLS
Price summary
- Price:$799,999
- Price per sq. ft.:$227.66
About this home
A rare newer-construction duplex overlooking Duluth and Lake Superior, 1424 E Skyline Parkway pairs incredible views with exceptional flexibility. Each residence features 3 bedrooms, 2 baths, an attached 2-car garage, and expansive views stretching across the city, Lake Superior, and miles of open sky.
Designed with versatility in mind, an interior access stairway connects the two residences, offering the unique ability to live as two separate units or combine them into one impressive 6-bedroom, 4-bath home with four attached garage stalls. Live in one residence while generating income from the other, create a multi-generational home, maintain both as investment properties, or open the interior connection and enjoy the entire property as one exceptional residence.
Unit A is currently rented, while Unit B is vacant and ready for its next chapter, giving a new owner immediate flexibility from day one.
Set along iconic Skyline Parkway, the property offers convenient access to Duluth’s colleges, employment centers, trails, recreation, dining, and everything that makes life along Lake Superior so special. Few properties offer this combination of views, location, space, and versatility—all overlooking the city and the greatest of the Great Lakes....
Contact an agent
Home facts
- Year built:2004
- Subdivision & Development:Boulevard Terrace First Add
- Listing ID #:7156429
- Added:1 day(s) ago
- Updated:October 08, 2026 at 02:43 AM
Rooms and interior
- Bedrooms:6
- Total bathrooms:4
- Basement:Yes
- Basement Description:Full
- Living area:3,514 sq. ft.
Heating and cooling
- Heating:Baseboard, Heat Pump
Structure and exterior
- Year built:2004
- Building area:3,514 sq. ft.
- Lot area:0.27 Acres
- Levels:2 Story
Utilities
- Water:City Water - Connected
- Sewer:City Sewer - Connected
Finances and disclosures
- Price:$799,999
- Price per sq. ft.:$227.66
- Tax amount:$11,520 (2026)
Parking
- Garage:Yes
- Garage spaces:4
New listings near 1424 E Skyline Parkway
- Open Thu, 5 to 6:30pmNew
 $189,900Active2 beds 1 baths1,080 sq. ft.
28 N 66th Avenue W, Duluth, MN 55807
MLS# 7156896Listed by: RE/MAX RESULTS DULUTH - New
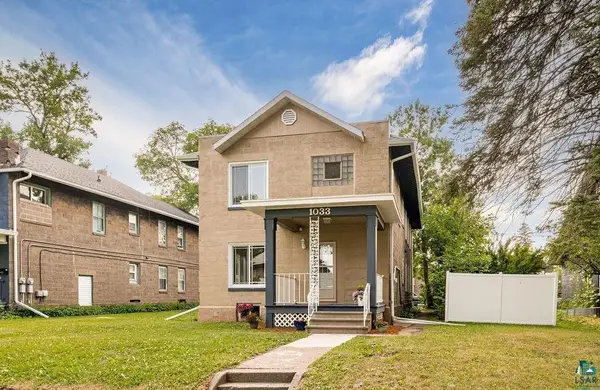 $364,900Active4 beds 3 baths2,208 sq. ft.
1033 85th Avenue W, Duluth, MN 55808
MLS# 7154452Listed by: RE/MAX RESULTS - New
 $250,000Active3.9 Acres
2023 Moose Lake Road, Duluth, MN 55803
MLS# 7154836Listed by: TIMBER GHOST REALTY, LLC - New
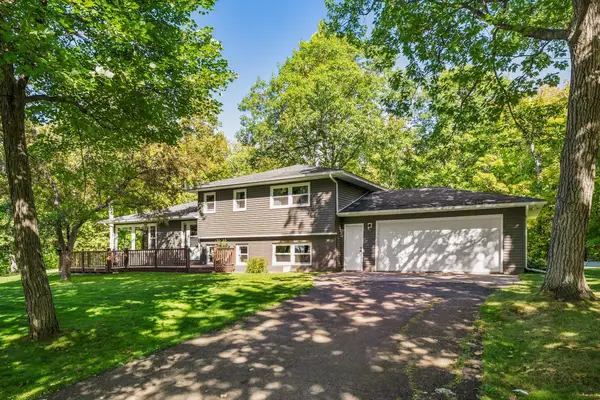 $425,000Active3 beds 3 baths2,019 sq. ft.
5731 Sunburst Drive, Duluth, MN 55810
MLS# 7154486Listed by: EDINA REALTY, INC. - DULUTH 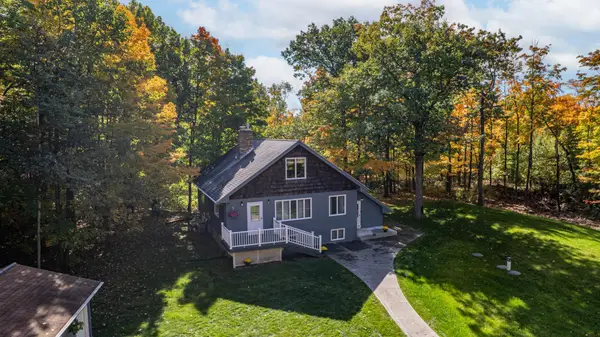 $500,000Pending5 beds 3 baths3,072 sq. ft.
2010 Norton Road, Duluth, MN 55803
MLS# 7153597Listed by: COLDWELL BANKER REALTY - DULUT $799,900Pending4 beds 2 baths2,380 sq. ft.
3535 Minnesota Avenue, Duluth, MN 55802
MLS# 7154047Listed by: LAKES SOTHEBY'S INTERNATIONAL REALTY- New
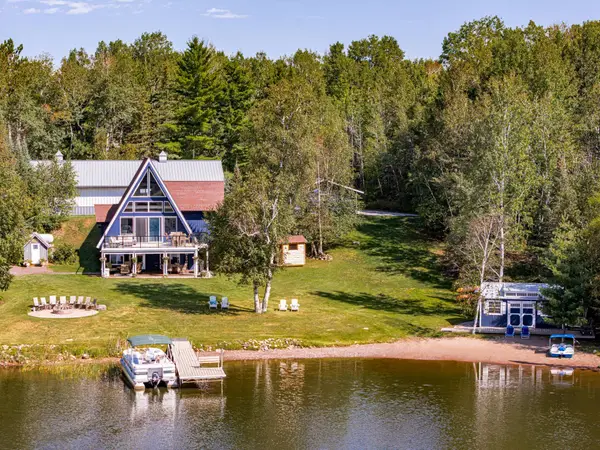 $1,375,000Active2 beds 3 baths3,300 sq. ft.
5226 Pontoon Bay Road, Duluth, MN 55803
MLS# 7152724Listed by: SAVVY AVENUE, LLC - New
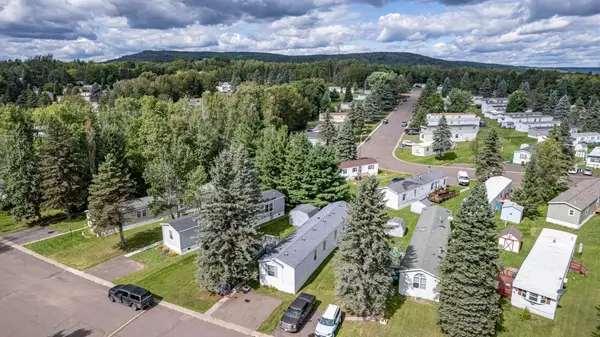 $54,900Active3 beds 2 baths1,216 sq. ft.
3 Coban Drive, Duluth, MN 55808
MLS# 7141857Listed by: RE/MAX RESULTS - New
 $399,900Active6 beds 2 baths2,563 sq. ft.
1415 E 4th Street, Duluth, MN 55805
MLS# 7152088Listed by: RE/MAX RESULTS


Protect your home and budget from life's surprises with an Assurant Home Warranty, backed by a partner that supports you through every step of homeownership. Explore Plans.
© 2023 - 2026 ERA Franchise Systems LLC. All rights reserved. ERA Franchise Systems LLC fully supports the principles of the Fair Housing Act and the Equal Opportunity Act. ERA, ERA Real Estate powered, and their respective logos are registered service marks of ERA Franchise Systems LLC. Each office is independently owned and operated.