
1661 Lavaque Road, Duluth, MN 55810
Local realty services provided by:ERA Gillespie Real Estate
1661 Lavaque Road,Duluth, MN 55810
$400,000
- 3 Beds
- 2 Baths
- 1,562 sq. ft.
- Single family
- Pending
Listed by: kristin wills, thomas archer
Office: coldwell banker realty - dulut
MLS#:7100088
Source:NSMLS
Price summary
- Price:$400,000
- Price per sq. ft.:$256.08
About this home
It’s time to start living! Beautifully maintained 3Bd, 2Ba, 5 + Car Gar ranch style home on .83 acre is just waiting for you. You will enjoy the spacious yard along with ample garage space for your cars and more. The BIG item is the 36 X 48 Pole Bldg/ Workshop, it is insulated, finished, heated and tall enough inside to install a vehicle lift or two. There are two driveways, one for each garage. From the huge, beautiful yard to the comfortable deck out back, this one is for you. This home has been pre-inspected for your peace of mind. The inspection report will be in the house at all showings. The noted items in the inspection have been repaired by the Seller. C’mon down and take a look at your new home today before it gets away. Schedule your very own showing today.
Contact an agent
Home facts
- Year built:1955
- Subdivision & Development:Maple Grove Park Add To V Of Proctorknott
- Listing ID #:7100088
- Added:47 day(s) ago
- Updated:August 23, 2026 at 08:22 AM
Rooms and interior
- Bedrooms:3
- Total bathrooms:2
- Dining Description:Kitchen/Dining Room
- Bathrooms Description:3/4 Basement, Main Floor 3/4 Bath
- Kitchen Description:Dishwasher, Disposal, Exhaust Fan, Microwave, Range, Refrigerator, Stainless Steel Appliances
- Basement:Yes
- Basement Description:Block, Partially Finished, Sump Pump, Unfinished
- Living area:1,562 sq. ft.
Heating and cooling
- Cooling:Central Air
- Heating:Forced Air
- Central air:Yes
Structure and exterior
- Roof:Age Over 8 Years, Asphalt
- Year built:1955
- Building area:1,562 sq. ft.
- Lot area:0.83 Acres
- Lot Features:Tree Coverage - Medium
- Levels:1 Story
Utilities
- Water:City Water - Connected
- Sewer:City Sewer - Connected
Finances and disclosures
- Price:$400,000
- Price per sq. ft.:$256.08
- Tax amount:$3,950 (2026)
Features and amenities
- Appliances:Disposal, Exhaust Fan, Microwave, Range, Refrigerator, Stainless Steel Appliances, Washer
- Laundry features:Dryer, Washer
- Amenities:Electric Water Heater
Parking
- Parking description:Detached Garage, Electric, Garage Door Opener, Gravel, Heated Garage, Insulated Garage, Multiple Garages
- Garage:Yes
- Garage spaces:5
New listings near 1661 Lavaque Road
- New
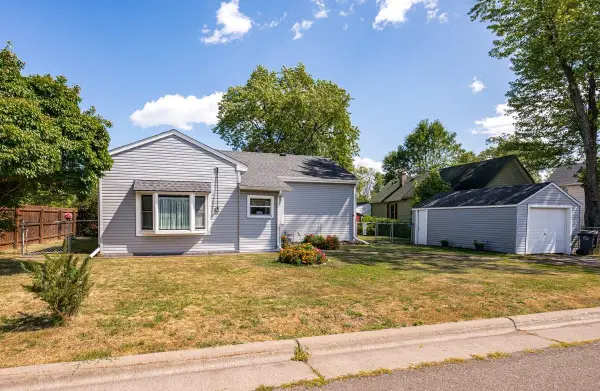 $199,900Active3 beds 1 baths1,060 sq. ft.
6420 Polk Street, Duluth, MN 55807
MLS# 7131969Listed by: THINK. HOME & LAND - New
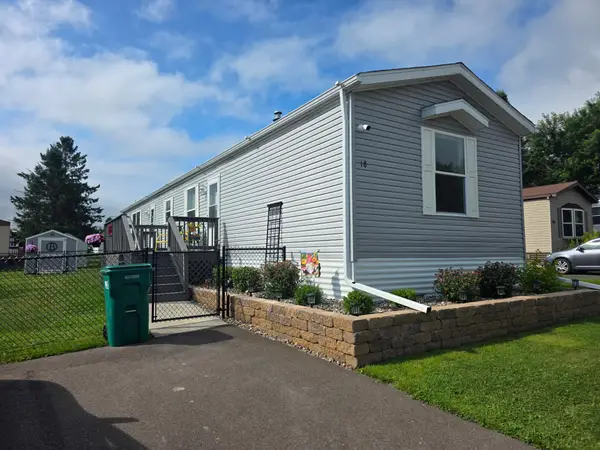 $88,500Active2 beds 2 baths1,056 sq. ft.
18 Kalmia Drive, Duluth, MN 55810
MLS# 7131715Listed by: RE/MAX RESULTS DULUTH - New
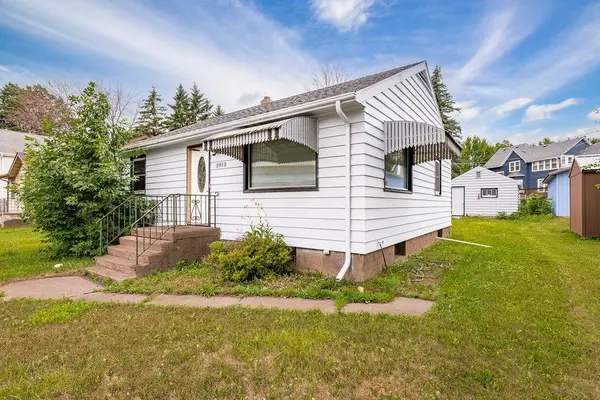 $175,900Active2 beds 1 baths840 sq. ft.
5915 Grand Avenue, Duluth, MN 55807
MLS# 7131754Listed by: RE/MAX RESULTS DULUTH - New
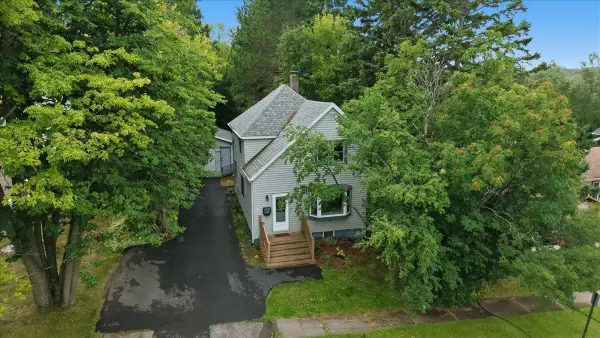 $320,000Active3 beds 2 baths1,340 sq. ft.
128 W Quince Street, Duluth, MN 55811
MLS# 7131446Listed by: RE/MAX RESULTS DULUTH - New
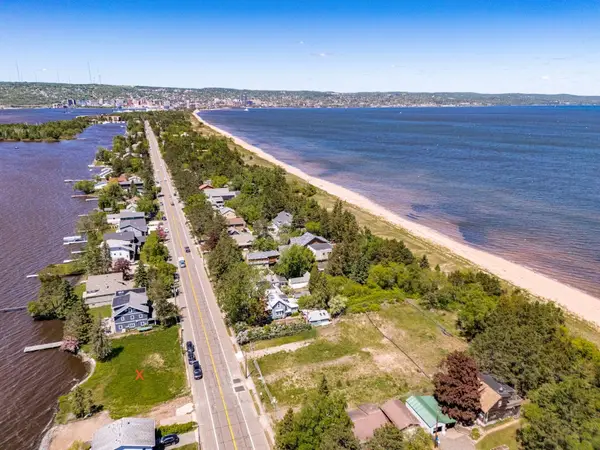 $225,000Active0.09 Acres
2925 Minnesota Avenue, Duluth, MN 55802
MLS# 7131480Listed by: LAKES SOTHEBY'S INTERNATIONAL REALTY - New
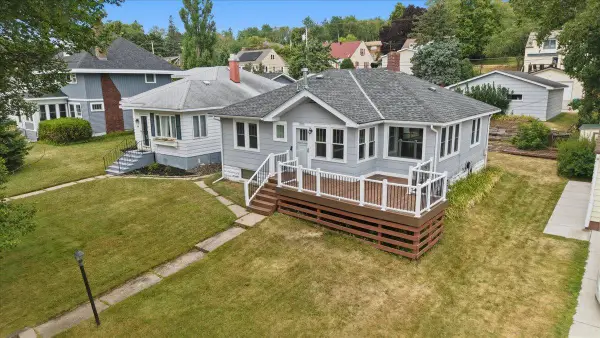 $269,900Active3 beds 2 baths1,888 sq. ft.
2417 Jefferson Street, Duluth, MN 55812
MLS# 7131377Listed by: RE/MAX RESULTS DULUTH - New
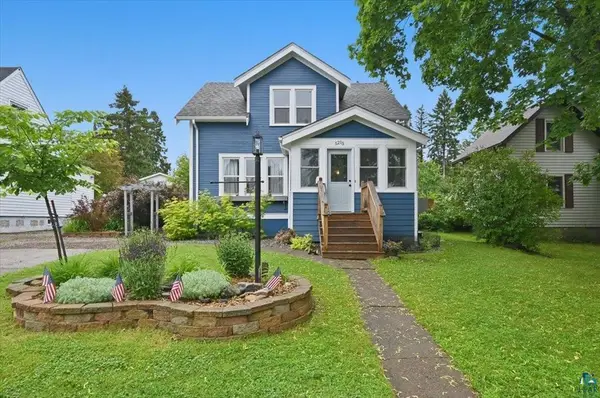 $399,000Active3 beds 2 baths1,742 sq. ft.
5215 Avondale Street, Duluth, MN 55804
MLS# 7130644Listed by: RE/MAX RESULTS DULUTH - New
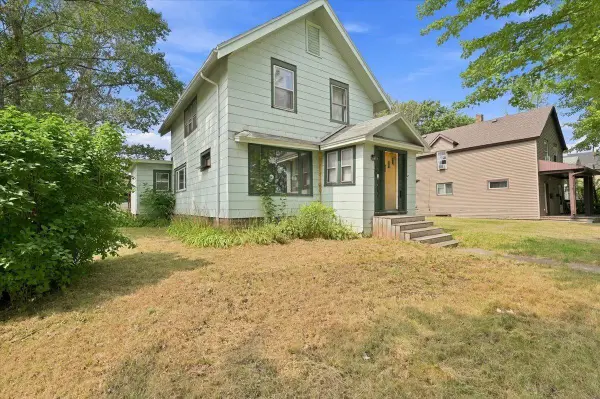 $200,000Active4 beds 2 baths3,234 sq. ft.
405 N 58th Avenue W, Duluth, MN 55807
MLS# 7130875Listed by: RE/MAX RESULTS DULUTH - New
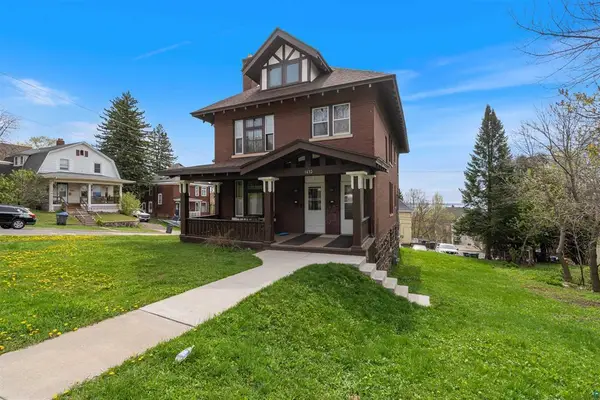 $549,900Active10 beds 3 baths3,183 sq. ft.
1432 E 4th Street, Duluth, MN 55805
MLS# 7129180Listed by: RE/MAX RESULTS - New
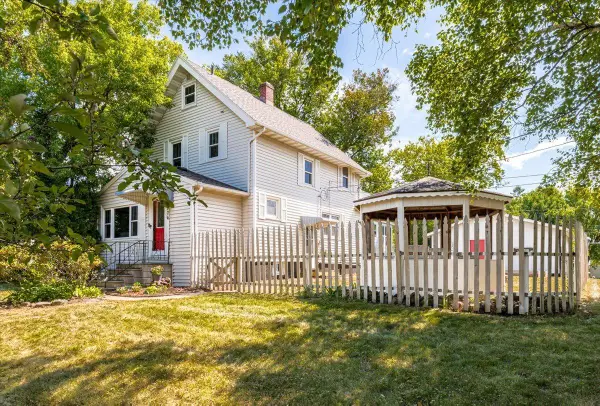 $299,000Active4 beds 2 baths2,013 sq. ft.
824 E 11th Street, Duluth, MN 55805
MLS# 7126926Listed by: COLDWELL BANKER REALTY - DULUT


Protect your home and budget from life's surprises with an Assurant Home Warranty, backed by a partner that supports you through every step of homeownership. Explore Plans.
© 2023 - 2026 ERA Franchise Systems LLC. All rights reserved. ERA Franchise Systems LLC fully supports the principles of the Fair Housing Act and the Equal Opportunity Act. ERA, ERA Real Estate powered, and their respective logos are registered service marks of ERA Franchise Systems LLC. Each office is independently owned and operated.