
3209 Chestnut Street, Duluth, MN 55806
Local realty services provided by:ERA Gillespie Real Estate
3209 Chestnut Street,Duluth, MN 55806
$245,000
- 2 Beds
- 1 Baths
- - sq. ft.
- Single family
- Sold
Listed by: erica kelly
Office: re/max results duluth
MLS#:7105652
Source:NSMLS
Sorry, we are unable to map this address
Price summary
- Price:$245,000
About this home
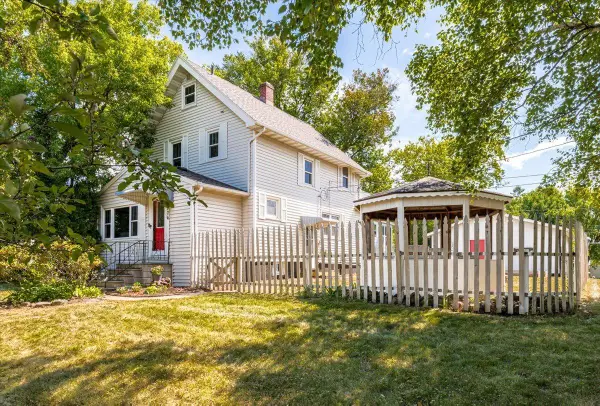
Welcome to this move-in ready home in Duluth's Lincoln Park neighborhood that lives larger than its square footage suggests thanks to its thoughtful layout. The main floor offers two generously sized bedrooms with ample closet space, conveniently located next to the full bathroom. Original hardwood floors and crown molding add warmth and character throughout the living and dining rooms, while the nicely sized kitchen offers plenty of space and walks out to the back deck, making it easy to enjoy the backyard. The finished flex room in the basement provides additional living space that's perfect for a family room, home office, workout area, or guest space, with room to expand in both the basement and attic as your needs change. This home has been well cared for with many important updates already completed, including a brand new furnace (2025), new basement stairway, new water heater, brand new refrigerator and range, newer washer and dryer, and several newer windows. Outside, you'll find a fully fenced triple lot with room to garden, entertain, or let pets and kids play. The backyard also features a patio, three storage sheds, and an insulated two-car garage with plenty of space for vehicles, hobbies, or additional storage. Located on a quiet street just minutes from everything the Lincoln Park neighborhood has to offer, you'll enjoy easy access to local restaurants, breweries, parks, and shops while still having a peaceful place to call home. If you're looking for a move-in ready home that's been well maintained, offers room to grow, and provides exceptional value, this is one you won't want to miss....
Contact an agent
Home facts
- Year built:1927
- Subdivision & Development:West Park Div Of Duluth
- Listing ID #:7105652
- Added:45 day(s) ago
- Updated:August 22, 2026 at 07:31 AM
Rooms and interior
- Bedrooms:2
- Total bathrooms:1
- Full bathrooms:1
- Bathrooms Description:Main Floor Full Bath
- Kitchen Description:Microwave, Range, Refrigerator
- Basement:Yes
- Basement Description:Full, Partially Finished
Heating and cooling
- Heating:Forced Air
Structure and exterior
- Year built:1927
- Levels:1 Story
Utilities
- Water:City Water - Connected
- Sewer:City Sewer - Connected
Finances and disclosures
- Price:$245,000
- Tax amount:$2,216 (2026)
Features and amenities
- Appliances:Microwave, Range, Refrigerator, Washer
- Laundry features:Dryer, Washer
Parking
- Parking description:Detached Garage
- Garage:Yes
- Garage spaces:2
New listings near 3209 Chestnut Street
- New
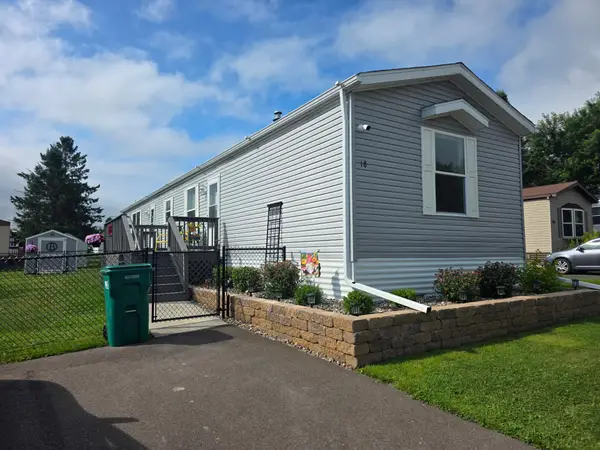 $88,500Active2 beds 2 baths1,056 sq. ft.
18 Kalmia Drive, Duluth, MN 55810
MLS# 7131715Listed by: RE/MAX RESULTS DULUTH - New
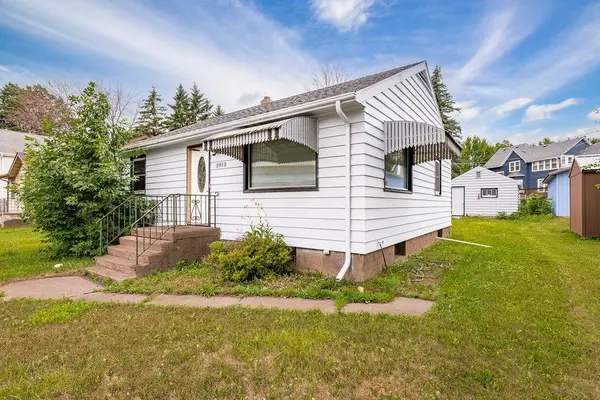 $175,900Active2 beds 1 baths840 sq. ft.
5915 Grand Avenue, Duluth, MN 55807
MLS# 7131754Listed by: RE/MAX RESULTS DULUTH - New
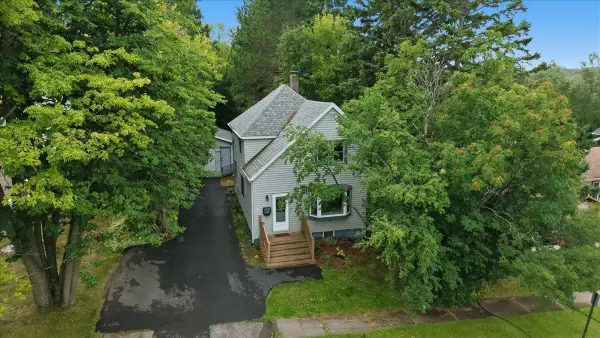 $320,000Active3 beds 2 baths1,340 sq. ft.
128 W Quince Street, Duluth, MN 55811
MLS# 7131446Listed by: RE/MAX RESULTS DULUTH - New
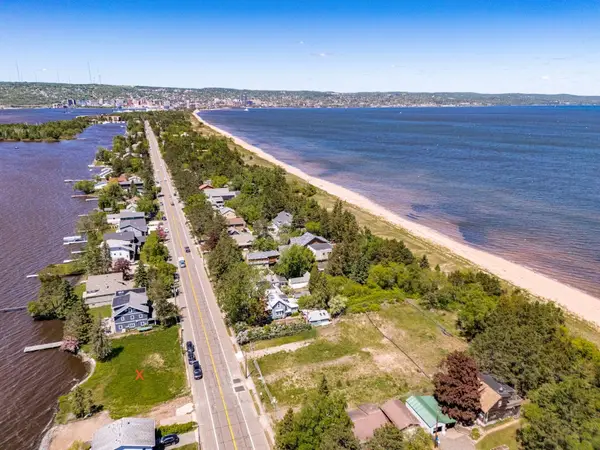 $225,000Active0.09 Acres
2925 Minnesota Avenue, Duluth, MN 55802
MLS# 7131480Listed by: LAKES SOTHEBY'S INTERNATIONAL REALTY - New
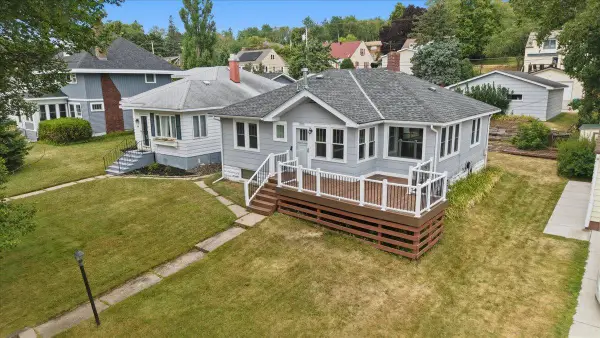 $269,900Active3 beds 2 baths1,888 sq. ft.
2417 Jefferson Street, Duluth, MN 55812
MLS# 7131377Listed by: RE/MAX RESULTS DULUTH - New
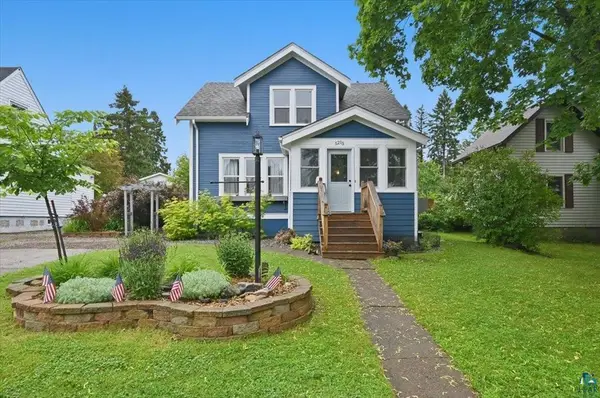 $399,000Active3 beds 2 baths1,742 sq. ft.
5215 Avondale Street, Duluth, MN 55804
MLS# 7130644Listed by: RE/MAX RESULTS DULUTH - New
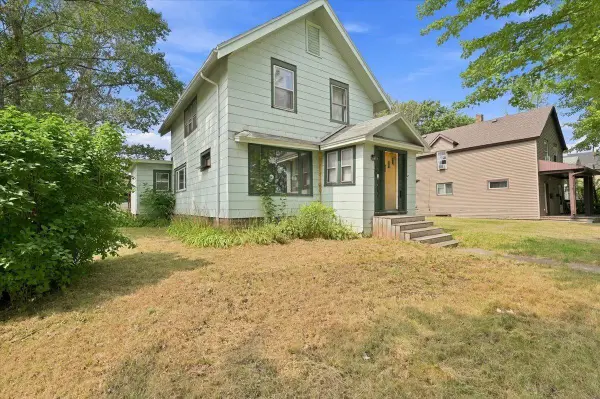 $200,000Active4 beds 2 baths3,234 sq. ft.
405 N 58th Avenue W, Duluth, MN 55807
MLS# 7130875Listed by: RE/MAX RESULTS DULUTH - New
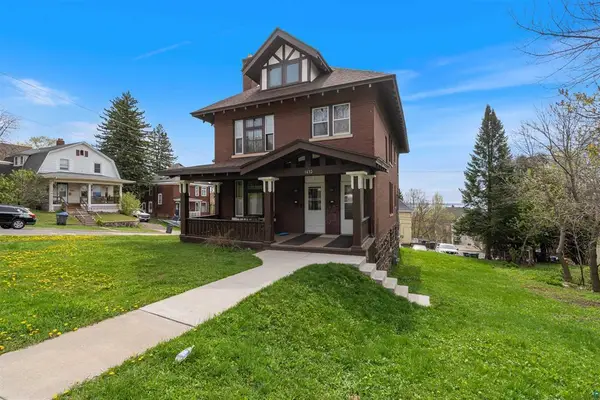 $549,900Active10 beds 3 baths3,183 sq. ft.
1432 E 4th Street, Duluth, MN 55805
MLS# 7129180Listed by: RE/MAX RESULTS - New
 $299,000Active4 beds 2 baths2,013 sq. ft.
824 E 11th Street, Duluth, MN 55805
MLS# 7126926Listed by: COLDWELL BANKER REALTY - DULUT - New
 $389,900Active6 beds 3 baths2,300 sq. ft.
1931 E Superior Street, Duluth, MN 55812
MLS# 7128360Listed by: RE/MAX RESULTS


Protect your home and budget from life's surprises with an Assurant Home Warranty, backed by a partner that supports you through every step of homeownership. Explore Plans.
© 2023 - 2026 ERA Franchise Systems LLC. All rights reserved. ERA Franchise Systems LLC fully supports the principles of the Fair Housing Act and the Equal Opportunity Act. ERA, ERA Real Estate powered, and their respective logos are registered service marks of ERA Franchise Systems LLC. Each office is independently owned and operated.