
5145 Lester River Road, Duluth, MN 55804
Local realty services provided by:ERA Gillespie Real Estate
5145 Lester River Road,Duluth, MN 55804
$649,900
- 3 Beds
- 3 Baths
- 3,190 sq. ft.
- Single family
- Active
Listed by: julie carlson
Office: re/max results
MLS#:7166378
Source:NSMLS
Price summary
- Price:$649,900
- Price per sq. ft.:$203.73
About this home
If you're dreaming of country living that's close to town, this is it! This wonderful home is situated on 10 acres next to the Lester River and offers scenic views of the beautiful property from nearly every window. Warm and welcoming, this home is perfect for entertaining! The main floor features a living room with wood burning fireplace, kitchen with granite countertops and maple cabinetry and a family room with Jotul stove. Spacious dining room with in floor heat and large picture windows. There are 2 main level bedrooms and a full bathroom. The upper level is an amazing primary suite with dressing room, private bath and stunning views down to the river. The lower level features a 3/4 bath and multi-purpose room; it's the perfect space for your exercise equipment or hobbies! This home has been carefully maintained with a host of recent updates including many windows, exterior paint and air exchange system. Compliant septic. Relax on the deck and enjoy watching the wildlife and peaceful setting. There's a 2 car garage, pole building and loafing shed. The property is surrounded by mature trees and offers a combination of a wide open fenced field that could accommodate a horse, and wooded backyard with a variety of apple trees and hardwoods. This is a truly special property! Time to live your dream!...
Contact an agent
Home facts
- Year built:1960
- Subdivision & Development:Lakewood Town Of
- Listing ID #:7166378
- Added:3 day(s) ago
- Updated:November 05, 2026 at 01:43 PM
Rooms and interior
- Bedrooms:3
- Total bathrooms:3
- Full bathrooms:1
- Dining Description:Separate/Formal Dining Room
- Bathrooms Description:3/4 Basement, Main Floor Full Bath
- Kitchen Description:Dishwasher, Range, Refrigerator
- Basement:Yes
- Basement Description:Crawl Space, Partial
- Living area:3,190 sq. ft.
Heating and cooling
- Cooling:Window Unit(s)
- Heating:Baseboard, Fireplace(s), In-Floor Heating
Structure and exterior
- Year built:1960
- Building area:3,190 sq. ft.
- Lot area:10 Acres
- Levels:2 Story
Utilities
- Water:Private
- Sewer:Mound Septic, Private Sewer
Finances and disclosures
- Price:$649,900
- Price per sq. ft.:$203.73
- Tax amount:$5,162 (2026)
Features and amenities
- Appliances:Range, Refrigerator, Washer
- Laundry features:Dryer, Washer
- Amenities:Air-To-Air Exchanger
Parking
- Parking description:Detached Garage, Shared Driveway
- Garage:Yes
- Garage spaces:2
New listings near 5145 Lester River Road
- New
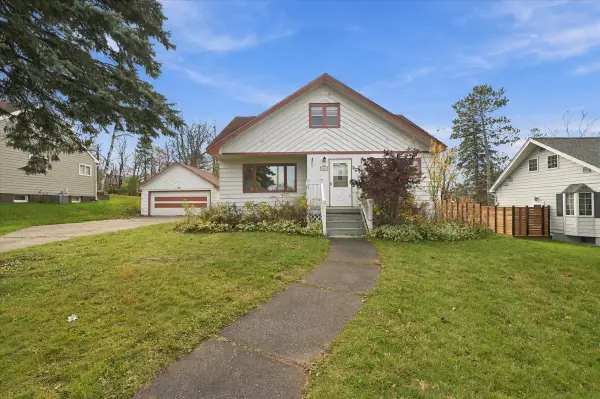 $340,000Active3 beds 3 baths2,174 sq. ft.
38 E Owatonna Street, Duluth, MN 55803
MLS# 7169089Listed by: RE/MAX RESULTS DULUTH - New
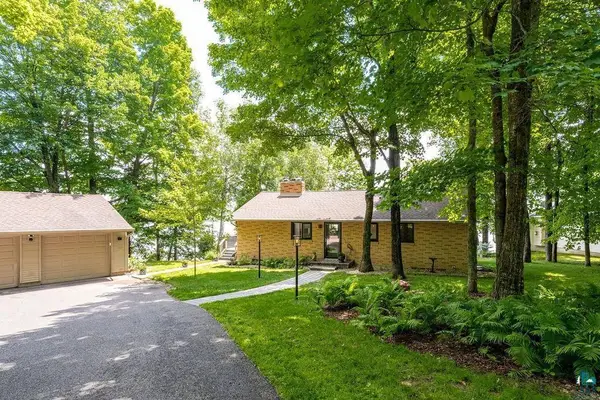 $799,900Active3 beds 3 baths2,078 sq. ft.
4998 Pike Lake Place, Duluth, MN 55811
MLS# 7168731Listed by: RE/MAX RESULTS - New
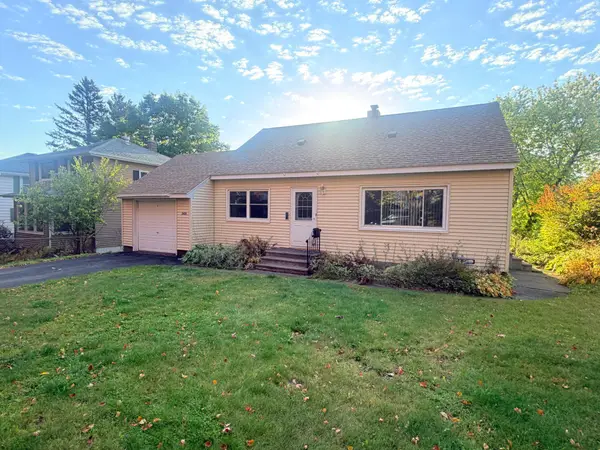 $324,900Active3 beds 1 baths1,360 sq. ft.
2626 W 15th Street, Duluth, MN 55806
MLS# 7168495Listed by: BLACKBRIDGE REAL ESTATE - New
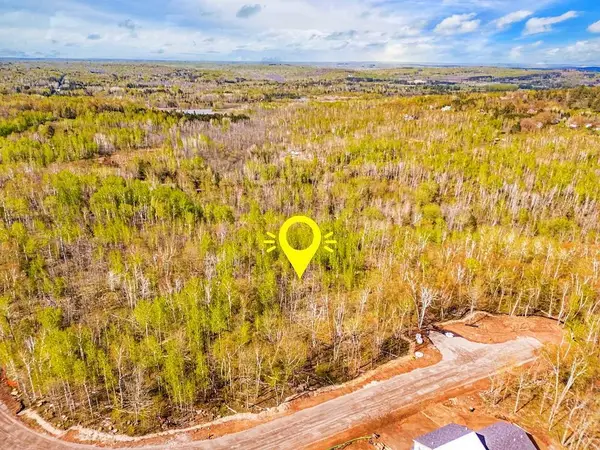 $145,000Active0.77 Acres
XXX Katherine Lane, Duluth, MN 55803
MLS# 7167506Listed by: COLDWELL BANKER REALTY - DULUT - New
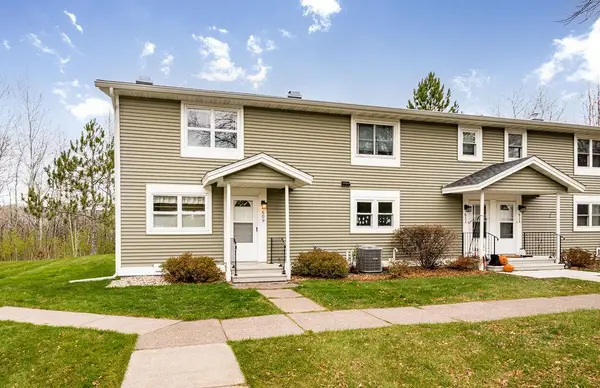 $219,900Active2 beds 1 baths960 sq. ft.
609 Selfridge Drive, Duluth, MN 55811
MLS# 7166001Listed by: RE/MAX RESULTS - New
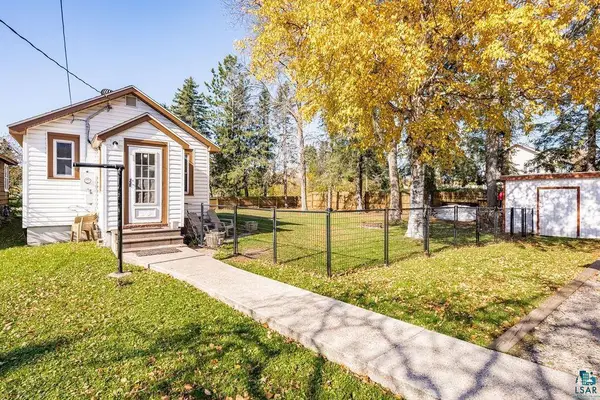 $219,000Active2 beds 1 baths904 sq. ft.
228 99th Avenue W, Duluth, MN 55808
MLS# 7166750Listed by: RE/MAX RESULTS DULUTH - New
 $379,900Active4 beds 2 baths2,020 sq. ft.
3226 Vernon Street, Duluth, MN 55806
MLS# 7165145Listed by: RE/MAX RESULTS - New
 $250,000Active3 beds 2 baths1,014 sq. ft.
1236 92nd Avenue W, Duluth, MN 55808
MLS# 7165152Listed by: Z'UP NORTH REALTY, INC. - New
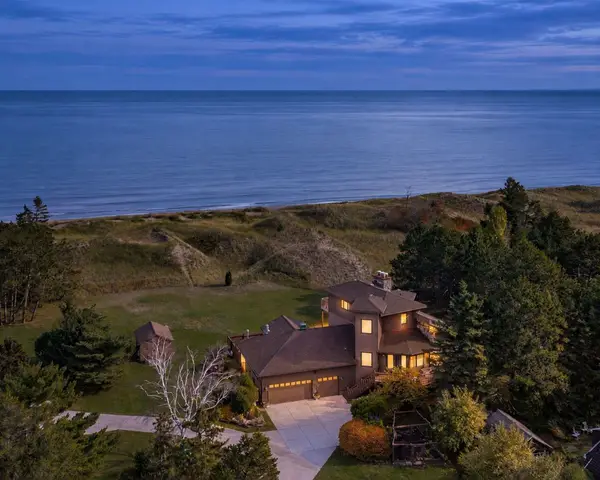 $1,499,000Active3 beds 3 baths4,415 sq. ft.
1700 Minnesota Avenue, Duluth, MN 55802
MLS# 7165005Listed by: LAKES SOTHEBY'S INTERNATIONAL REALTY


Protect your home and budget from life's surprises with an Assurant Home Warranty, backed by a partner that supports you through every step of homeownership. Explore Plans.
© 2023 - 2026 ERA Franchise Systems LLC. All rights reserved. ERA Franchise Systems LLC fully supports the principles of the Fair Housing Act and the Equal Opportunity Act. ERA, ERA Real Estate powered, and their respective logos are registered service marks of ERA Franchise Systems LLC. Each office is independently owned and operated.