
5226 Pontoon Bay Road, Duluth, MN 55803
Local realty services provided by:ERA Viking Realty
5226 Pontoon Bay Road,Duluth, MN 55803
$1,375,000
- 2 Beds
- 3 Baths
- 1,869 sq. ft.
- Single family
- Active
Listed by: moe mossa
Office: savvy avenue, llc.
MLS#:7152724
Source:NSMLS
Price summary
- Price:$1,375,000
- Price per sq. ft.:$720.27
- Monthly HOA dues:$20.83
About this home
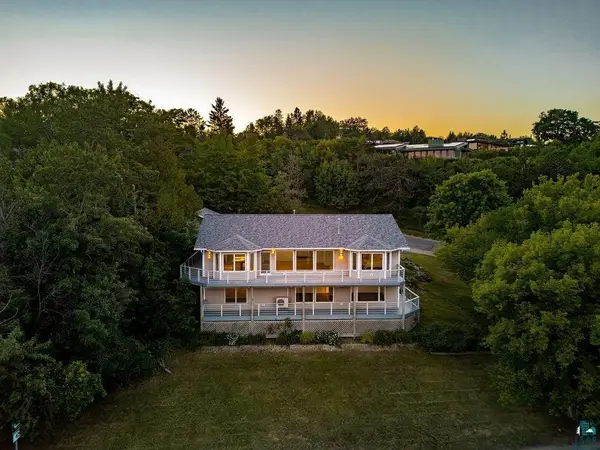
Imagine quiet sunrises, beautiful sunsets with nature and privacy that surrounds you. Friends gathering here for memories of a lifetime. This iconic home sits on 3.8 acres with 420 feet of level frontage on Fish Lake in Duluth.
The main A Frame house has scenic views from every level. The HVAC system runs in every room
including the one en suite bedroom. Relax in a large living area with a gas fireplace or cozy up with a book in the loft overlooking the lake. Host exquisite gatherings in the basement utilizing the new kitchen and sitting around the banquette dining area. The kitchen is equipped with double ovens, two dishwashers, gas cooktop, Cambria counters, and a huge walk-in pantry. Cooking in this kitchen is effortless especially when you can entertain on the beautiful patio with your lake views and shoreline only steps away. The one full bathroom and a laundry room complete the basement with all new flooring.
For the guests who need more privacy, the living space in the guest building provides comfortable stays. There is a separate bedroom besides a king murphy bed, living room, full kitchen with pantry, large eating area with a fireplace, a bathroom with a walk-in shower, and an attached garage with an office. To make it more accessible, it's all one-level living. This space can be used multiple ways and has in-floor heat and mini splits for comfort year-round. The game room is a great place for the guests to unwind and create new memories.
Additionally on property is a separate two car detached garage, a new sauna with a Huum heater, a water shed for storing your lake gear, a big sandy beach, and multiple places for docks! You can launch your boat from your own shoreline too. Where else can you find a place like this on a large yet mostly undeveloped lake with great fishing and fun water activities while having the privacy and beauty you deserve? Come and take a tour!...
Contact an agent
Home facts
- Year built:1977
- Subdivision & Development:Pontoon Bay
- Listing ID #:7152724
- Added:1 day(s) ago
- Updated:October 02, 2026 at 12:19 PM
Rooms and interior
- Bedrooms:2
- Total bathrooms:3
- Full bathrooms:2
- Dining Description:Eat In Kitchen, Kitchen/Dining Room, Living/Dining Room
- Bathrooms Description:Full Basement, Jetted Tub, Main Floor 3/4 Bath, Separate Shower and Tub, Walk-In Shower Stall
- Kitchen Description:Cooktop, Dishwasher, Disposal, Exhaust Fan, Microwave, Refrigerator, Wall Oven
- Basement:Yes
- Basement Description:Block, Finished, Full, Walkout
- Living area:1,869 sq. ft.
Heating and cooling
- Cooling:Central Air, Ductless Mini-Split
- Heating:Boiler, Ductless Mini-Split, Fireplace(s), Forced Air, In-Floor Heating
- Central air:Yes
Structure and exterior
- Roof:Age 8 Years or Less, Asphalt
- Year built:1977
- Building area:1,869 sq. ft.
- Lot area:3.8 Acres
- Lot Features:Accessible Shoreline, Tree Coverage - Medium
- Levels:1 1/2 Story
Utilities
- Water:Well
- Sewer:Tank with Drainage Field
Finances and disclosures
- Price:$1,375,000
- Price per sq. ft.:$720.27
- Tax amount:$3,854 (2026)
Features and amenities
- Appliances:Disposal, Exhaust Fan, Microwave, Refrigerator, Wall Oven, Washer, Water Softener Owned
- Laundry features:Dryer, Washer
- Amenities:Fuel Tank - Owned, Water Filtration System, Water Softener Owned
Parking
- Parking description:Asphalt, Attached Garage, Detached Garage, Heated Garage, RV Access/Parking
- Garage:Yes
- Garage spaces:4
New listings near 5226 Pontoon Bay Road
- New
 $799,900Active4 beds 4 baths2,380 sq. ft.
3535 Minnesota Avenue, Duluth, MN 55802
MLS# 7154047Listed by: LAKES SOTHEBY'S INTERNATIONAL REALTY - New
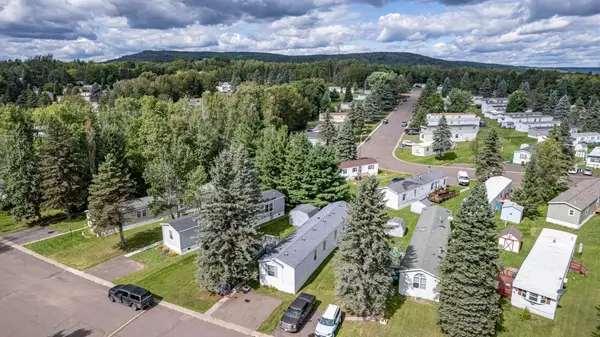 $54,900Active3 beds 2 baths1,216 sq. ft.
3 Coban Drive, Duluth, MN 55808
MLS# 7141857Listed by: RE/MAX RESULTS - New
 $399,900Active6 beds 2 baths2,563 sq. ft.
1415 E 4th Street, Duluth, MN 55805
MLS# 7152088Listed by: RE/MAX RESULTS - Open Fri, 4:30 to 6:30pmNew
 $285,000Active3 beds 1 baths1,208 sq. ft.
23 N 65th Avenue W, Duluth, MN 55807
MLS# 7152168Listed by: RE/MAX RESULTS DULUTH - New
 $380,000Active7 beds 2 baths1,963 sq. ft.
1010 E 9th Street, Duluth, MN 55805
MLS# 7152058Listed by: RE/MAX RESULTS - New
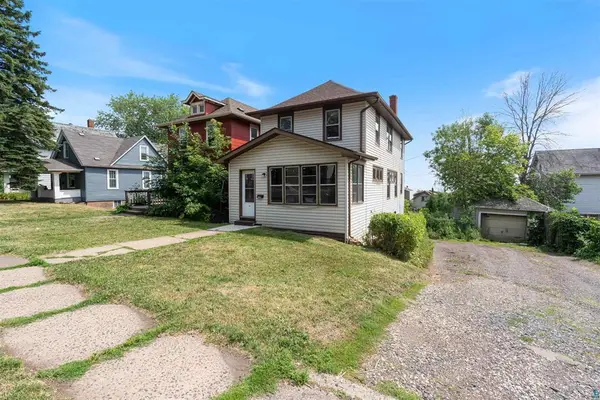 $279,900Active5 beds 2 baths1,767 sq. ft.
1110 E 10th Street, Duluth, MN 55805
MLS# 7151969Listed by: RE/MAX RESULTS - New
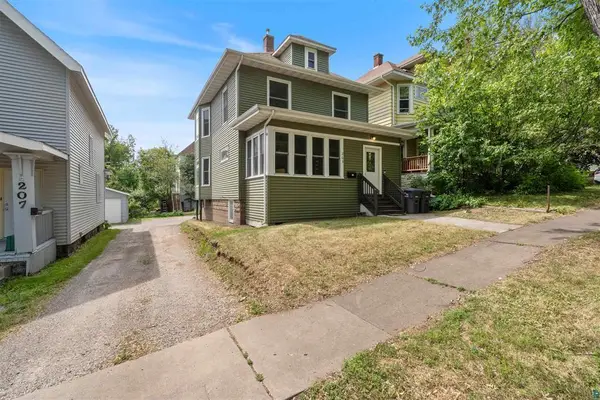 $375,000Active6 beds 2 baths1,749 sq. ft.
203 S 18th Avenue E, Duluth, MN 55812
MLS# 7151993Listed by: RE/MAX RESULTS - New
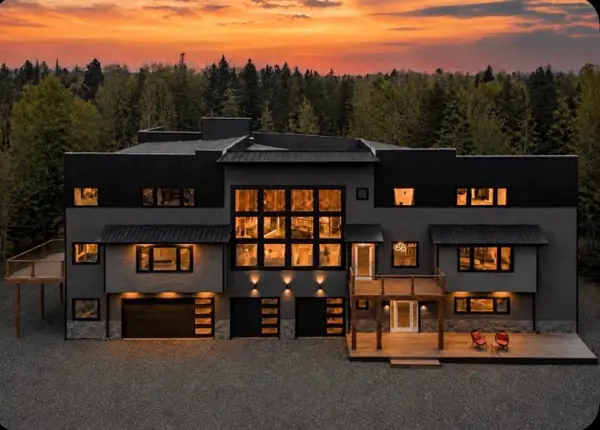 $1,495,000Active3 beds 3 baths4,505 sq. ft.
1430 Stoney Point Drive, Duluth, MN 55804
MLS# 7150869Listed by: CENTURY 21 ATWOOD - New
 $695,000Active4 beds 3 baths3,853 sq. ft.
1002 Martha Street, Duluth, MN 55805
MLS# 7150300Listed by: RE/MAX RESULTS


Protect your home and budget from life's surprises with an Assurant Home Warranty, backed by a partner that supports you through every step of homeownership. Explore Plans.
© 2023 - 2026 ERA Franchise Systems LLC. All rights reserved. ERA Franchise Systems LLC fully supports the principles of the Fair Housing Act and the Equal Opportunity Act. ERA, ERA Real Estate powered, and their respective logos are registered service marks of ERA Franchise Systems LLC. Each office is independently owned and operated.