
632 N 58th Avenue W, Duluth, MN 55807
Local realty services provided by:ERA Gillespie Real Estate
632 N 58th Avenue W,Duluth, MN 55807
$114,900
- 3 Beds
- 1 Baths
- - sq. ft.
- Single family
- Sold
Listed by: kevin kalligher
Office: re/max results
MLS#:7110054
Source:NSMLS
Sorry, we are unable to map this address
Price summary
- Price:$114,900
About this home
Welcome to 632 N 58th Ave W! This 3 bedroom, 1 bath traditional style home is ready for a few touch ups and a place to call home! Located in the Spirit Valley neighborhood of Duluth, you're close to the Grand Avenue shops, Menards, Super One, and more, with I-35 just minutes away for a quick commute. Outdoor lovers will appreciate nearby Casket Quarry Park and Keene Creek Dog Park for hiking and adventure. The home also carries an active rental license, making it an ideal rental property as well. Buy it and make it your own, add your style and hold it as a rental, or simply settle in for the long term. At this price, this one won't last long. Come take a look today!
Contact an agent
Home facts
- Year built:1915
- Subdivision & Development:West Duluth 6th Div
- Listing ID #:7110054
- Added:50 day(s) ago
- Updated:September 04, 2026 at 01:43 AM
Rooms and interior
- Bedrooms:3
- Total bathrooms:1
- Full bathrooms:1
- Dining Description:Separate/Formal Dining Room
- Bathrooms Description:Upper Level Full Bath
- Basement:Yes
- Basement Description:Unfinished
Heating and cooling
- Heating:Forced Air
Structure and exterior
- Year built:1915
- Levels:2 Story
Utilities
- Water:City Water - Connected
- Sewer:City Sewer - Connected
Finances and disclosures
- Price:$114,900
- Tax amount:$1,880 (2026)
Parking
- Parking description:On-Street Parking Only
New listings near 632 N 58th Avenue W
- Coming Soon
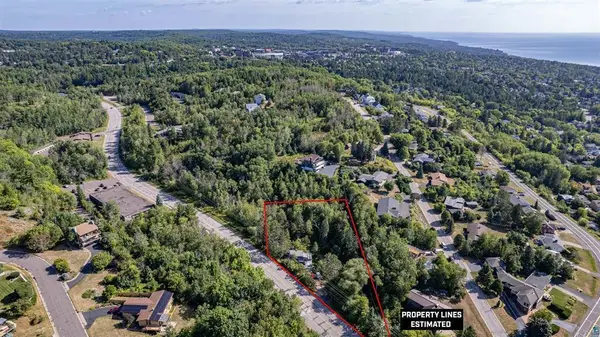 $74,900Coming Soon3 beds 2 baths987 sq. ft.
506 Kenwood Avenue, Duluth, MN 55811
MLS# 7136237Listed by: RE/MAX RESULTS - Coming Soon
 $3,250,000Coming Soon4 beds 4 baths3,655 sq. ft.
2836 London Road, Duluth, MN 55804
MLS# 7125527Listed by: EDINA REALTY, INC. - New
 $15,900Active0.16 Acres
0 Clyde Avenue, Duluth, MN 55808
MLS# 7138797Listed by: BEYCOME BROKERAGE REALTY LLC - New
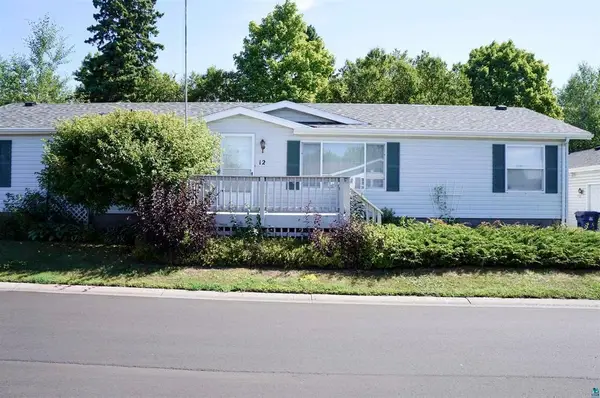 $189,900Active3 beds 2 baths1,620 sq. ft.
12 Olea Avenue, Duluth, MN 55810
MLS# 7138773Listed by: RE/MAX RESULTS - New
 $360,000Active4 beds 2 baths1,638 sq. ft.
2802 Triggs Avenue, Duluth, MN 55811
MLS# 7138437Listed by: RE/MAX RESULTS - New
 $299,000Active2 beds 2 baths1,069 sq. ft.
1327 104th Avenue W, Duluth, MN 55808
MLS# 7137577Listed by: EDINA REALTY, INC. - DULUTH - New
 $1,199,900Active2 beds 2 baths2,024 sq. ft.
3510 Minnesota Avenue, Duluth, MN 55802
MLS# 7137002Listed by: RE/MAX RESULTS - New
 $9,900Active0.18 Acres
0 X High Park Road, Duluth, MN 55811
MLS# 7137993Listed by: BEYCOME BROKERAGE REALTY LLC - New
 $225,000Active2 beds 2 baths1,137 sq. ft.
229 N 60th Avenue W, Duluth, MN 55807
MLS# 7135065Listed by: EDINA REALTY, INC. - DULUTH - New
 $314,900Active2 beds 2 baths1,664 sq. ft.
12 W Winona Street, Duluth, MN 55803
MLS# 7136980Listed by: RE/MAX RESULTS


Protect your home and budget from life's surprises with an Assurant Home Warranty, backed by a partner that supports you through every step of homeownership. Explore Plans.
© 2023 - 2026 ERA Franchise Systems LLC. All rights reserved. ERA Franchise Systems LLC fully supports the principles of the Fair Housing Act and the Equal Opportunity Act. ERA, ERA Real Estate powered, and their respective logos are registered service marks of ERA Franchise Systems LLC. Each office is independently owned and operated.