
500 River Valley Lane, Dundas, MN 55019
Local realty services provided by:ERA Prospera Real Estate
500 River Valley Lane,Dundas, MN 55019
$579,900
- 2 Beds
- 2 Baths
- 1,529 sq. ft.
- Single family
- Active
Upcoming open houses
- Sat, Oct 3111:30 am - 12:30 pm
Listed by: sonja k freeland, tanner schieck
Office: edina realty, inc.
MLS#:7160245
Source:NSMLS
Price summary
- Price:$579,900
- Price per sq. ft.:$379.27
- Monthly HOA dues:$180
About this home
Exceptional, like-new single-level living! This gorgeous slab-on-grade rambler features a thoughtful open floor plan. Highlights include a spacious main living area centered around a beautiful gas fireplace, 9-foot ceilings, and built-in features throughout. The large chef's kitchen boasts quartz countertops, an oversized island with a breakfast bar, a walk-in pantry, and an abundance of storage. There is filtered water for drinking water faucet in the kitchen. Also note the soft close drawers in the kitchen. Unwind in the primary suite with an ensuite bath. Enjoy the outdoors from the private screened-in porch. Convenient main-floor laundry completes the interior. Built with quality materials throughout—including LP SmartSide siding with stone accents, high-end windows and doors, and an in-ground irrigation system. The finished and insulated garage features a storm shelter/mechanical room. Located in a premier 55+ community with an HOA covering lawn care and snow removal. This unique opportunity won't last long! Note that the furniture, except the couch, shown in the house will stay with the house free of charge if the buyer wants it. If not, it can be removed. The same for the freezer in the utility/storm room stays if the buyers want it....
Contact an agent
Home facts
- Year built:2018
- Subdivision & Development:Cannon River Vly Estates Cic 93
- Listing ID #:7160245
- Added:10 day(s) ago
- Updated:October 27, 2026 at 06:08 PM
Rooms and interior
- Bedrooms:2
- Total bathrooms:2
- Full bathrooms:1
- Dining Description:Eat In Kitchen, Informal Dining Room
- Bathrooms Description:Bathroom Ensuite, Main Floor Full Bath, Walk-In Shower Stall
- Kitchen Description:Dishwasher, Disposal, Exhaust Fan, Freezer, Microwave, Range, Refrigerator
- Living area:1,529 sq. ft.
Heating and cooling
- Cooling:Central Air
- Heating:Fireplace(s), Forced Air
- Central air:Yes
Structure and exterior
- Roof:Age 8 Years or Less, Asphalt
- Year built:2018
- Building area:1,529 sq. ft.
- Lot area:0.29 Acres
- Lot Features:Corner Lot, Tree Coverage - Light
- Levels:1 Story
Utilities
- Water:City Water - Connected
- Sewer:City Sewer - Connected
Finances and disclosures
- Price:$579,900
- Price per sq. ft.:$379.27
- Tax amount:$6,972 (2026)
Features and amenities
- Appliances:Disposal, Exhaust Fan, Microwave, Range, Refrigerator, Washer, Water Softener Owned
- Laundry features:Dryer, Washer
- Amenities:Air-To-Air Exchanger, Gas Water Heater, Water Filtration System, Water Softener Owned
Parking
- Parking description:Attached Garage, Concrete, Garage Door Opener, Insulated Garage
- Garage:Yes
- Garage spaces:2
New listings near 500 River Valley Lane
- New
 $349,990Active3 beds 3 baths1,490 sq. ft.
845 Stoneridge Parkway, Dundas, MN 55019
MLS# 7165374Listed by: D.R. HORTON, INC. - New
 $395,000Active3 beds 3 baths1,686 sq. ft.
859 Stoneridge Parkway, Dundas, MN 55019
MLS# 7163532Listed by: D.R. HORTON, INC. - New
 $514,900Active5 beds 4 baths2,882 sq. ft.
1613 Pinnacle Drive, Dundas, MN 55019
MLS# 7162313Listed by: CENTURY 21 ATWOOD  $221,500Active2 beds 2 baths1,404 sq. ft.
568 Cannon Way, Dundas, MN 55019
MLS# 7160916Listed by: WEICHERT REALTORS-CARNEL & CO.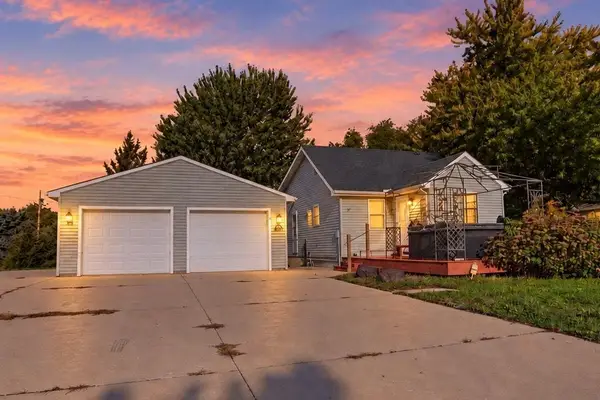 $300,000Active3 beds 2 baths1,152 sq. ft.
106 3rd Street N, Dundas, MN 55019
MLS# 7158040Listed by: EXP REALTY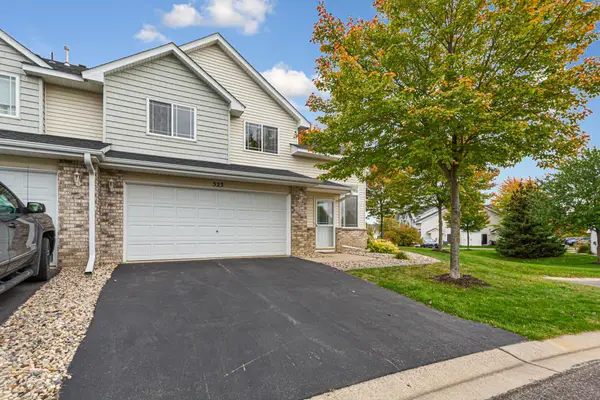 $250,000Active3 beds 2 baths1,422 sq. ft.
523 Gooseberry Lane, Dundas, MN 55019
MLS# 7151706Listed by: WEICHERT, REALTORS- HEARTLAND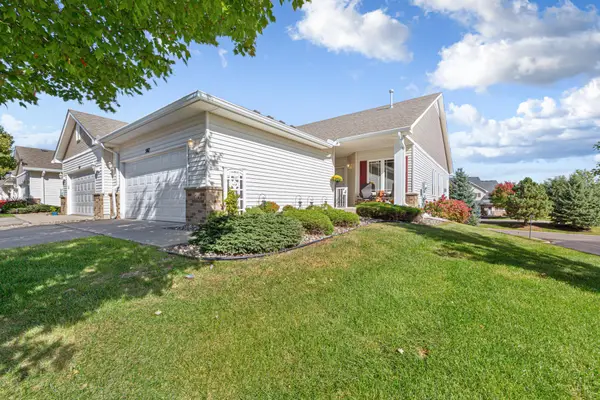 $415,000Pending3 beds 3 baths2,658 sq. ft.
507 Cannon Way, Dundas, MN 55019
MLS# 7153125Listed by: WEICHERT, REALTORS- HEARTLAND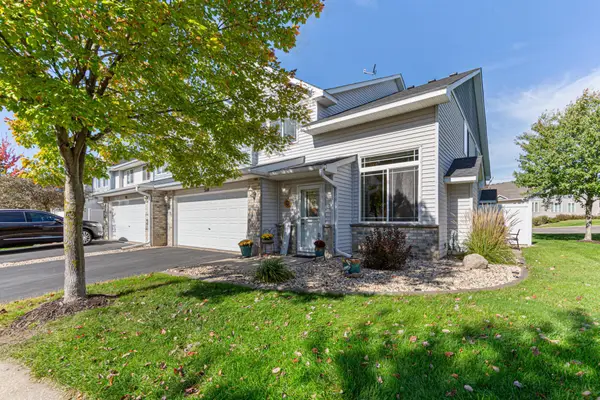 $235,000Active2 beds 2 baths1,399 sq. ft.
520 French Lane, Dundas, MN 55019
MLS# 7134123Listed by: EDINA REALTY, INC.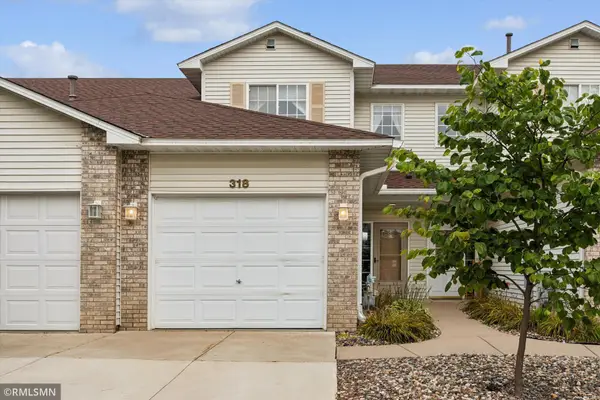 $199,900Active2 beds 2 baths1,440 sq. ft.
318 Archibald Lane, Dundas, MN 55019
MLS# 7153935Listed by: CANNON REALTY


Protect your home and budget from life's surprises with an Assurant Home Warranty, backed by a partner that supports you through every step of homeownership. Explore Plans.
© 2023 - 2026 ERA Franchise Systems LLC. All rights reserved. ERA Franchise Systems LLC fully supports the principles of the Fair Housing Act and the Equal Opportunity Act. ERA, ERA Real Estate powered, and their respective logos are registered service marks of ERA Franchise Systems LLC. Each office is independently owned and operated.