
523 Gooseberry Lane, Dundas, MN 55019
Local realty services provided by:ERA Gillespie Real Estate
523 Gooseberry Lane,Dundas, MN 55019
$250,000
- 3 Beds
- 2 Baths
- 1,422 sq. ft.
- Townhouse
- Active
Listed by: megan culhane
Office: weichert, realtors- heartland
MLS#:7151706
Source:NSMLS
Price summary
- Price:$250,000
- Price per sq. ft.:$175.81
- Monthly HOA dues:$340
About this home
Easy Living and a Location You'll Love! Welcome home to this inviting end-unit townhome offering the perfect combination of comfort, convenience, and low-maintenance living! Freshly painted and featuring brand-new carpet throughout, this 3-bedroom, 2-bathroom home is ready for its next chapter! The main level offers a comfortable and functional layout, complete with a cozy gas fireplace that creates a warm, welcoming atmosphere, along with a convenient powder room for guests. Upstairs, you'll find all three bedrooms thoughtfully situated on one level, along with a full bathroom. Step outside to enjoy your concrete patio, perfect for morning coffee or simply unwinding after a long day. An attached two-stall garage adds everyday convenience, while an included one-year home warranty offers additional peace of mind. Enjoy the ease of townhome living with an HOA that takes care of lawn care, snow removal, exterior maintenance, and even water and sewer! Spend less time worrying about upkeep and more time enjoying everything this wonderful location offers. Situated just minutes from Northfield schools, shopping, dining, entertainment, and the extensive network of paved trails throughout Dundas and Northfield, this home truly offers convenience at your doorstep. Move right in, settle in, and enjoy!...
Contact an agent
Home facts
- Year built:2006
- Subdivision & Development:Bridgewater Heights
- Listing ID #:7151706
- Added:1 day(s) ago
- Updated:October 11, 2026 at 12:06 PM
Rooms and interior
- Bedrooms:3
- Total bathrooms:2
- Full bathrooms:1
- Half bathrooms:1
- Bathrooms Description:Main Floor 1/2 Bath, Upper Level Full Bath
- Kitchen Description:Dishwasher, Disposal, Microwave, Range, Refrigerator
- Living area:1,422 sq. ft.
Heating and cooling
- Cooling:Central Air
- Heating:Fireplace(s), Forced Air
- Central air:Yes
Structure and exterior
- Roof:Age 8 Years or Less
- Year built:2006
- Building area:1,422 sq. ft.
- Lot area:0.02 Acres
- Levels:2 Story
Utilities
- Water:City Water - Connected
- Sewer:City Sewer - Connected
Finances and disclosures
- Price:$250,000
- Price per sq. ft.:$175.81
- Tax amount:$3,258 (2026)
Features and amenities
- Appliances:Disposal, Microwave, Range, Refrigerator, Washer, Water Softener Owned
- Laundry features:Dryer, Washer
- Amenities:Gas Water Heater, Water Softener Owned
Parking
- Parking description:Attached Garage
- Garage:Yes
- Garage spaces:2
New listings near 523 Gooseberry Lane
- Coming SoonOpen Sat, 10am to 12pm
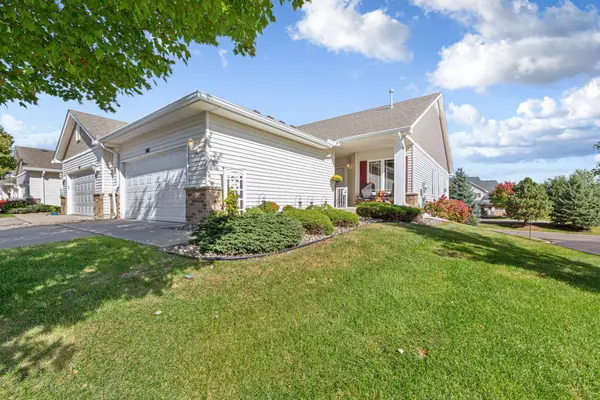 $415,000Coming Soon3 beds 3 baths2,658 sq. ft.
507 Cannon Way, Dundas, MN 55019
MLS# 7153125Listed by: WEICHERT, REALTORS- HEARTLAND - New
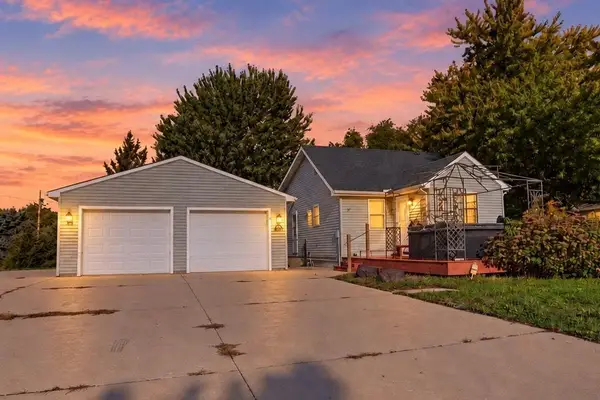 $300,000Active3 beds 2 baths1,152 sq. ft.
106 3rd Street N, Dundas, MN 55019
MLS# 7158040Listed by: EXP REALTY - New
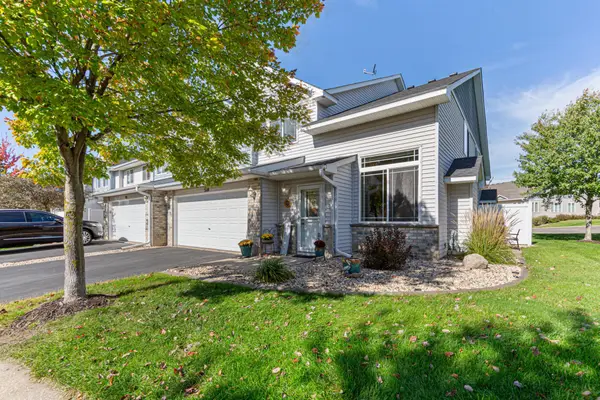 $235,000Active2 beds 2 baths1,399 sq. ft.
520 French Lane, Dundas, MN 55019
MLS# 7134123Listed by: EDINA REALTY, INC. - Open Sun, 12 to 5pmNew
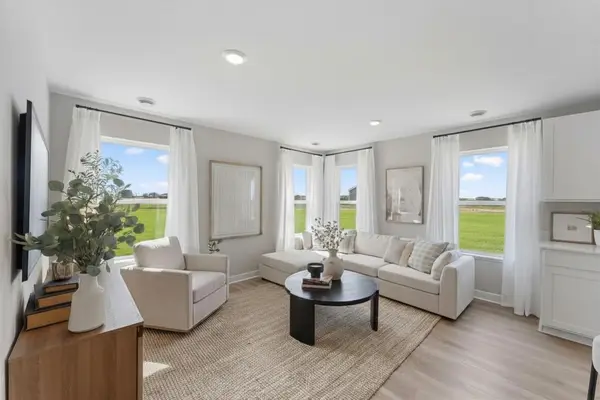 $395,000Active3 beds 3 baths1,686 sq. ft.
859 Stoneridge Parkway, Dundas, MN 55019
MLS# 7156220Listed by: D.R. HORTON, INC. - New
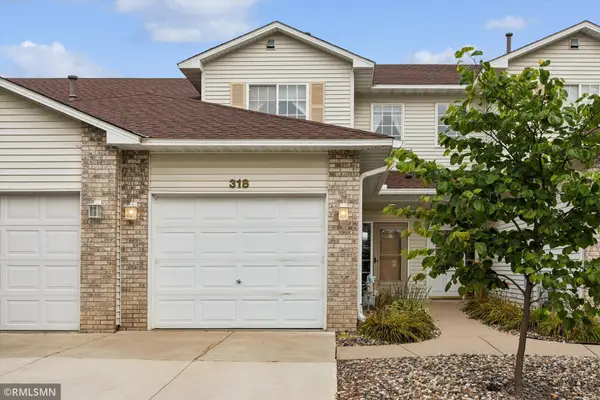 $199,900Active2 beds 2 baths1,440 sq. ft.
318 Archibald Lane, Dundas, MN 55019
MLS# 7153935Listed by: CANNON REALTY - New
 $709,592Active1.81 Acres
550 Schilling Drive N, Dundas, MN 55019
MLS# 7153394Listed by: REVIVAL COMMERCIAL REAL ESTATE - New
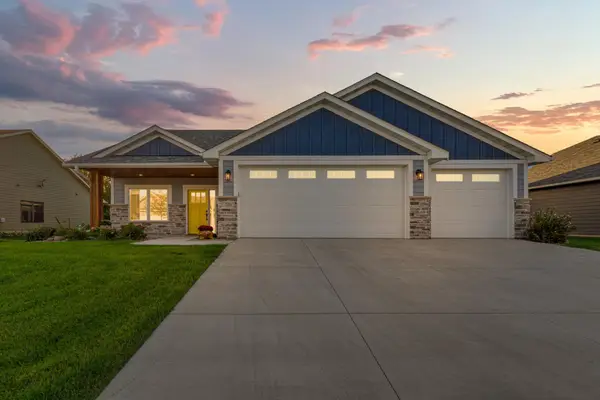 $639,900Active3 beds 2 baths1,984 sq. ft.
510 River Valley Lane, Dundas, MN 55019
MLS# 7151520Listed by: WEICHERT, REALTORS- HEARTLAND  $499,900Active4 beds 3 baths2,984 sq. ft.
1318 Bluff Street, Dundas, MN 55019
MLS# 7145651Listed by: EDINA REALTY, INC.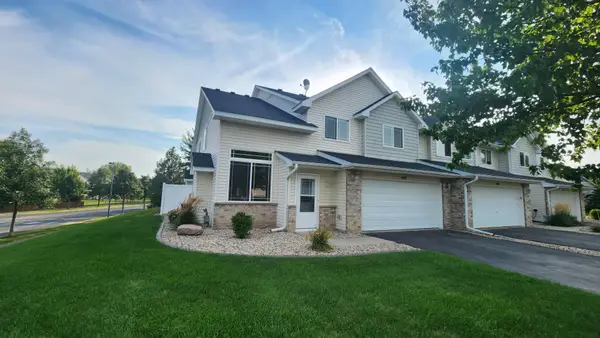 $229,500Active2 beds 2 baths1,438 sq. ft.
543 French Lane, Dundas, MN 55019
MLS# 7139890Listed by: WEICHERT REALTORS-CARNEL & CO.


Protect your home and budget from life's surprises with an Assurant Home Warranty, backed by a partner that supports you through every step of homeownership. Explore Plans.
© 2023 - 2026 ERA Franchise Systems LLC. All rights reserved. ERA Franchise Systems LLC fully supports the principles of the Fair Housing Act and the Equal Opportunity Act. ERA, ERA Real Estate powered, and their respective logos are registered service marks of ERA Franchise Systems LLC. Each office is independently owned and operated.