
510 River Valley Lane, Dundas, MN 55019
Local realty services provided by:ERA Gillespie Real Estate
510 River Valley Lane,Dundas, MN 55019
$639,900
- 3 Beds
- 2 Baths
- 1,984 sq. ft.
- Single family
- Active
Listed by: carrie hopkins
Office: weichert, realtors- heartland
MLS#:7151520
Source:NSMLS
Price summary
- Price:$639,900
- Price per sq. ft.:$322.53
- Monthly HOA dues:$180
About this home
Welcome home to this thoughtfully designed 2024 custom-built Johnson-Reiland one-level home, perfectly situated on a quiet cul-de-sac in Dundas. Designed with comfort and accessibility in mind, the home features wide hallways, a true no-step entry, and a curb-less shower in the primary suite for easy, everyday living. The heart of the home is the stunning kitchen, featuring extended custom cabinetry, granite countertops, stainless steel appliances, and impressive 11-foot ceilings that continue through the dining area and great room. Quartz countertops throughout the remainder of the home add a clean, modern finish. Large windows fill the living spaces with natural light, while the electric fireplace creates a warm and inviting atmosphere. The vaulted sunroom is a favorite gathering space, featuring heated floors and a peaceful setting perfect for morning coffee, reading, or relaxing. The spacious primary suite bathroom offers heated floors, a curb-less shower, and a custom closet designed for effortless organization. Two additional bedrooms with custom storage provide flexible space for guests, hobbies, or a home office. The well-appointed laundry room makes everyday tasks easy with a raised washer and dryer, convenient sink, and abundant storage. An oversized mudroom closet provides even more organization, while the heated, fully finished three-car garage with floor drain is an added bonus during Minnesota winters. Enjoy low-maintenance living with lawn care and snow removal handled by the HOA, giving you more time to enjoy nearby parks, trails, and all that Dundas and Northfield have to offer. This beautifully crafted home combines thoughtful design, quality finishes, and easy one-level living in a wonderful location....
Contact an agent
Home facts
- Year built:2024
- Subdivision & Development:Cannon River Vly Estates Cic #93
- Listing ID #:7151520
- Added:3 day(s) ago
- Updated:October 04, 2026 at 12:16 PM
Rooms and interior
- Bedrooms:3
- Total bathrooms:2
- Dining Description:Eat In Kitchen, Informal Dining Room
- Bathrooms Description:Main Floor 3/4 Bath
- Kitchen Description:Disposal, Double Oven, Exhaust Fan, Microwave, Range, Refrigerator, Wall Oven
- Living area:1,984 sq. ft.
Heating and cooling
- Cooling:Central Air
- Heating:Forced Air
- Central air:Yes
Structure and exterior
- Roof:Age 8 Years or Less, Asphalt
- Year built:2024
- Building area:1,984 sq. ft.
- Lot area:0.24 Acres
- Lot Features:Tree Coverage - Light
- Levels:1 Story
Utilities
- Water:City Water - Connected
- Sewer:City Sewer - Connected
Finances and disclosures
- Price:$639,900
- Price per sq. ft.:$322.53
- Tax amount:$7,596 (2027)
Features and amenities
- Appliances:Disposal, Exhaust Fan, Microwave, Range, Refrigerator, Wall Oven, Washer, Water Softener Owned
- Laundry features:Dryer, Washer
- Amenities:Air-To-Air Exchanger, ENERGY STAR Qualified Appliances, Humidifier, Water Softener Owned
Parking
- Parking description:Attached Garage, Floor Drain, Garage Door Opener, Heated Garage, Insulated Garage
- Garage:Yes
- Garage spaces:3
New listings near 510 River Valley Lane
- New
 $709,592Active1.81 Acres
550 Schilling Drive N, Dundas, MN 55019
MLS# 7153394Listed by: REVIVAL COMMERCIAL REAL ESTATE  $499,900Active4 beds 3 baths2,984 sq. ft.
1318 Bluff Street, Dundas, MN 55019
MLS# 7145651Listed by: EDINA REALTY, INC.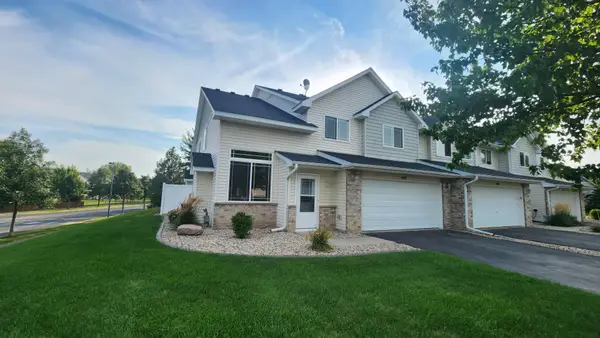 $237,000Active2 beds 2 baths1,438 sq. ft.
543 French Lane, Dundas, MN 55019
MLS# 7139890Listed by: WEICHERT REALTORS-CARNEL & CO. $448,500Active6 beds 3 baths2,561 sq. ft.
268 Tower Avenue, Dundas, MN 55019
MLS# 7140091Listed by: THE LEO AGENCY $1,850,000Active3 beds 2 baths2,361 sq. ft.
2989 140th Street E, Dundas, MN 55019
MLS# 7112081Listed by: EDINA REALTY, INC. $479,900Pending5 beds 3 baths2,656 sq. ft.
1199 Bluff Street, Dundas, MN 55019
MLS# 7136481Listed by: RE/MAX ADVANTAGE PLUS $550,000Active5 beds 4 baths3,322 sq. ft.
563 Summit Avenue, Dundas, MN 55019
MLS# 7133131Listed by: EDINA REALTY, INC.- Open Sun, 11am to 12:30pm
 $232,000Active2 beds 2 baths1,438 sq. ft.
513 French Lane, Dundas, MN 55019
MLS# 7135008Listed by: EDINA REALTY, INC. 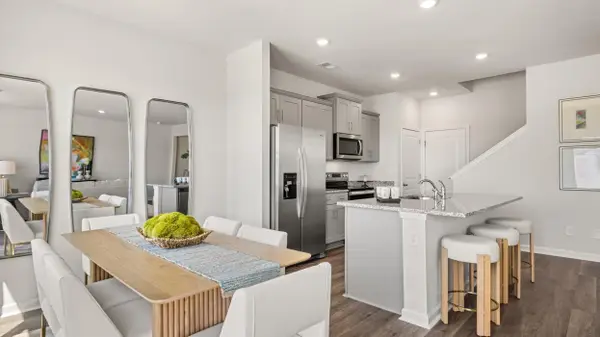 $375,000Active3 beds 3 baths1,490 sq. ft.
858 Stoneridge Parkway, Dundas, MN 55019
MLS# 7133965Listed by: D.R. HORTON, INC.


Protect your home and budget from life's surprises with an Assurant Home Warranty, backed by a partner that supports you through every step of homeownership. Explore Plans.
© 2023 - 2026 ERA Franchise Systems LLC. All rights reserved. ERA Franchise Systems LLC fully supports the principles of the Fair Housing Act and the Equal Opportunity Act. ERA, ERA Real Estate powered, and their respective logos are registered service marks of ERA Franchise Systems LLC. Each office is independently owned and operated.