
554 Cannon Way, Dundas, MN 55019
Local realty services provided by:ERA Prospera Real Estate
Listed by: susan b jacobsen
Office: river arts realty, llc.
MLS#:7080242
Source:NSMLS
Price summary
- Price:$314,800
- Price per sq. ft.:$99.81
- Monthly HOA dues:$255
About this home
Welcome to this light, bright, spacious, two bedroom townhome. Note - stainless appliances, kitchen center island, gas fireplace, recessed lighting, large walk-in closet, ensuite full bath, main floor laundry, front patio and back deck. Lower level is waiting your finishing touches, with potential for family room, bath, bedroom, and storage. Ideal location for shopping, commuting, and enjoying both downtown Northfield and Dundas.
See photos for further descriptions of this beautiful townhome.
Contact an agent
Home facts
- Year built:2016
- Listing ID #:7080242
- Added:54 day(s) ago
- Updated:July 21, 2026 at 08:27 AM
Rooms and interior
- Bedrooms:2
- Total bathrooms:2
- Full bathrooms:1
- Dining Description:Breakfast Area, Breakfast Bar, Eat In Kitchen, Living/Dining Room
- Bathrooms Description:Bathroom Ensuite, Main Floor 3/4 Bath, Main Floor Full Bath, Rough In, Walk-In Shower Stall
- Kitchen Description:Dishwasher, Disposal, Microwave, Range, Refrigerator
- Basement:Yes
- Basement Description:Egress Window(s), Unfinished
- Living area:1,577 sq. ft.
Heating and cooling
- Cooling:Central Air
- Heating:Forced Air
- Central air:Yes
Structure and exterior
- Roof:Age 8 Years or Less, Asphalt
- Year built:2016
- Building area:1,577 sq. ft.
- Lot area:0.07 Acres
- Levels:1 Story
Utilities
- Water:City Water - Connected
- Sewer:City Sewer - Connected
Finances and disclosures
- Price:$314,800
- Price per sq. ft.:$99.81
- Tax amount:$5,048 (2026)
Features and amenities
- Appliances:Disposal, Microwave, Range, Refrigerator, Washer, Water Softener Owned
- Laundry features:Dryer, Washer
- Amenities:Air-To-Air Exchanger, Humidifier, Water Softener Owned
Parking
- Parking description:Attached Garage
- Garage:Yes
- Garage spaces:2
New listings near 554 Cannon Way
- Coming Soon
 $398,787Coming Soon3 beds 2 baths
206 Spring Wheat Drive, Dundas, MN 55019
MLS# 7112606Listed by: RE/MAX ADVANTAGE PLUS 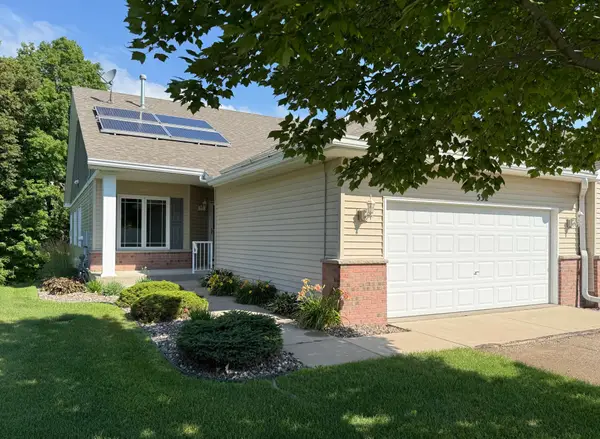 $394,787Active3 beds 3 baths2,992 sq. ft.
532 Cannon Way, Dundas, MN 55019
MLS# 7106721Listed by: RE/MAX ADVANTAGE PLUS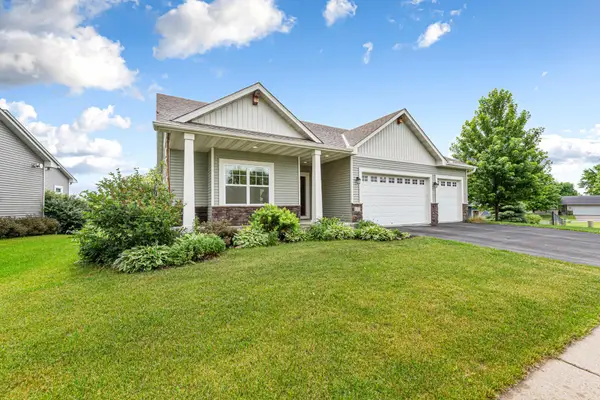 $400,000Pending3 beds 2 baths1,995 sq. ft.
137 Bluff Lane, Dundas, MN 55019
MLS# 7086087Listed by: WEICHERT, REALTORS- HEARTLAND $264,900Active2 beds 1 baths1,202 sq. ft.
317 Archibald Lane, Dundas, MN 55019
MLS# 7103011Listed by: CENTURY 21 ATWOOD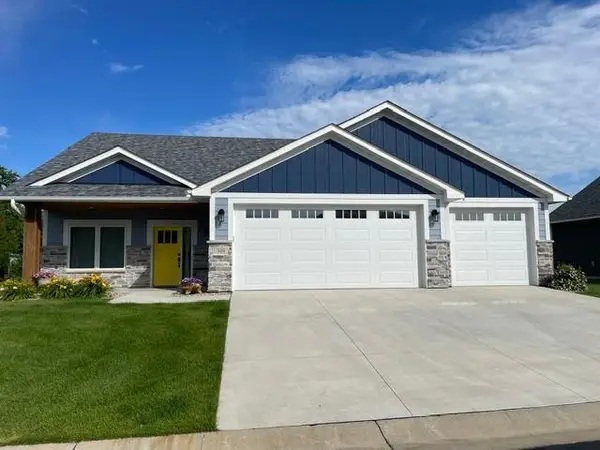 $624,900Active3 beds 2 baths1,984 sq. ft.
510 River Valley Lane, Dundas, MN 55019
MLS# 7102671Listed by: HOMECOIN.COM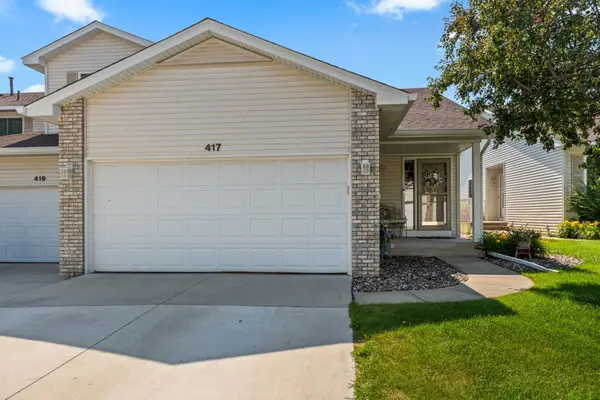 $299,000Active2 beds 2 baths2,270 sq. ft.
417 Archibald Lane, Dundas, MN 55019
MLS# 7101580Listed by: WEICHERT, REALTORS- HEARTLAND $359,000Active4 beds 3 baths1,720 sq. ft.
527 Summit Lane, Dundas, MN 55019
MLS# 7099011Listed by: RE/MAX ADVANTAGE PLUS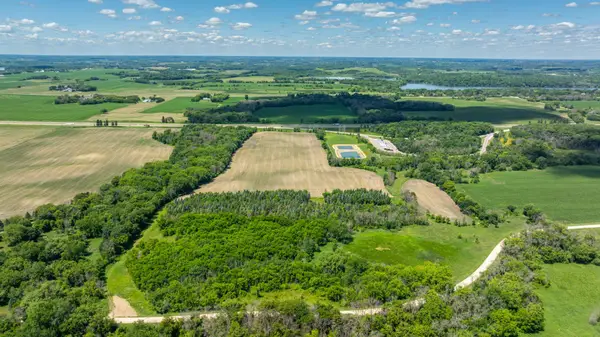 $1,200,000Active123.2 Acres
TBD Base Line Road, Dundas, MN 55019
MLS# 7099057Listed by: WEISS REALTY LLC- Open Tue, 10:30am to 12pm
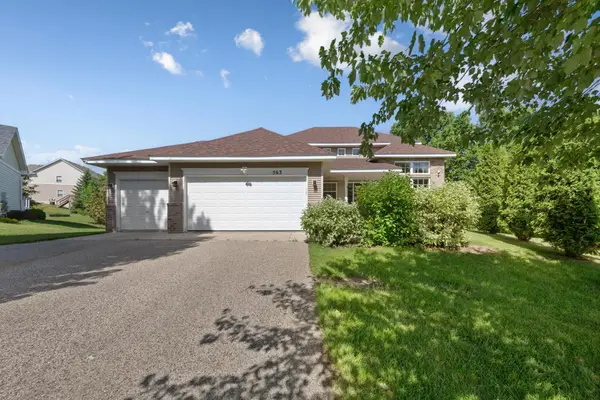 $599,900Active5 beds 4 baths3,322 sq. ft.
563 Summit Avenue, Dundas, MN 55019
MLS# 6811192Listed by: WEICHERT, REALTORS- HEARTLAND  $479,900Pending5 beds 4 baths3,431 sq. ft.
1620 Pinnacle Drive, Dundas, MN 55019
MLS# 7071457Listed by: KELLER WILLIAMS PREFERRED RLTY


Protect your home and budget from life's surprises with an Assurant Home Warranty, backed by a partner that supports you through every step of homeownership. Explore Plans.
© 2023 - 2026 ERA Franchise Systems LLC. All rights reserved. ERA Franchise Systems LLC fully supports the principles of the Fair Housing Act and the Equal Opportunity Act. ERA, ERA Real Estate powered, and their respective logos are registered service marks of ERA Franchise Systems LLC. Each office is independently owned and operated.