
317 Archibald Lane, Dundas, MN 55019
Local realty services provided by:ERA Viking Realty
Listed by: peter mergens
Office: century 21 atwood
MLS#:7103011
Source:NSMLS
Price summary
- Price:$249,900
- Price per sq. ft.:$103.95
- Monthly HOA dues:$305
About this home
Charming End-Unit Townhome with Walkout Basement in Desirable Dundas
Welcome home to this charming 2-bedroom, 1-bath end-unit townhome featuring a spacious open floor plan highlighted by a soaring vaulted ceiling and a cozy gas fireplace in the living room. Step outside to the large deck, perfect for relaxing or entertaining while enjoying the peaceful surroundings.
The generously sized primary bedroom offers a large walk-in closet, and the shared main-floor full bath provides convenience and functionality.
The unfinished walkout basement offers endless possibilities to expand your living space, create a home gym, workshop, or additional family room. Outside, you'll appreciate the expansive green space adjacent to the property, providing added privacy and room to enjoy the outdoors.
Located in the charming river community of Dundas, you'll love being close to local restaurants, bars, and the area's popular brewery. Outdoor enthusiasts will appreciate the abundance of nearby walking and biking trails.
For added confidence and peace of mind, the sale includes a one-year home warranty, making this a wonderful place to call home....
Contact an agent
Home facts
- Year built:1998
- Subdivision & Development:Millstone Square Add
- Listing ID #:7103011
- Added:94 day(s) ago
- Updated:October 06, 2026 at 12:49 PM
Rooms and interior
- Bedrooms:2
- Total bathrooms:1
- Full bathrooms:1
- Dining Description:Living/Dining Room
- Bathrooms Description:Main Floor Full Bath
- Kitchen Description:Dishwasher, Disposal, Microwave, Range, Refrigerator
- Basement:Yes
- Basement Description:Block, Daylight / Lookout Windows, Full, Storage Space, Unfinished, Walkout
- Living area:1,202 sq. ft.
Heating and cooling
- Cooling:Central Air
- Heating:Fireplace(s), Forced Air
- Central air:Yes
Structure and exterior
- Roof:Asphalt, Pitched
- Year built:1998
- Building area:1,202 sq. ft.
- Lot area:0.17 Acres
- Lot Features:Tree Coverage - Light
- Construction Materials:Block
- Levels:1 Story
Utilities
- Water:City Water - Connected
- Sewer:City Sewer - Connected
Finances and disclosures
- Price:$249,900
- Price per sq. ft.:$103.95
- Tax amount:$3,776 (2026)
Features and amenities
- Appliances:Disposal, Microwave, Range, Refrigerator, Washer, Water Softener Owned
- Laundry features:Dryer, Washer
- Amenities:Water Softener Owned
Parking
- Parking description:Attached Garage, Concrete
- Garage:Yes
- Garage spaces:2
New listings near 317 Archibald Lane
- New
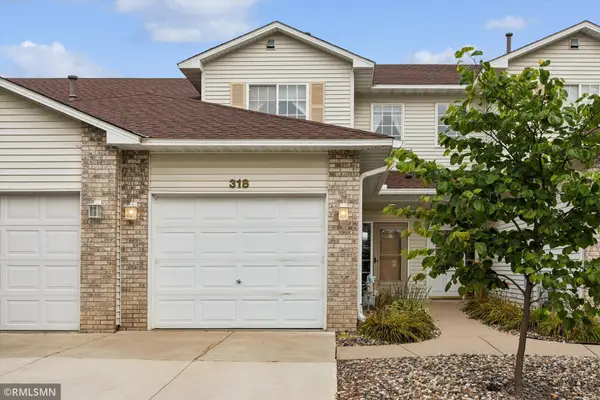 $199,900Active2 beds 2 baths1,440 sq. ft.
318 Archibald Lane, Dundas, MN 55019
MLS# 7153935Listed by: CANNON REALTY - New
 $709,592Active1.81 Acres
550 Schilling Drive N, Dundas, MN 55019
MLS# 7153394Listed by: REVIVAL COMMERCIAL REAL ESTATE - Open Sat, 10 to 11amNew
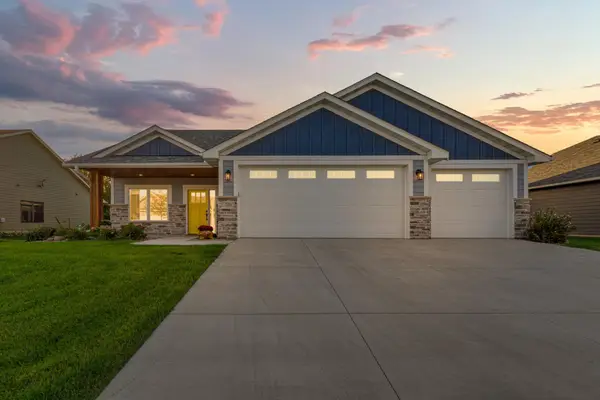 $639,900Active3 beds 2 baths1,984 sq. ft.
510 River Valley Lane, Dundas, MN 55019
MLS# 7151520Listed by: WEICHERT, REALTORS- HEARTLAND  $499,900Active4 beds 3 baths2,984 sq. ft.
1318 Bluff Street, Dundas, MN 55019
MLS# 7145651Listed by: EDINA REALTY, INC.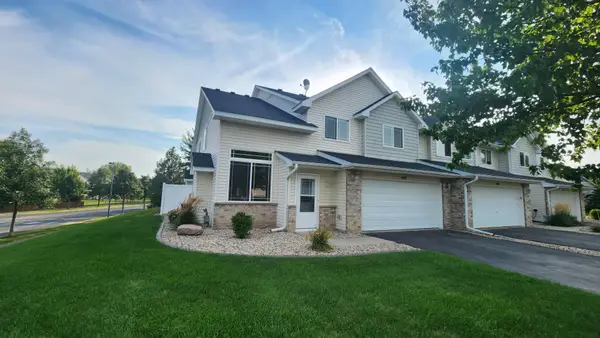 $237,000Active2 beds 2 baths1,438 sq. ft.
543 French Lane, Dundas, MN 55019
MLS# 7139890Listed by: WEICHERT REALTORS-CARNEL & CO. $448,500Active6 beds 3 baths2,561 sq. ft.
268 Tower Avenue, Dundas, MN 55019
MLS# 7140091Listed by: THE LEO AGENCY $1,850,000Active3 beds 2 baths2,361 sq. ft.
2989 140th Street E, Dundas, MN 55019
MLS# 7112081Listed by: EDINA REALTY, INC. $479,900Pending5 beds 3 baths2,656 sq. ft.
1199 Bluff Street, Dundas, MN 55019
MLS# 7136481Listed by: RE/MAX ADVANTAGE PLUS $550,000Active5 beds 4 baths3,322 sq. ft.
563 Summit Avenue, Dundas, MN 55019
MLS# 7133131Listed by: EDINA REALTY, INC. $232,000Active2 beds 2 baths1,438 sq. ft.
513 French Lane, Dundas, MN 55019
MLS# 7135008Listed by: EDINA REALTY, INC.


Protect your home and budget from life's surprises with an Assurant Home Warranty, backed by a partner that supports you through every step of homeownership. Explore Plans.
© 2023 - 2026 ERA Franchise Systems LLC. All rights reserved. ERA Franchise Systems LLC fully supports the principles of the Fair Housing Act and the Equal Opportunity Act. ERA, ERA Real Estate powered, and their respective logos are registered service marks of ERA Franchise Systems LLC. Each office is independently owned and operated.