
1066 Beatrice Street, Eagan, MN 55065
Local realty services provided by:ERA Gillespie Real Estate
1066 Beatrice Street,Eagan, MN 55065
$352,900
- 4 Beds
- 2 Baths
- 1,590 sq. ft.
- Single family
- Active
Listed by: ann tran
Office: creative real estate, llc.
MLS#:7122774
Source:NSMLS
Price summary
- Price:$352,900
- Price per sq. ft.:$221.95
About this home
Beautifully updated and move-in ready, this warm, impeccably maintained 4-bedroom, 2-full-bath home sits in a highly convenient Eagan location! The thoughtful and flexible layout features 3 bedrooms on the main level, plus a private 4th bedroom and full bathroom in the finished lower level—ideal for a guest suite, home office, or extra living space. Interior highlights include fresh paint, glowing hardwood floors, and brand-new vinyl flooring throughout the lower level. Outdoors, enjoy a large, fully fenced backyard and a detached 2-car garage. Unbeatable location with fast access to local parks, District 197 schools, and direct routes to Minneapolis and St. Paul. Daily errands and shopping are just minutes away: 3–5 min to Walmart, 4–6 min to Central Park Commons, 5–7 min to Sam’s Club, 7–10 min to Costco, Target, and Twin Cities Premium Outlets, and 10–15 min to Mall of America and MSP Airport. Beautifully refreshed, spacious, and central to everything—come see it and imagine calling it home!...
Contact an agent
Home facts
- Year built:1955
- Subdivision & Development:Mc Kee Add
- Listing ID #:7122774
- Added:7 day(s) ago
- Updated:August 14, 2026 at 12:33 PM
Rooms and interior
- Bedrooms:4
- Total bathrooms:2
- Full bathrooms:2
- Dining Description:Living/Dining Room
- Bathrooms Description:Full Basement, Main Floor Full Bath
- Kitchen Description:Cooktop, Microwave, Refrigerator
- Basement:Yes
- Basement Description:Finished, Storage Space
- Living area:1,590 sq. ft.
Heating and cooling
- Cooling:Central Air
- Heating:Forced Air
- Central air:Yes
Structure and exterior
- Roof:Asphalt
- Year built:1955
- Building area:1,590 sq. ft.
- Lot area:0.25 Acres
- Levels:1 Story
Utilities
- Water:City Water - Connected
- Sewer:City Sewer - Connected
Finances and disclosures
- Price:$352,900
- Price per sq. ft.:$221.95
- Tax amount:$2,596 (2026)
Features and amenities
- Appliances:Microwave, Refrigerator, Washer, Water Softener Owned
- Laundry features:Dryer, Washer
- Amenities:Water Softener Owned
Parking
- Parking description:Detached Garage, Garage Door Opener
- Garage:Yes
- Garage spaces:2
- Carport spaces:4
New listings near 1066 Beatrice Street
- New
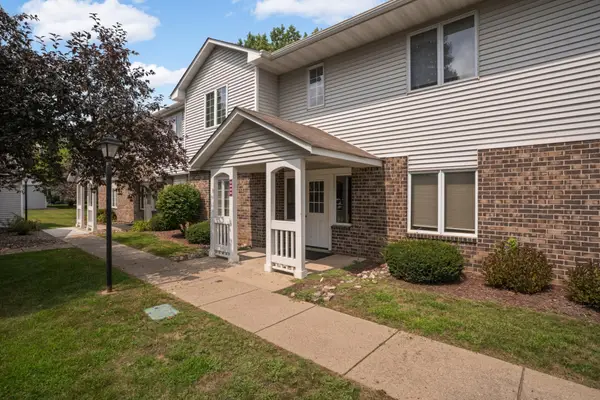 $199,000Active2 beds 2 baths1,080 sq. ft.
3575 Blue Jay Way #103, Eagan, MN 55123
MLS# 7127279Listed by: EXP REALTY - New
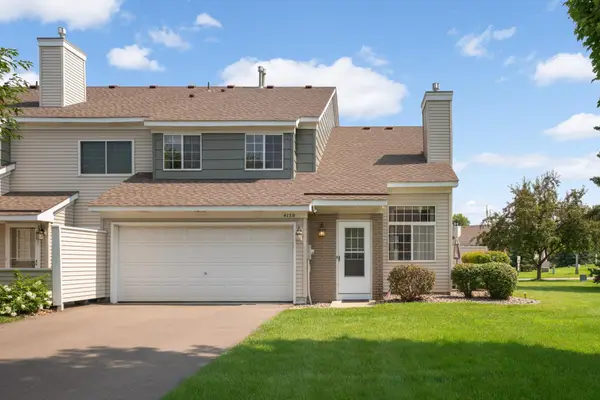 $259,900Active2 beds 1 baths1,240 sq. ft.
4150 Durham Court, Eagan, MN 55122
MLS# 7127012Listed by: LAKES SOTHEBY'S INTERNATIONAL REALTY - New
 $374,900Active4 beds 2 baths1,675 sq. ft.
4209 Braddock Trail, Eagan, MN 55123
MLS# 7126762Listed by: COLDWELL BANKER REALTY - New
 $275,000Active3 beds 2 baths1,584 sq. ft.
1595 Four Oaks Road, Eagan, MN 55121
MLS# 7127003Listed by: COLDWELL BANKER REALTY - New
 $174,900Active2 beds 2 baths1,012 sq. ft.
1887 Silver Bell Road #318, Eagan, MN 55122
MLS# 7127007Listed by: JOE SORENSON REALTY - New
 $538,985Active4 beds 4 baths2,463 sq. ft.
3517 Trails End Circle, Eagan, MN 55123
MLS# 7126591Listed by: LENNAR SALES CORP  $630,000Pending4 beds 3 baths2,850 sq. ft.
4013 Stonebridge Drive S, Eagan, MN 55123
MLS# 7125342Listed by: RE/MAX RESULTS- New
 $299,900Active3 beds 2 baths1,521 sq. ft.
4467 Clover Lane #A, Eagan, MN 55122
MLS# 7122847Listed by: KELLER WILLIAMS REALTY INTEGRITY LAKES - Open Sat, 11am to 1pmNew
 $450,000Active3 beds 3 baths2,796 sq. ft.
1615 Johnny Cake Ridge Lane #L, Eagan, MN 55122
MLS# 7107066Listed by: COLDWELL BANKER REALTY - Coming SoonOpen Fri, 4:30 to 6pm
 $750,000Coming Soon4 beds 4 baths
506 Hawthorne Woods Drive, Eagan, MN 55123
MLS# 7125713Listed by: EDINA REALTY, INC.


Protect your home and budget from life's surprises with an Assurant Home Warranty, backed by a partner that supports you through every step of homeownership. Explore Plans.
© 2023 - 2026 ERA Franchise Systems LLC. All rights reserved. ERA Franchise Systems LLC fully supports the principles of the Fair Housing Act and the Equal Opportunity Act. ERA, ERA Real Estate powered, and their respective logos are registered service marks of ERA Franchise Systems LLC. Each office is independently owned and operated.