
1433 Appaloosa Trail, Eagan, MN 55122
Local realty services provided by:ERA Prospera Real Estate
1433 Appaloosa Trail,Eagan, MN 55122
$605,000
- 4 Beds
- 4 Baths
- - sq. ft.
- Single family
- Sold
Listed by: michael james seebinger, kristopher l schwab
Office: drg
MLS#:7080756
Source:NSMLS
Sorry, we are unable to map this address
Price summary
- Price:$605,000
About this home
Tucked away on a quiet cul-de-sac in desirable Eagan, this thoughtfully updated home offers exceptional natural light, great flow, and a deep, private backyard surrounded by mature trees. Large newer windows fill the home with sunshine and overlook the beautiful deck and backyard setting.
The updated kitchen features granite countertops, tile backsplash, quality cabinetry, and opens nicely to the main living spaces—ideal for everyday living and entertaining. Bathrooms have also been tastefully remodeled, and the home has clearly been maintained with care throughout the years.
Major improvements include windows, siding, roof, furnace, A/C, driveway, flooring, lighting, and more. Additional features include an EV charger with off-peak meter, irrigation system, and flexible lower-level bedroom space with Murphy bed. Walkable to Deerwood Elementary and Blackhawk Middle School (ISD 196).
Contact an agent
Home facts
- Year built:1991
- Listing ID #:7080756
- Added:53 day(s) ago
- Updated:July 20, 2026 at 07:51 AM
Rooms and interior
- Bedrooms:4
- Total bathrooms:4
- Full bathrooms:2
- Half bathrooms:1
- Dining Description:Informal Dining Room, Separate/Formal Dining Room
- Bathrooms Description:Main Floor 1/2 Bath
- Kitchen Description:Dishwasher, Disposal, Exhaust Fan, Range, Refrigerator
- Basement:Yes
- Basement Description:Daylight / Lookout Windows, Drain Tiled, Finished, Full
Heating and cooling
- Cooling:Central Air
- Heating:Forced Air
- Central air:Yes
Structure and exterior
- Year built:1991
- Lot Features:Tree Coverage - Heavy
- Levels:2 Story
Utilities
- Water:City Water - Connected
- Sewer:City Sewer - Connected
Finances and disclosures
- Price:$605,000
- Tax amount:$5,450 (2026)
Features and amenities
- Appliances:Disposal, Exhaust Fan, Range, Refrigerator, Water Softener Owned
- Amenities:Water Softener Owned
Parking
- Parking description:Attached Garage
- Garage:Yes
- Garage spaces:3
New listings near 1433 Appaloosa Trail
- Coming Soon
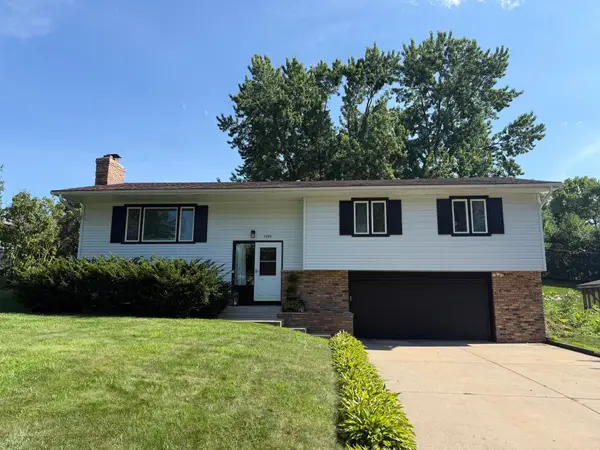 $399,999Coming Soon3 beds 3 baths
1880 Gold Trail, Eagan, MN 55122
MLS# 7106447Listed by: KELLER WILLIAMS PREMIER REALTY - New
 $349,900Active2 beds 2 baths1,714 sq. ft.
3043 Timberwood Trail, Eagan, MN 55121
MLS# 7091309Listed by: RE/MAX ADVANTAGE PLUS - New
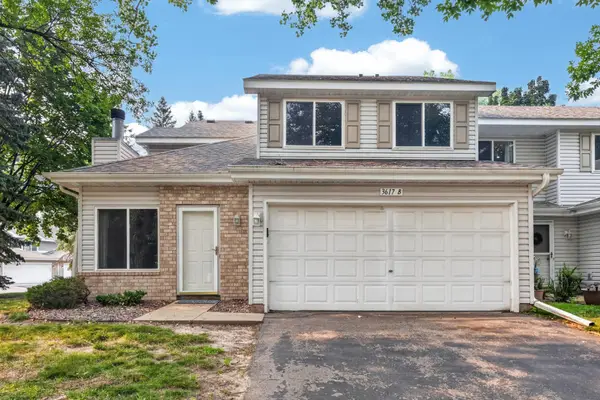 $275,000Active2 beds 2 baths1,239 sq. ft.
3617 Saint Francis Way #B, Eagan, MN 55123
MLS# 7111378Listed by: KELLER WILLIAMS SELECT REALTY - New
 $750,000Active5 beds 4 baths4,332 sq. ft.
699 Bridle Ridge Road, Eagan, MN 55123
MLS# 7108735Listed by: EOS REALTY, LLC - Coming Soon
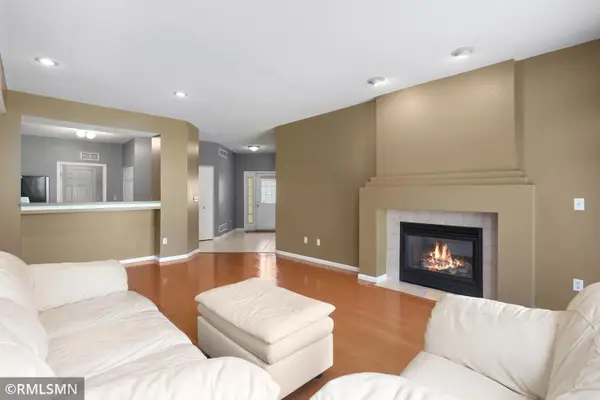 $214,900Coming Soon2 beds 1 baths
2176 Cool Stream Circle #1806, Eagan, MN 55122
MLS# 7110916Listed by: NELSON FAMILY REALTY - Coming Soon
 $424,900Coming Soon4 beds 2 baths
3856 Cinnabar Drive, Eagan, MN 55122
MLS# 7110999Listed by: KELLER WILLIAMS CLASSIC RLTY NW - New
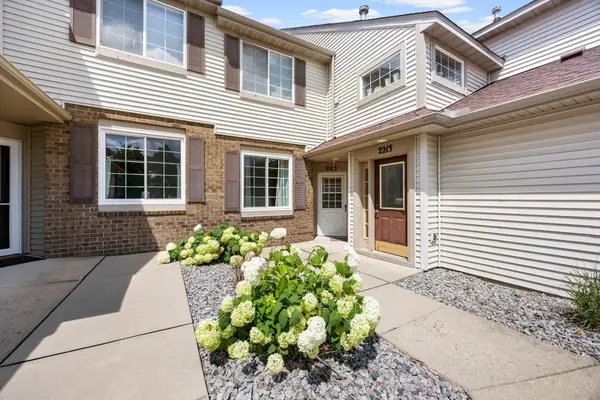 $235,000Active2 beds 2 baths1,147 sq. ft.
2215 White Water Way, Eagan, MN 55122
MLS# 7106193Listed by: RE/MAX ADVANTAGE PLUS - New
 $179,900Active2 beds 2 baths1,012 sq. ft.
1855 Silver Bell Road #314, Eagan, MN 55122
MLS# 7109978Listed by: RE/MAX RESULTS - New
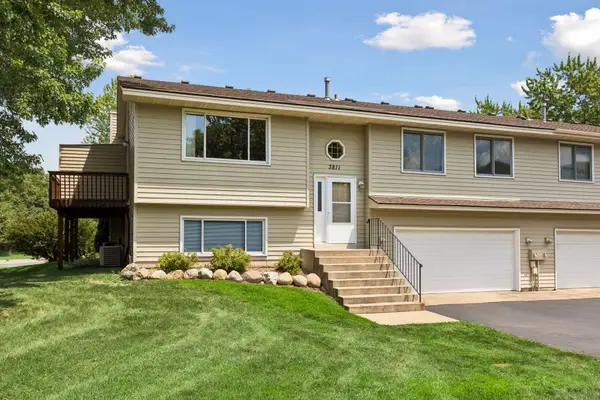 $269,900Active3 beds 2 baths1,476 sq. ft.
3811 Windcrest Court, Eagan, MN 55123
MLS# 7110583Listed by: SCHATZ REAL ESTATE GROUP - New
 $464,900Active5 beds 3 baths2,136 sq. ft.
4089 Pennsylvania Avenue, Eagan, MN 55123
MLS# 7110741Listed by: RE/MAX RESULTS


Protect your home and budget from life's surprises with an Assurant Home Warranty, backed by a partner that supports you through every step of homeownership. Explore Plans.
© 2023 - 2026 ERA Franchise Systems LLC. All rights reserved. ERA Franchise Systems LLC fully supports the principles of the Fair Housing Act and the Equal Opportunity Act. ERA, ERA Real Estate powered, and their respective logos are registered service marks of ERA Franchise Systems LLC. Each office is independently owned and operated.